A London home renovation with joinery, technical plans and a professional workbench

Based in Hendon · London & surrounding counties · Established 2005

Built properly.
Finished beautifully.

Based in Hendon, we provide complete kitchens, bathrooms, renovations and dependable property work across all of London and the surrounding counties — managed by one experienced team from first visit to final finish.

01 / AREALondon & countiesBased in Hendon
02 / TEAMOne teamEnd-to-end coordination
03 / STARTFree quoteClear scope before work
Complete kitchens✦Complete bathrooms✦Full refurbishments✦Property maintenance✦Fire protection✦Carpentry & joinery✦

Any brand. Any layout.

Your kitchen,
handled end to end.

We install kitchens from all leading suppliers, as well as fully bespoke designs.

From removing the old units and preparing the room to fitting cabinets, worktops, appliances, tiling and final details, BuilderSTR coordinates the whole transformation.

Choose a supplier to see their kitchens and product photographs on their official website. Galleries open in a new tab.

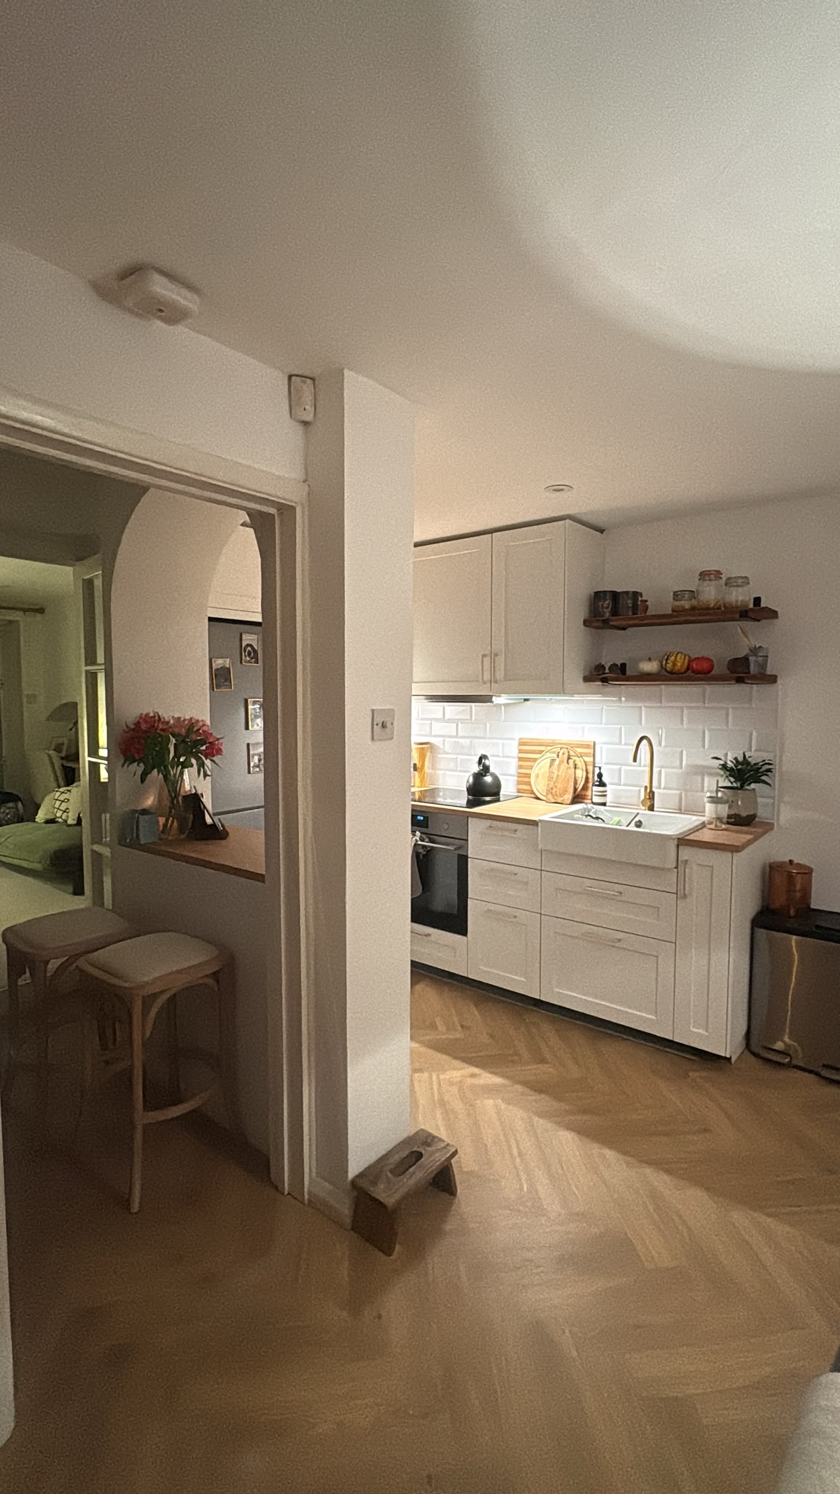
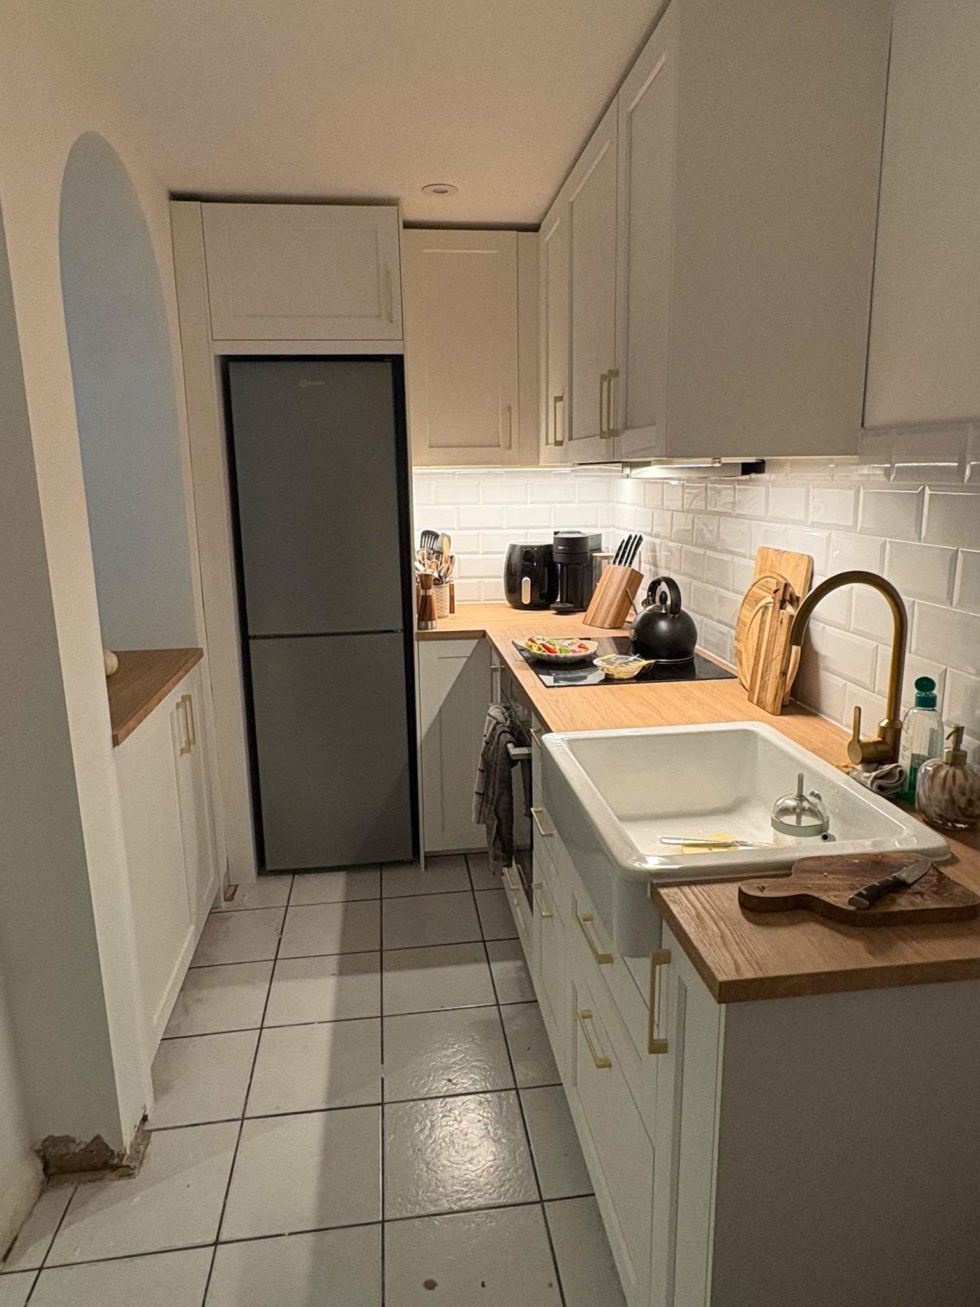
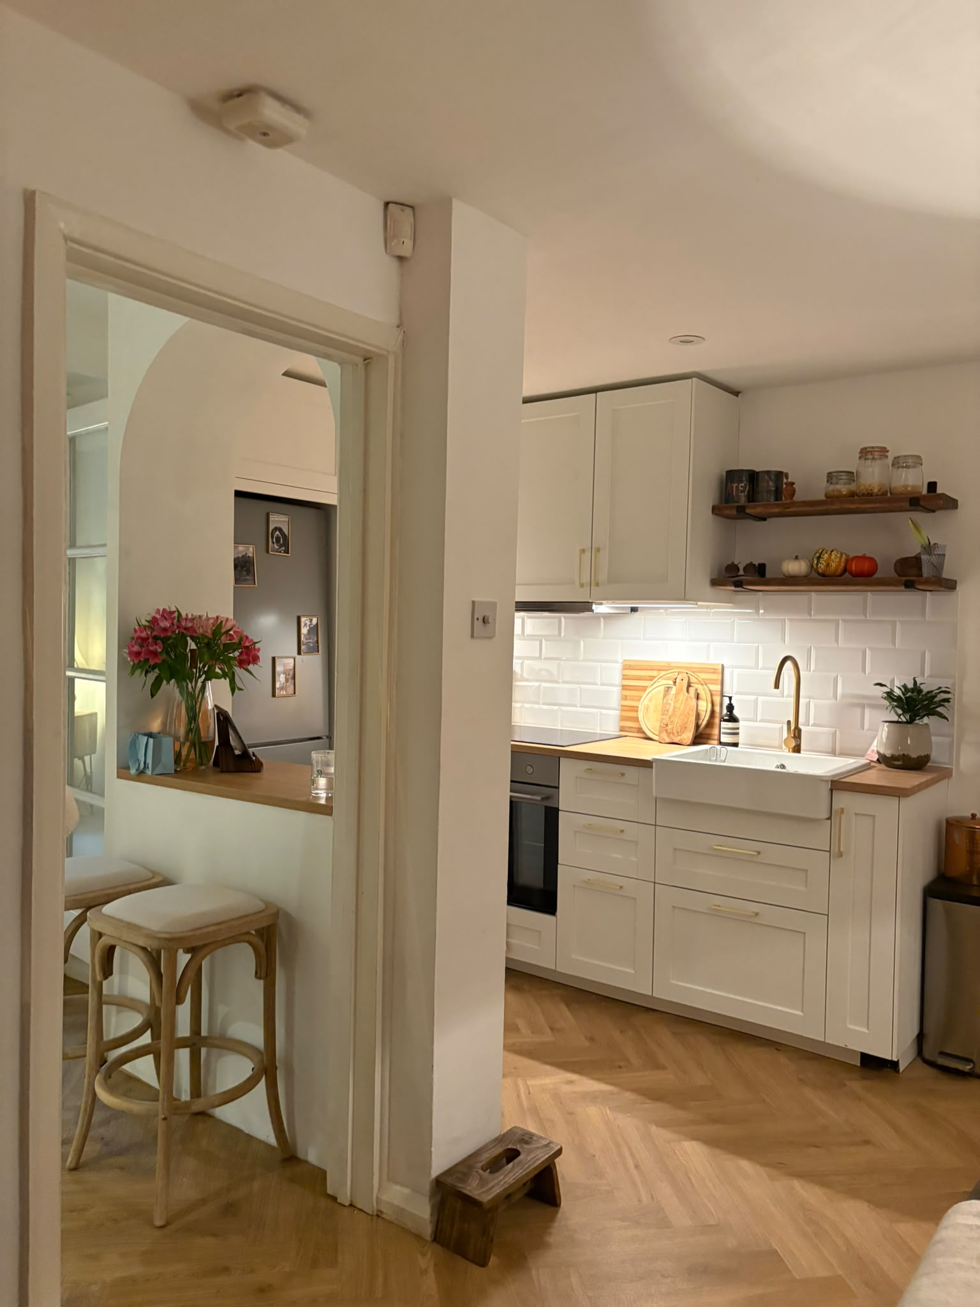
BuilderSTR kitchen refurbishment in North West London with white shaker cabinets, timber worktops, metro tiles and open shelving
A real BuilderSTR kitchen · North West London

Independent kitchen installation

IKEA METOD kitchens,
installed by BuilderSTR.

We install IKEA METOD kitchens across London and the surrounding counties. Send us your plan and we can quote for fitting the cabinets and worktops, coordinating services, tiling and decorating.

Explore real IKEA kitchen photographs and products by choosing a style below.

BuilderSTR is an independent installer. Supplier links are for inspiration; no official partnership or commission arrangement is claimed.
01

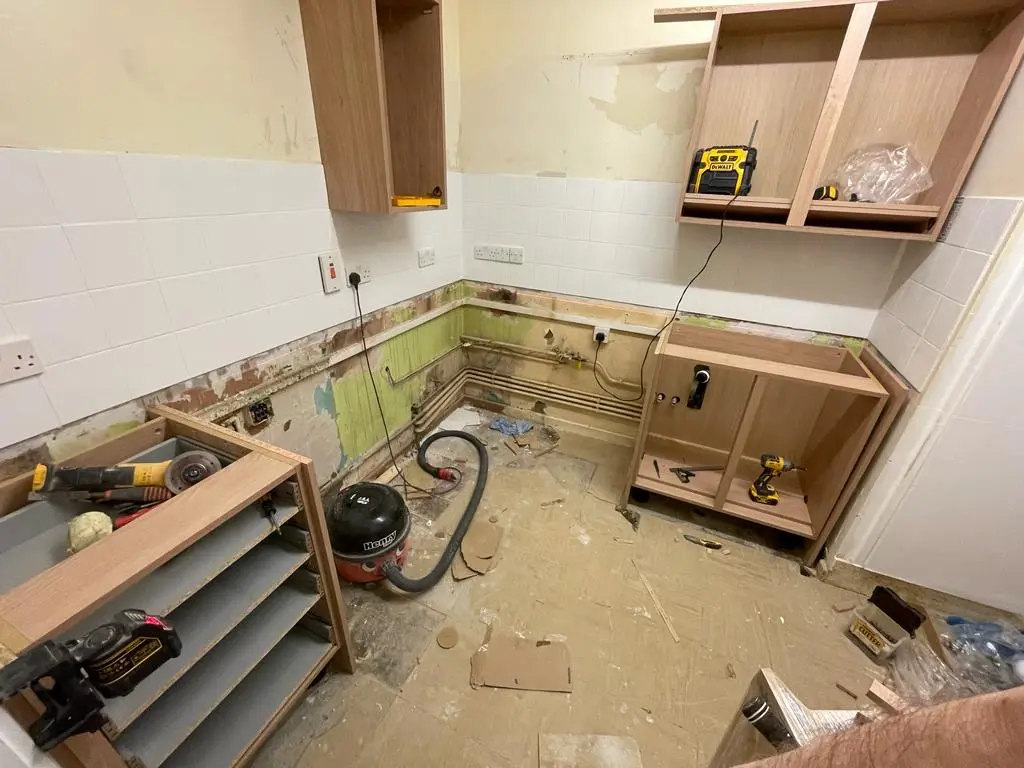
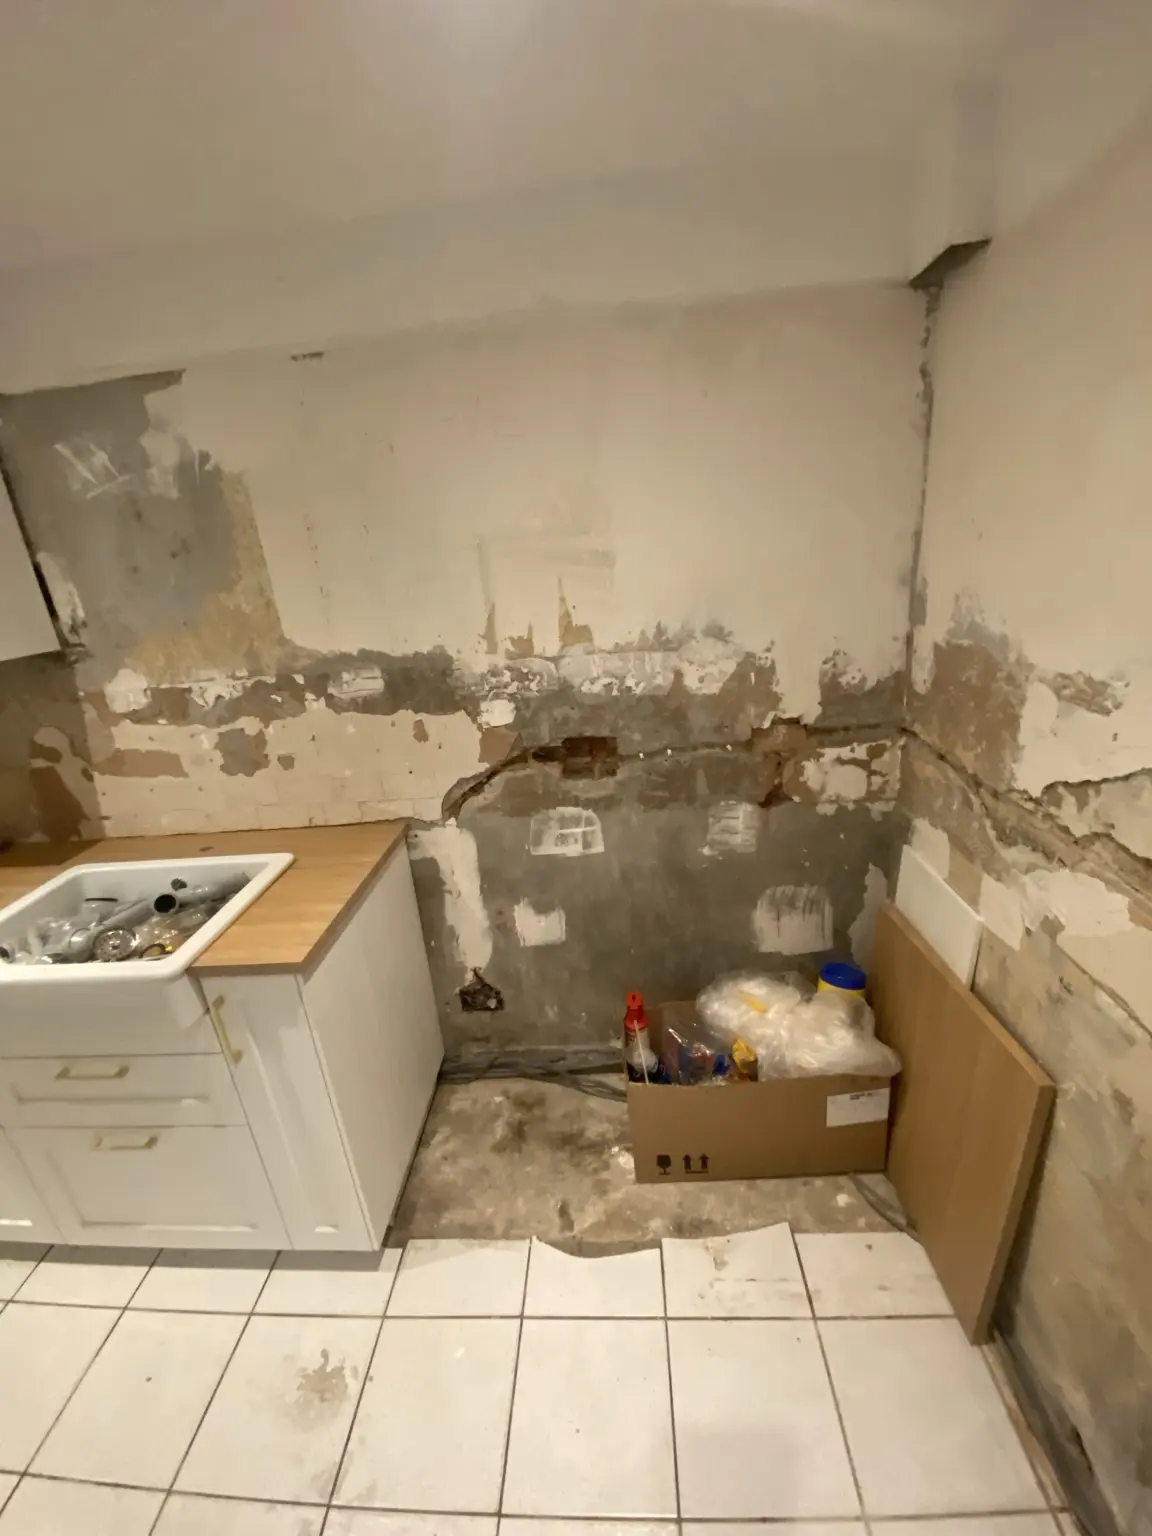
Strip-out & preparation

Careful removal, waste planning, walls and floors prepared, services reviewed and the room made ready for a precise installation.

  • Old kitchen removal
  • Plastering and repairs
  • Plumbing and electrical adjustments

Planned around your space

Your bathroom,
completed properly.

Complete bathroom renovations, from the first strip-out to the final seal and clean handover.

BuilderSTR coordinates plumbing, waterproofing, tiling, sanitaryware, lighting, ventilation and finishing so every part works together.

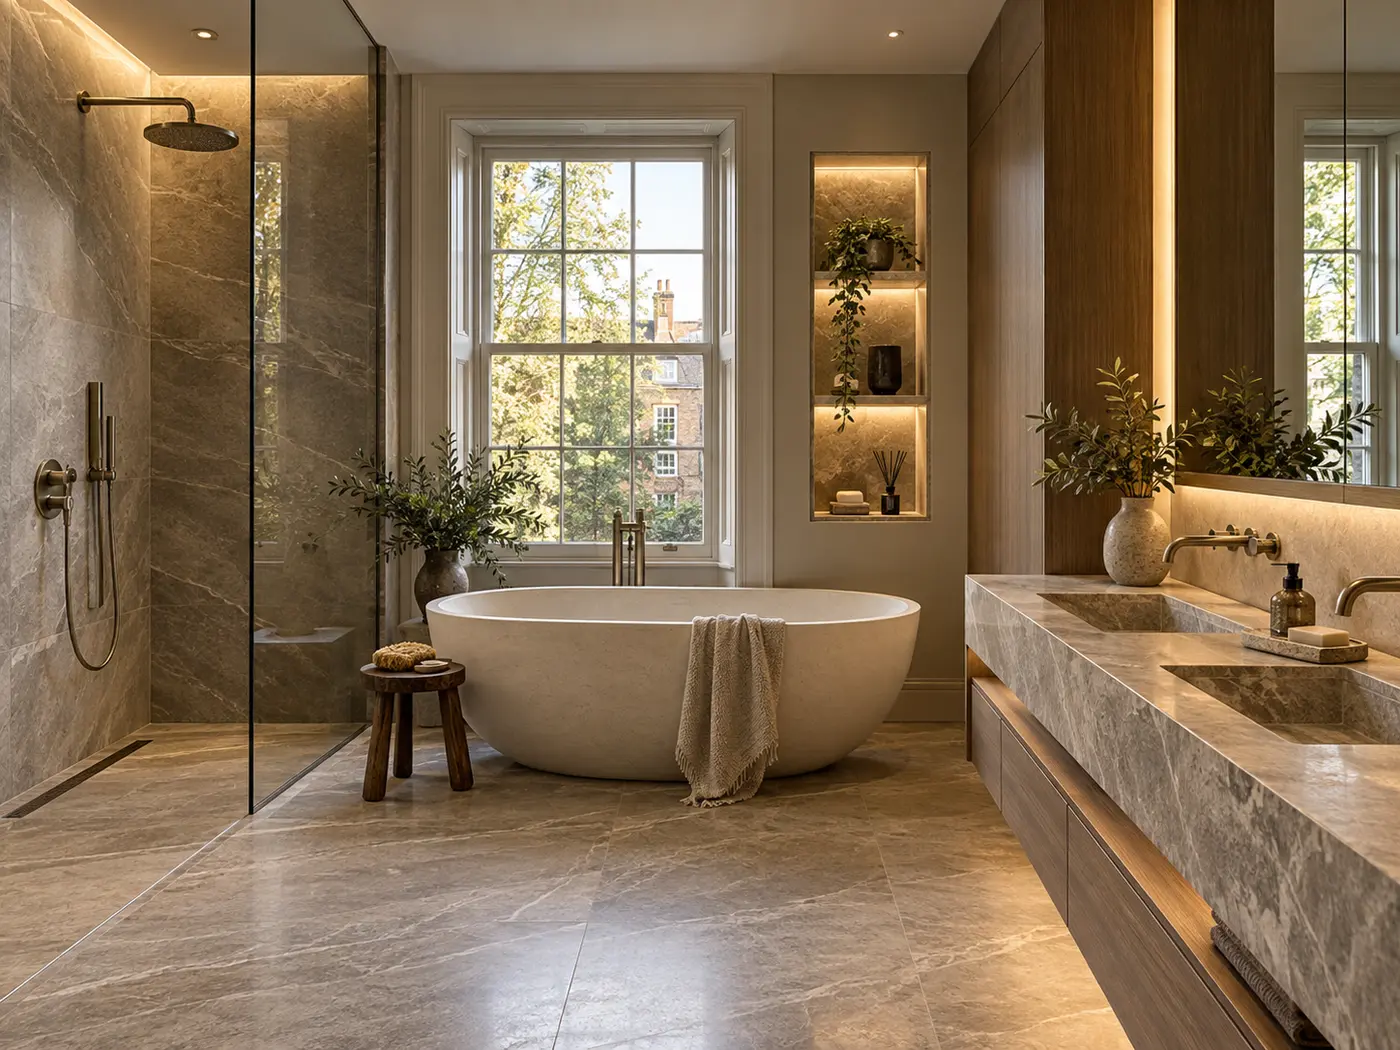
Bespoke luxury bathroom with a custom stone vanity, freestanding bath and illuminated niches
Design inspiration
Bespoke bathrooms

Custom layouts, made-to-measure details and a finish designed around your space.

01

Strip-out & protection

The old bathroom is removed carefully, the room is checked for damage, and floors and walls are prepared for waterproof installation.

  • Old suite and tile removal
  • Subfloor and wall repairs
  • Waterproofing preparation

Kitchen refurbishment · North West London

From bare walls
to a kitchen to enjoy.

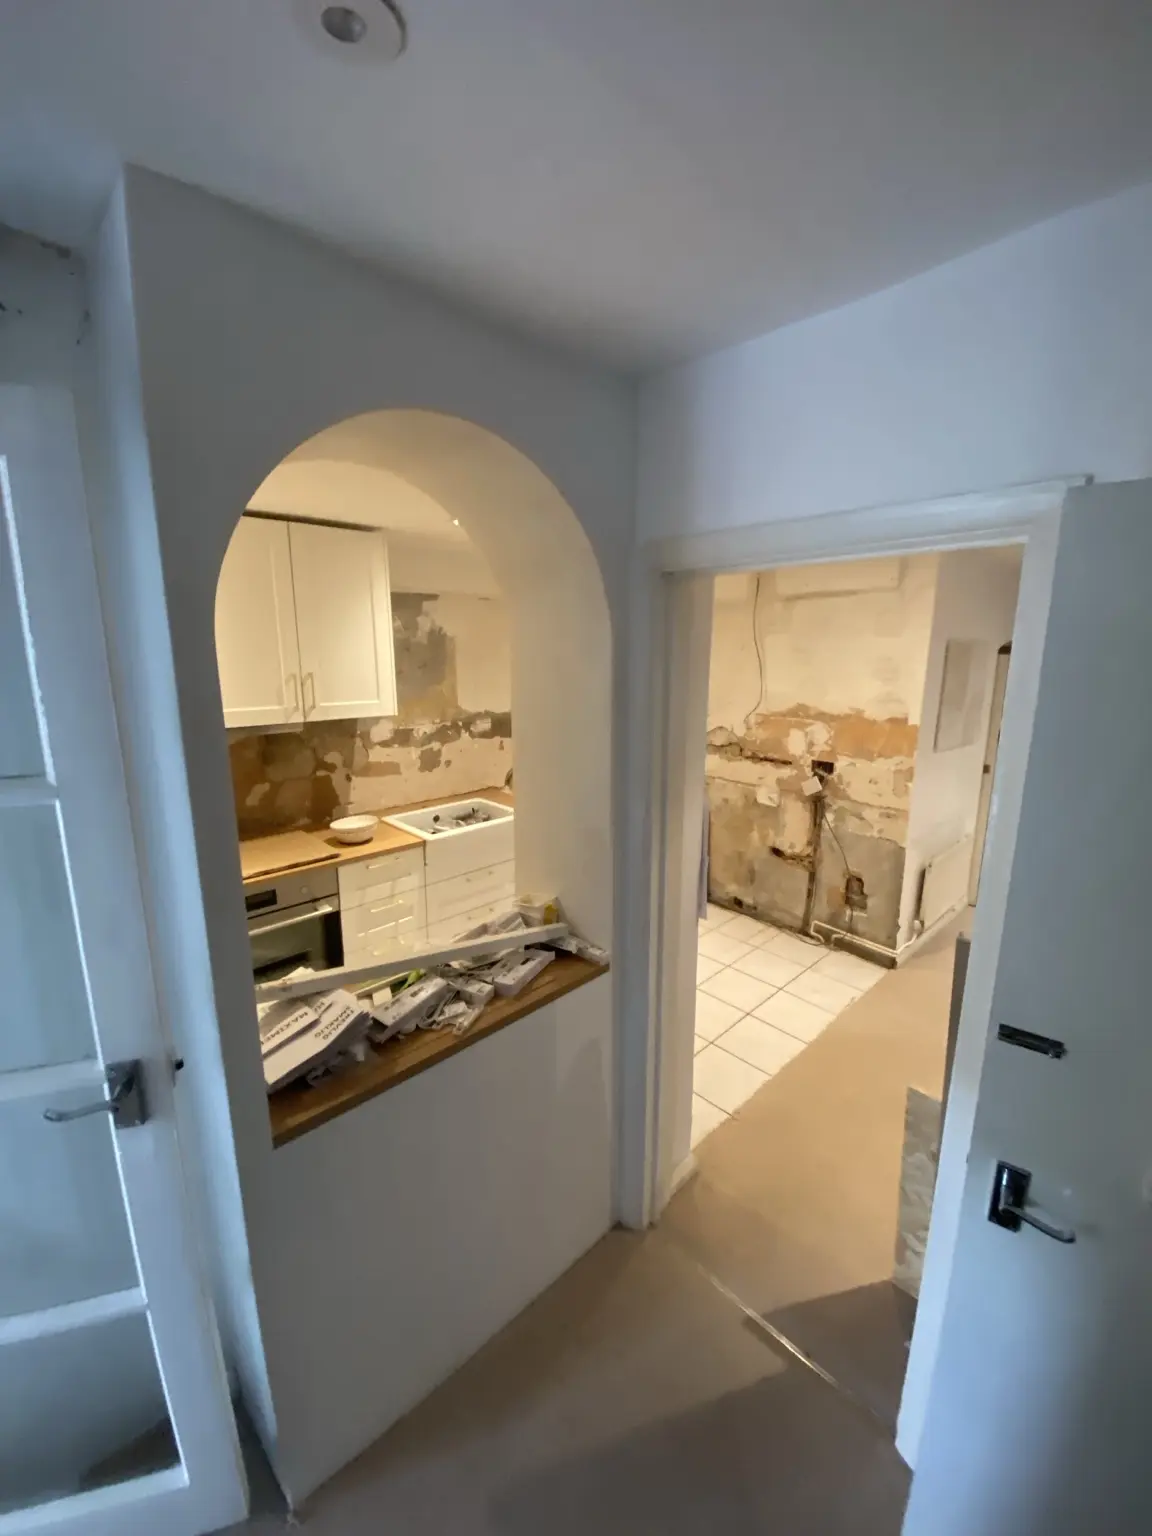
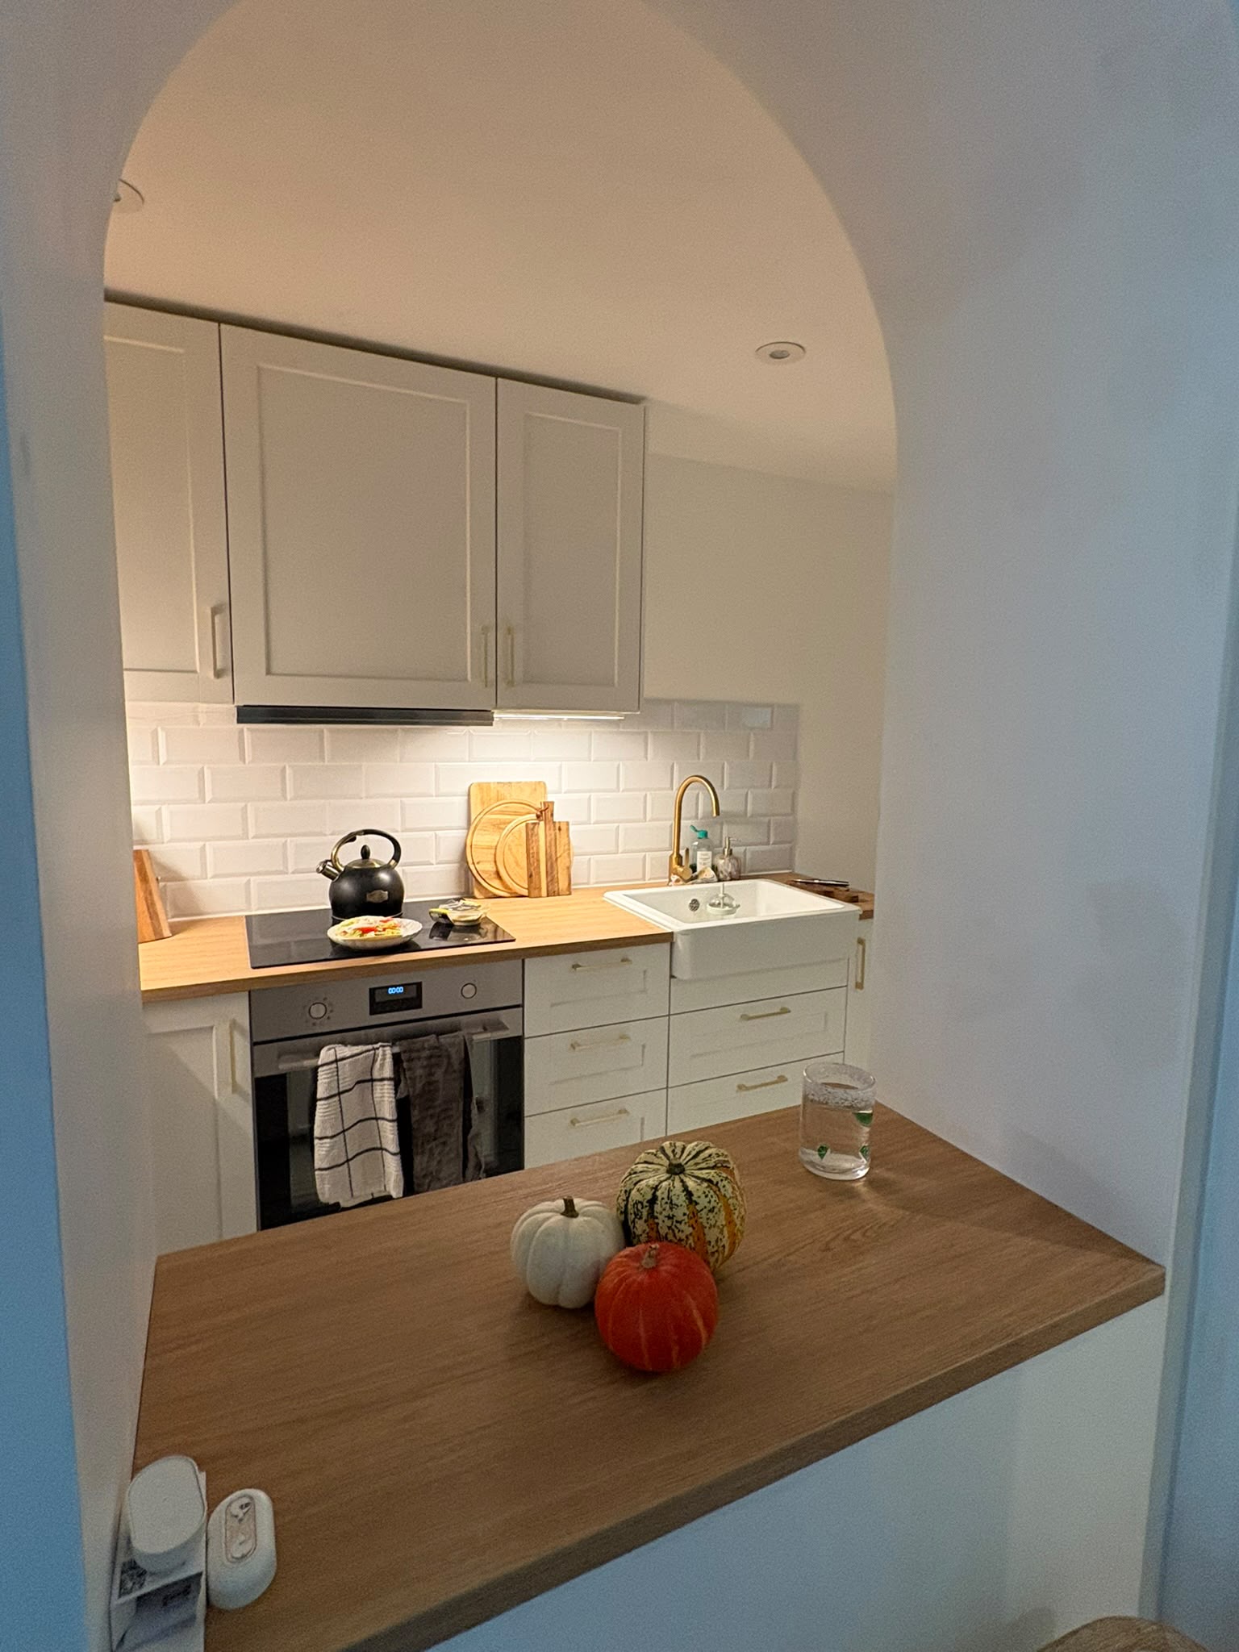
A real BuilderSTR kitchen refurbishment, from room preparation and a curved opening to white shaker cabinetry, timber worktops, metro tiling and the finishing details. New photographs show the kitchen in everyday use.

  1. 01
    PrepareStrip back, inspect and make the room ready.
  2. 02
    InstallCoordinate services and fit cabinetry and worktops.
  3. 03
    FinishComplete tiling, lighting, shelving and final details.
See the full range of work

Work photographed on site

Real projects.
Real craftsmanship.

Real BuilderSTR projects, from preparation to the finishing details. Explore kitchens, bathrooms, renovations, commercial interiors, plumbing and exterior work, with our latest rendering and façade photographs first.

Select a category, then open any photograph

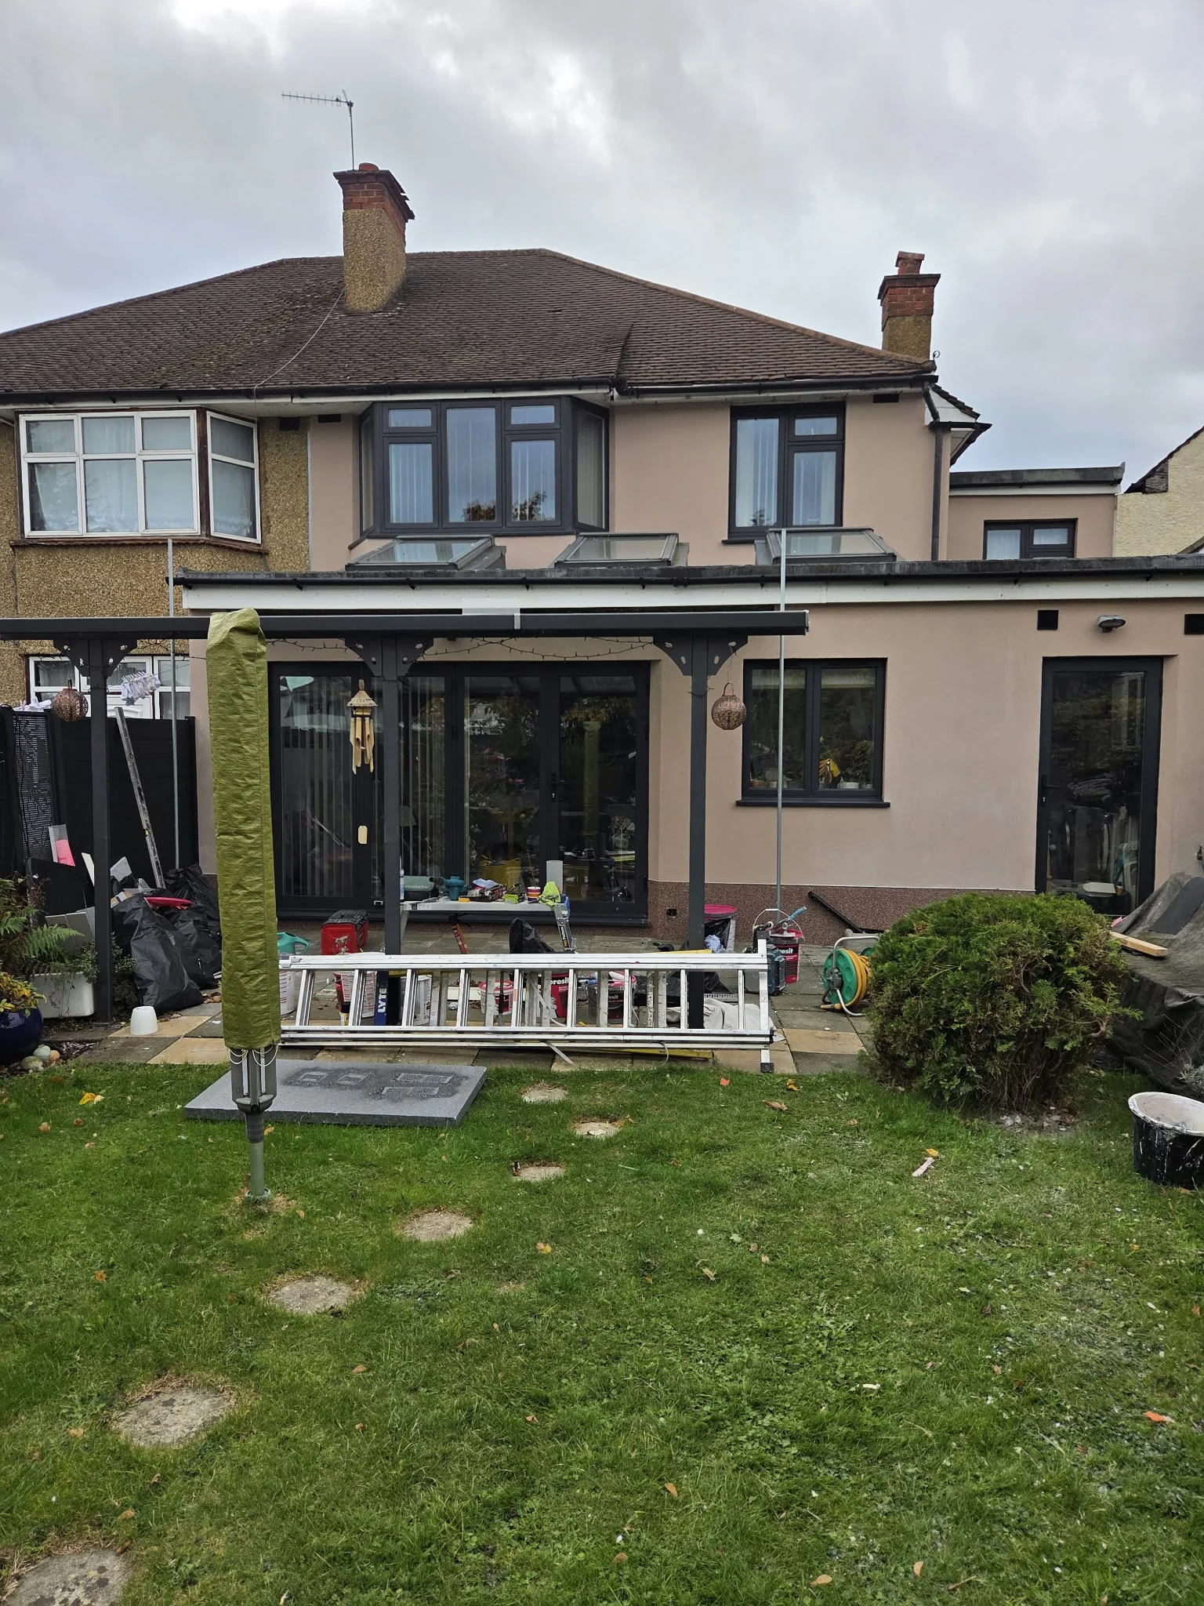
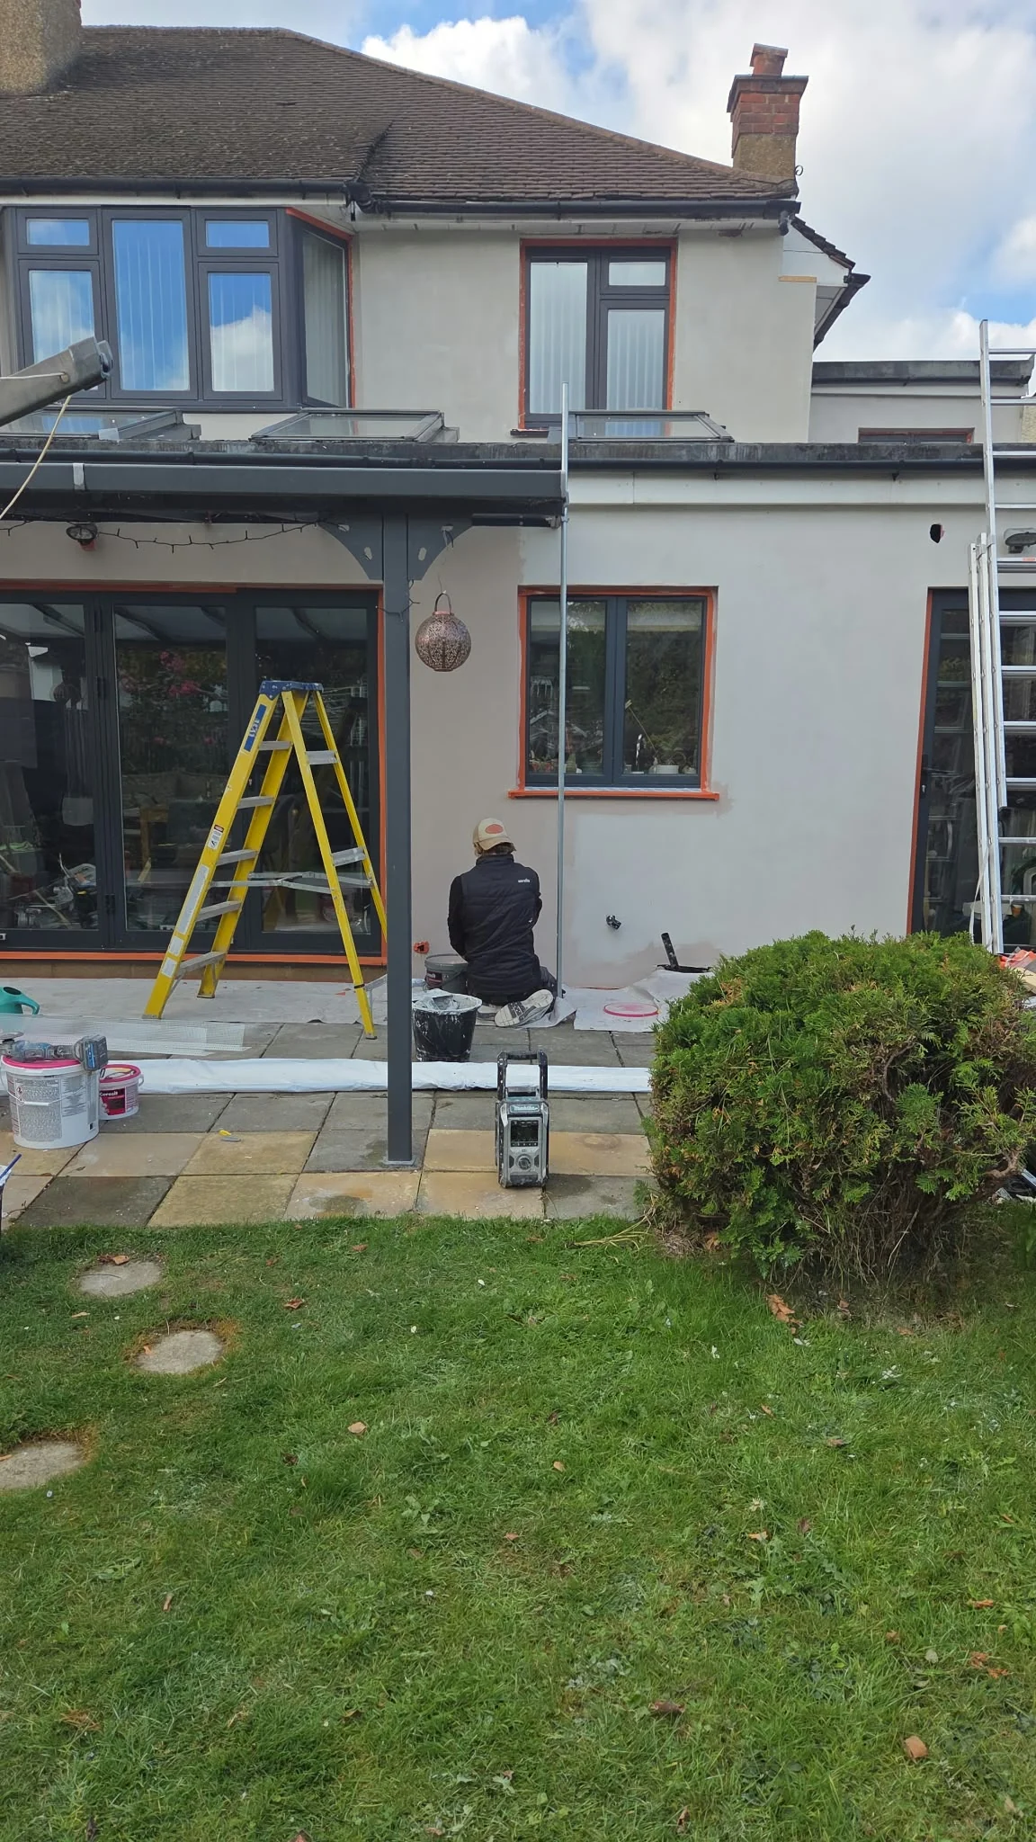
Wide view of the rear façade with a fresh coloured render finish, dark grey windows and a contrasting plinth, with tools still on site
Rendering & façadesColour coat & plinth
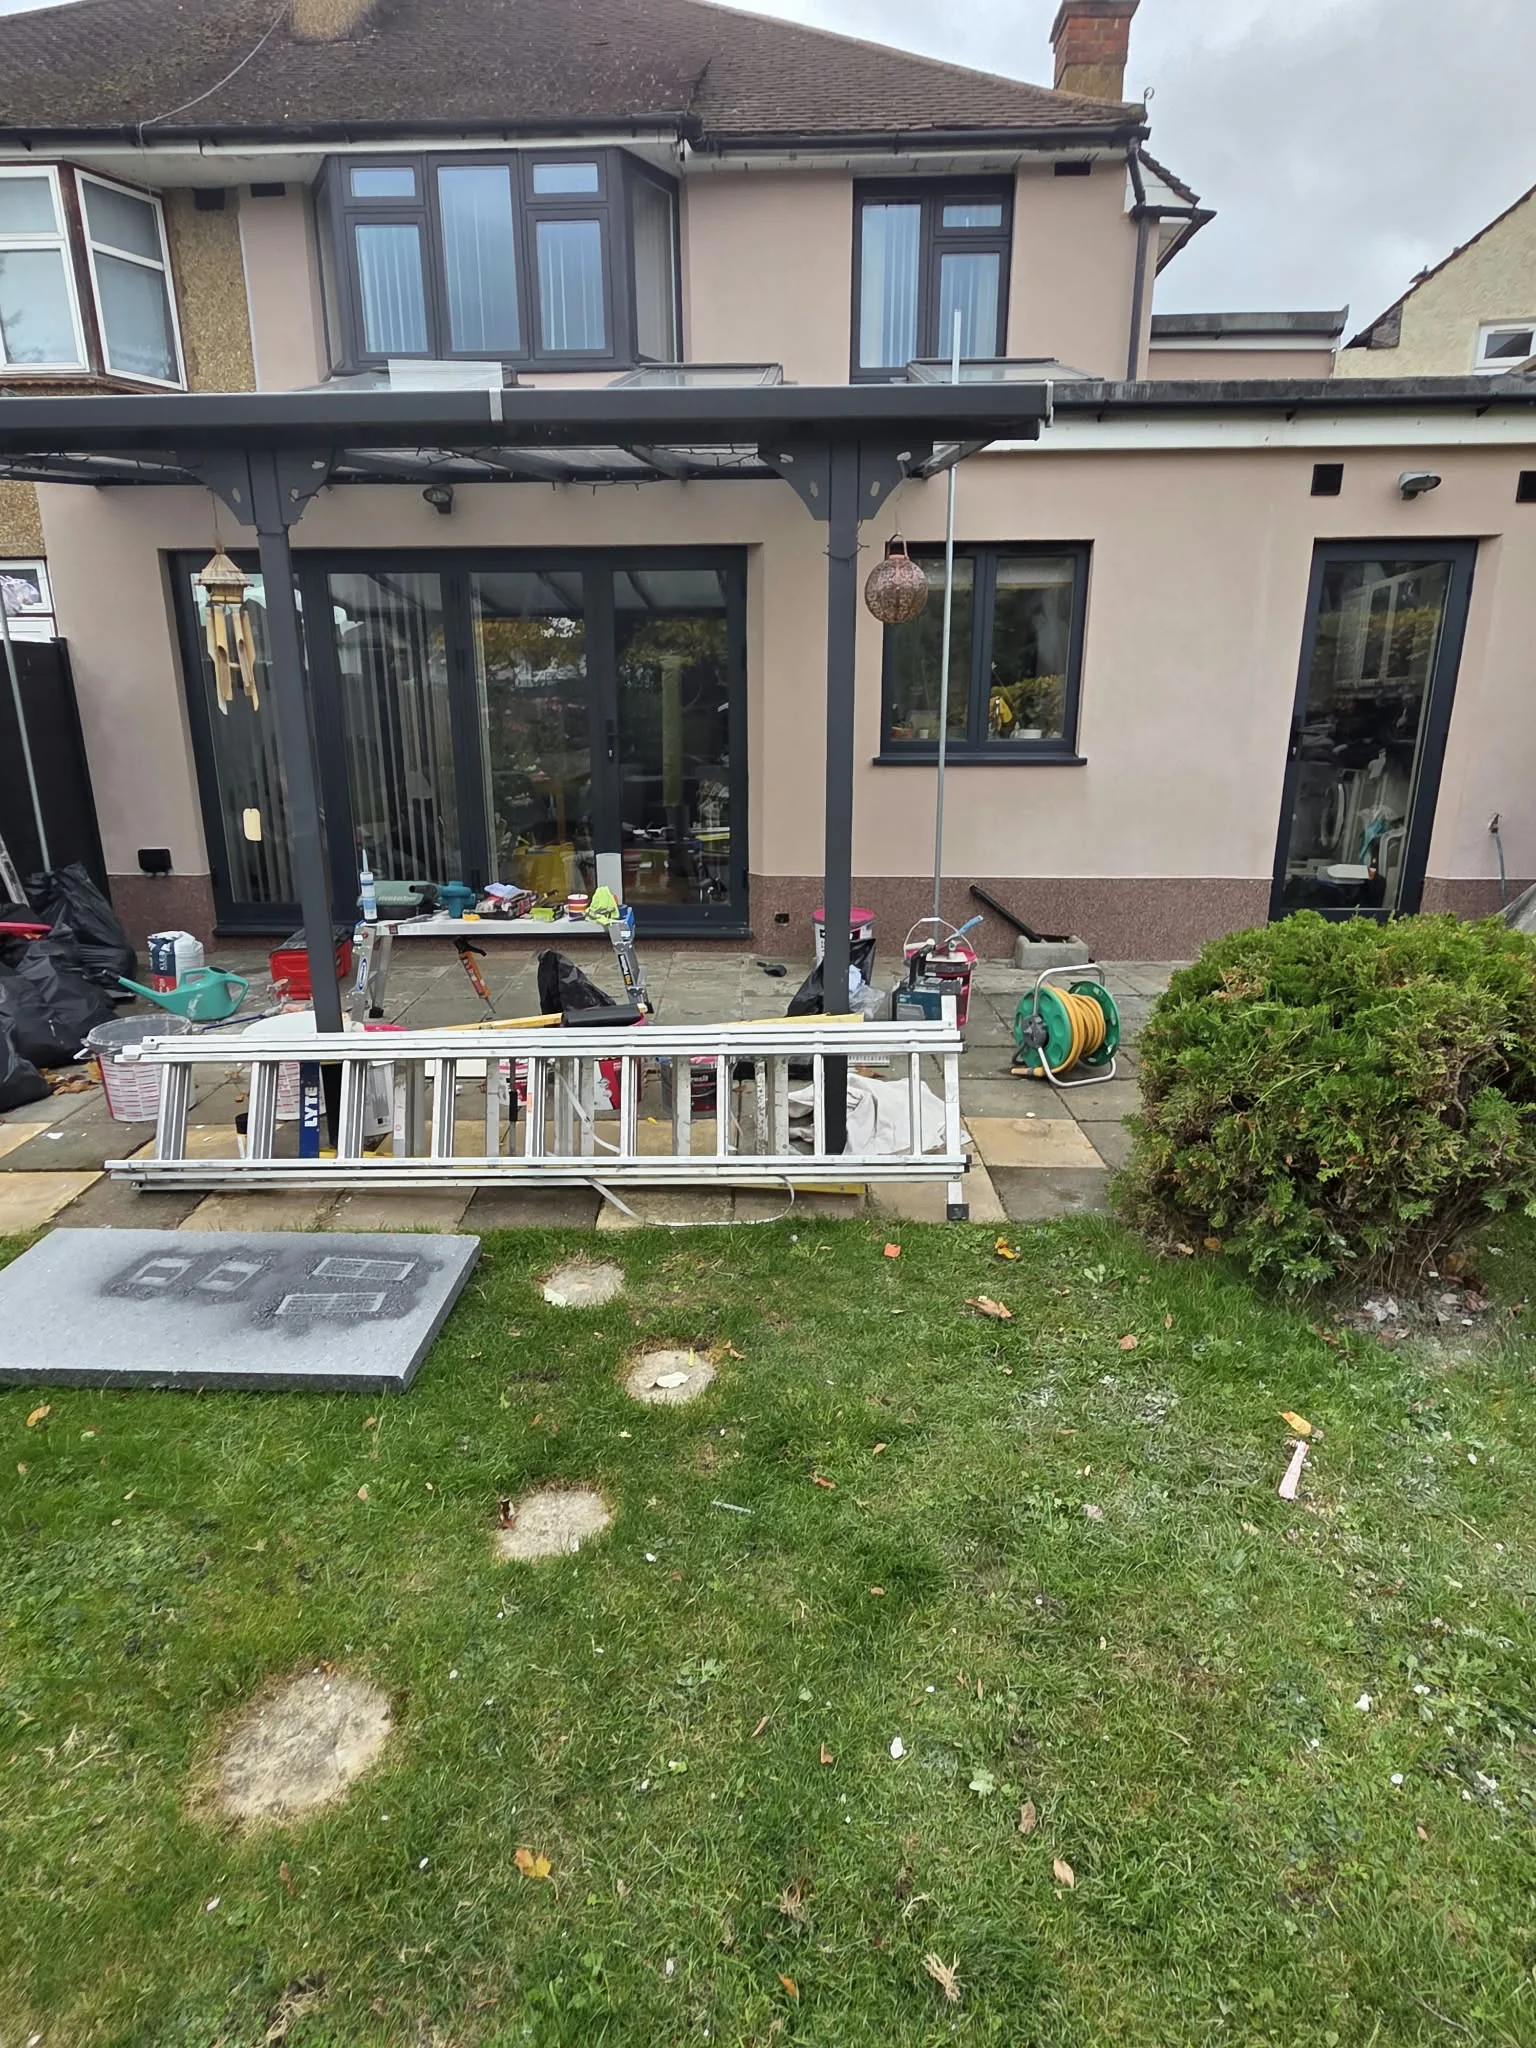
Rear wall surfaces after the coloured finish has been applied, showing window reveals and the darker plinth during final site works
Rendering & façadesFinished wall surfaces
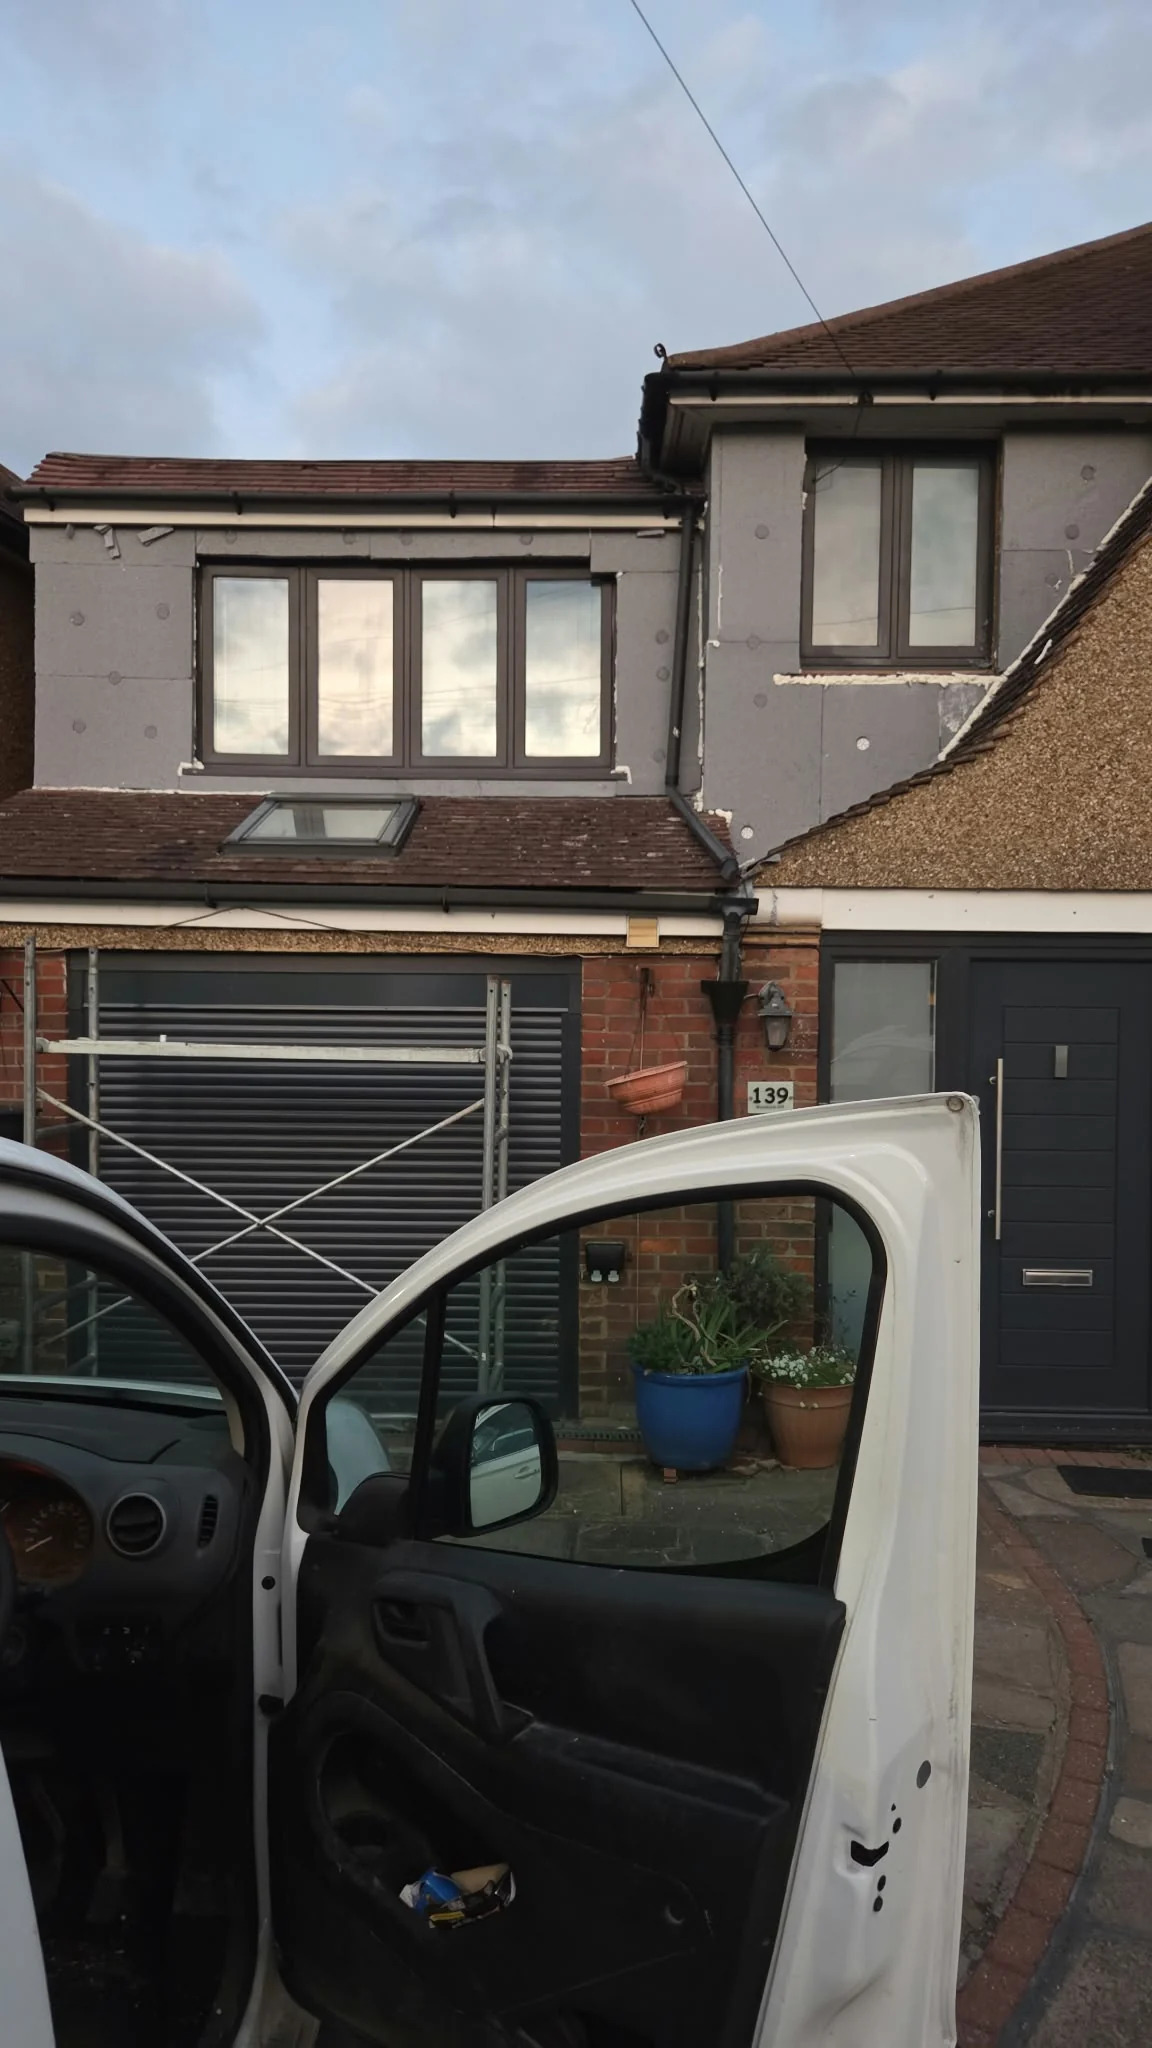
Grey external insulation boards fixed around upper-floor windows before rendering
Rendering & façadesInsulation preparation
Rear elevation during rendering, with masked dark grey windows and protected paving
Rendering & façadesRendering in progress
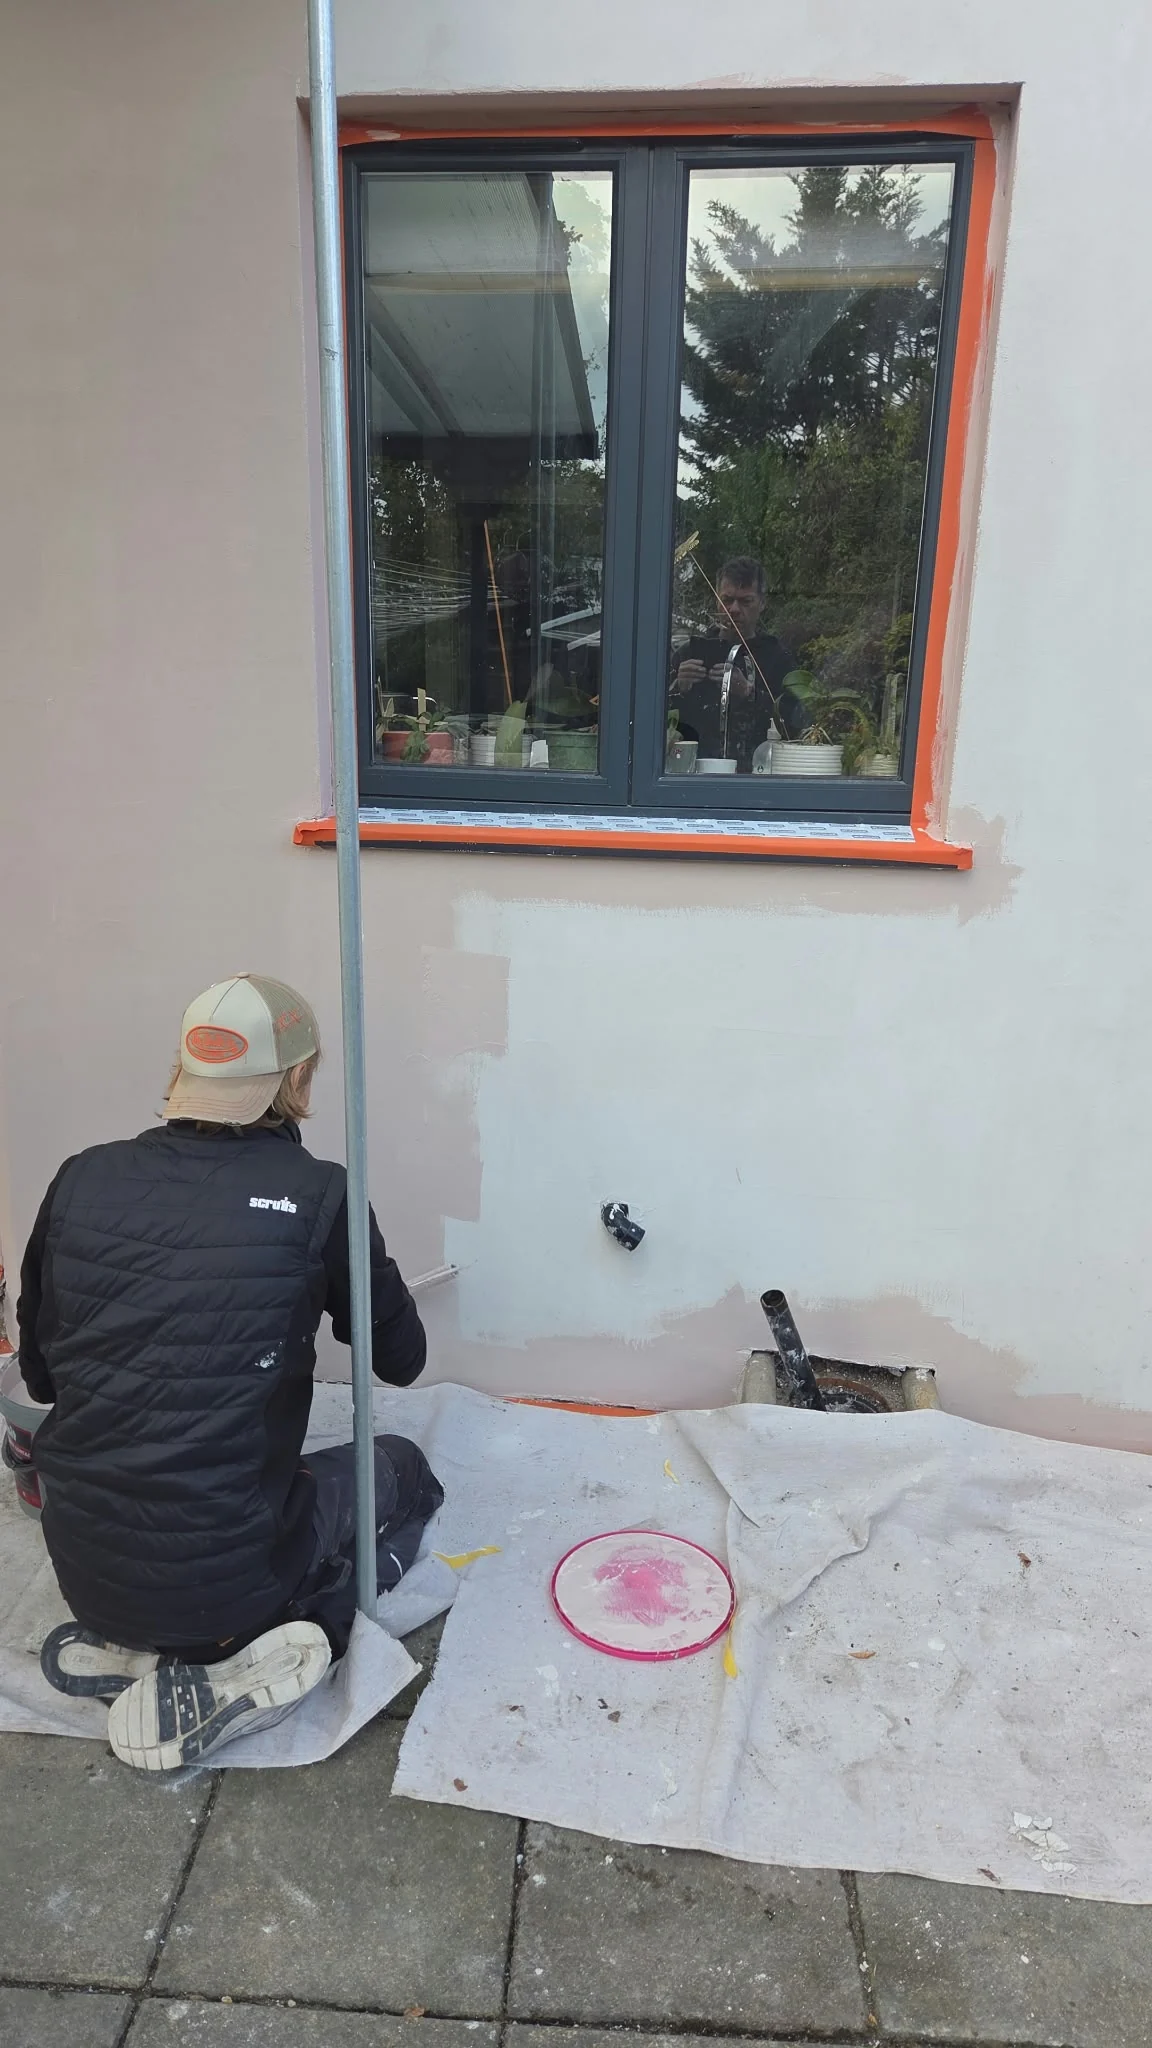
Close-up of external render being applied around a window protected with masking tape
Rendering & façadesWindow reveal detail
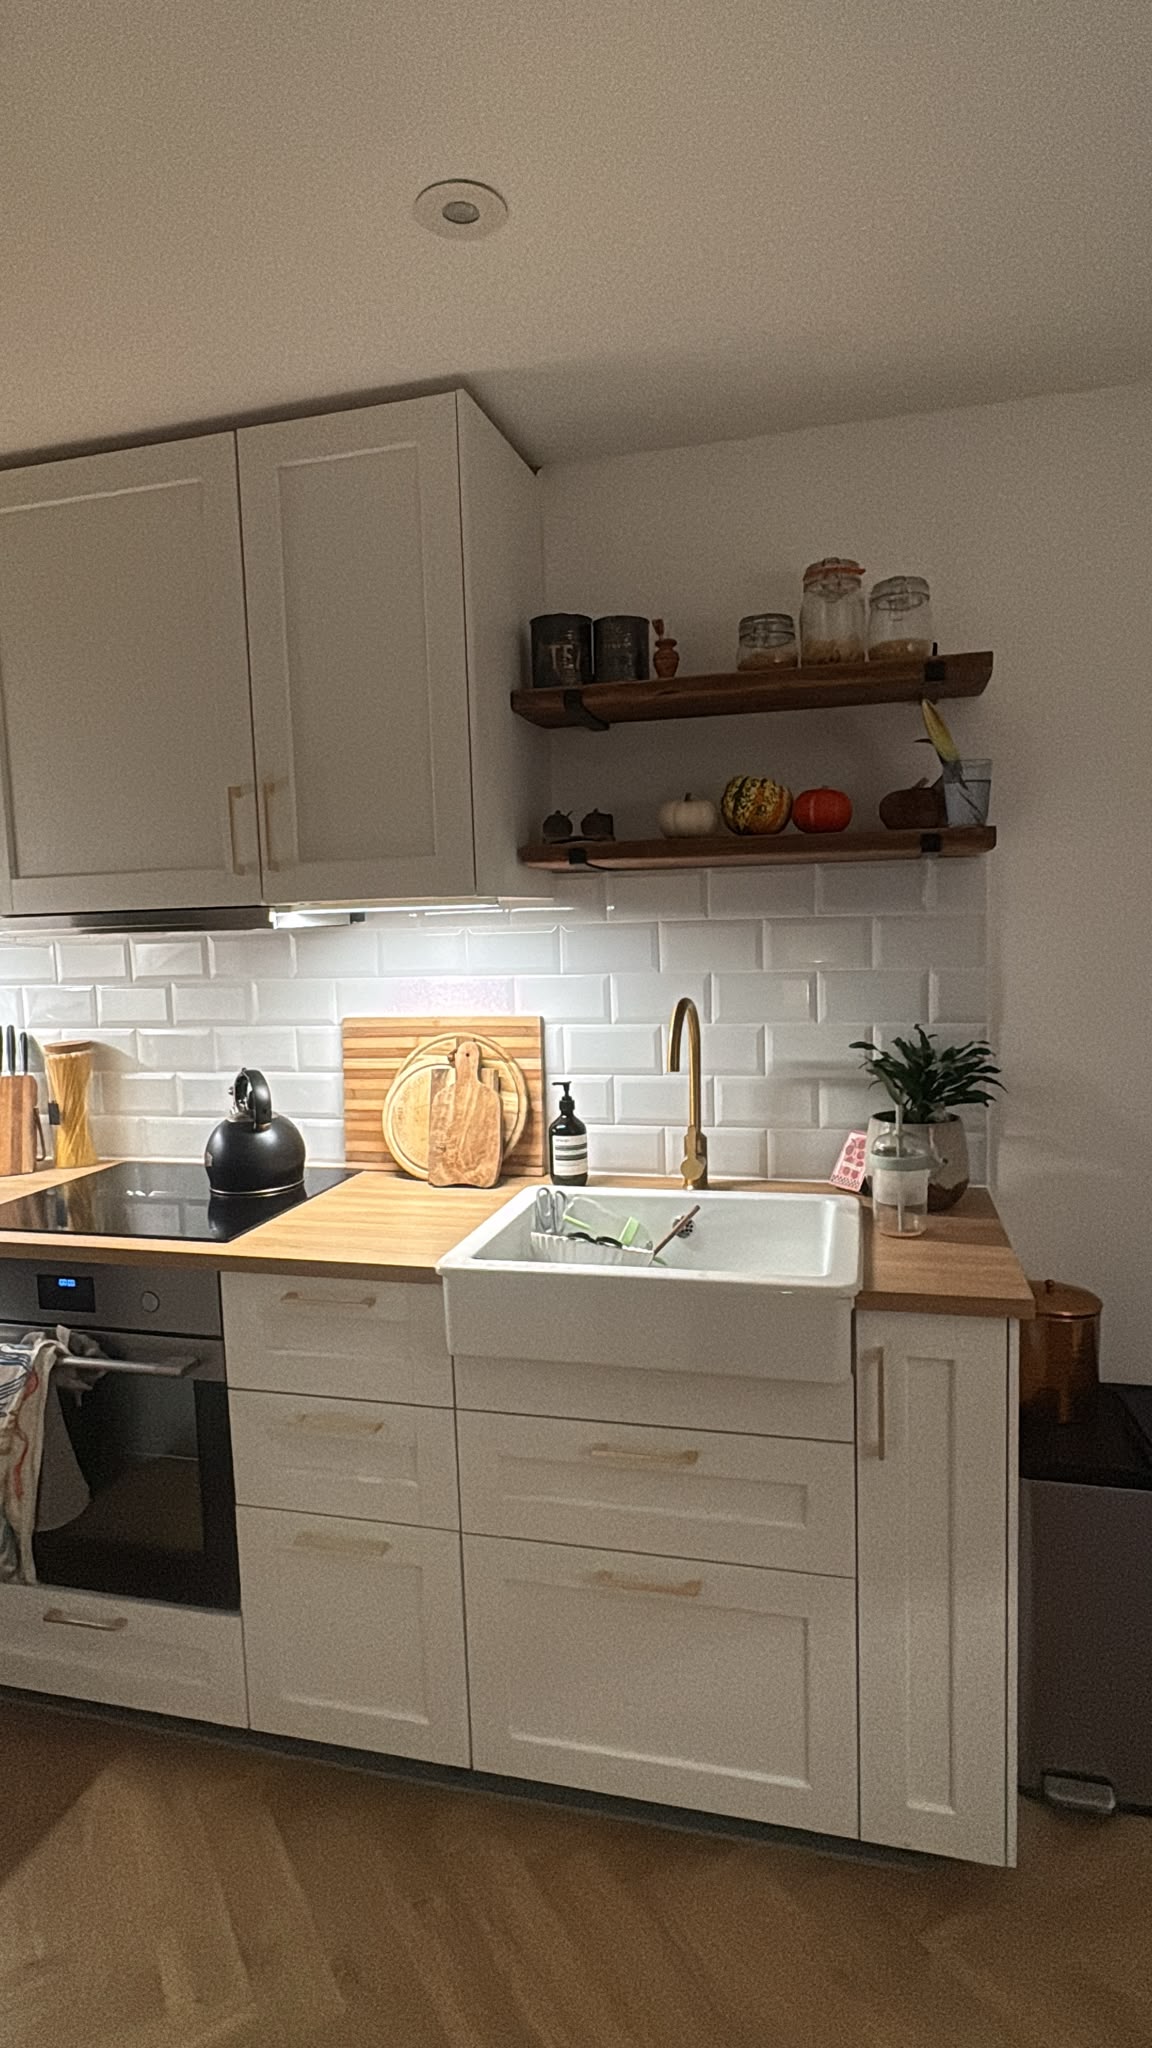
White shaker kitchen in North West London with timber worktops, brass handles, Belfast sink, metro tiles and open shelving
KitchenWhite shaker kitchen
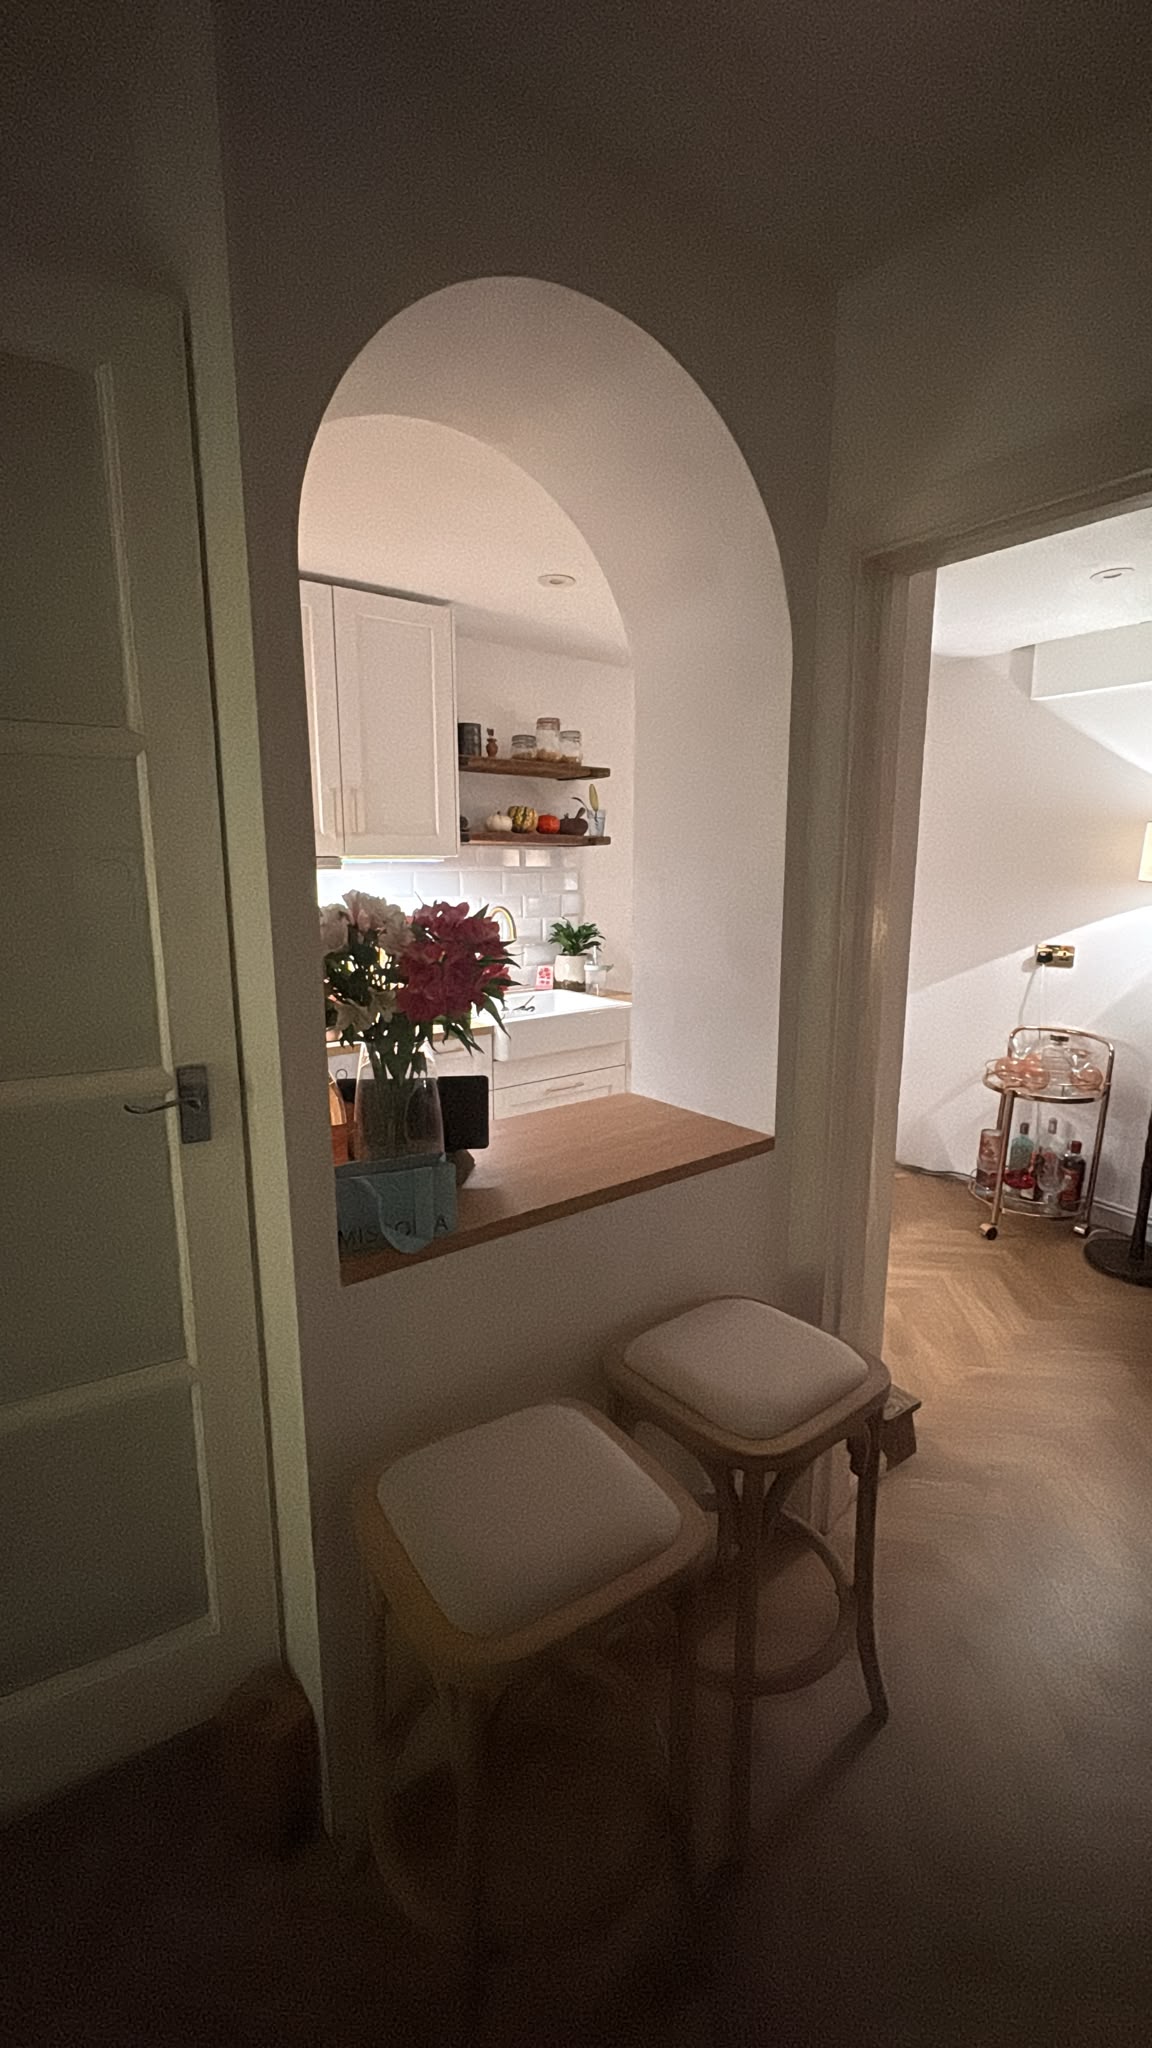
Curved kitchen opening framing white cabinets, a brass tap and a timber breakfast bar
KitchenCurved opening & breakfast bar
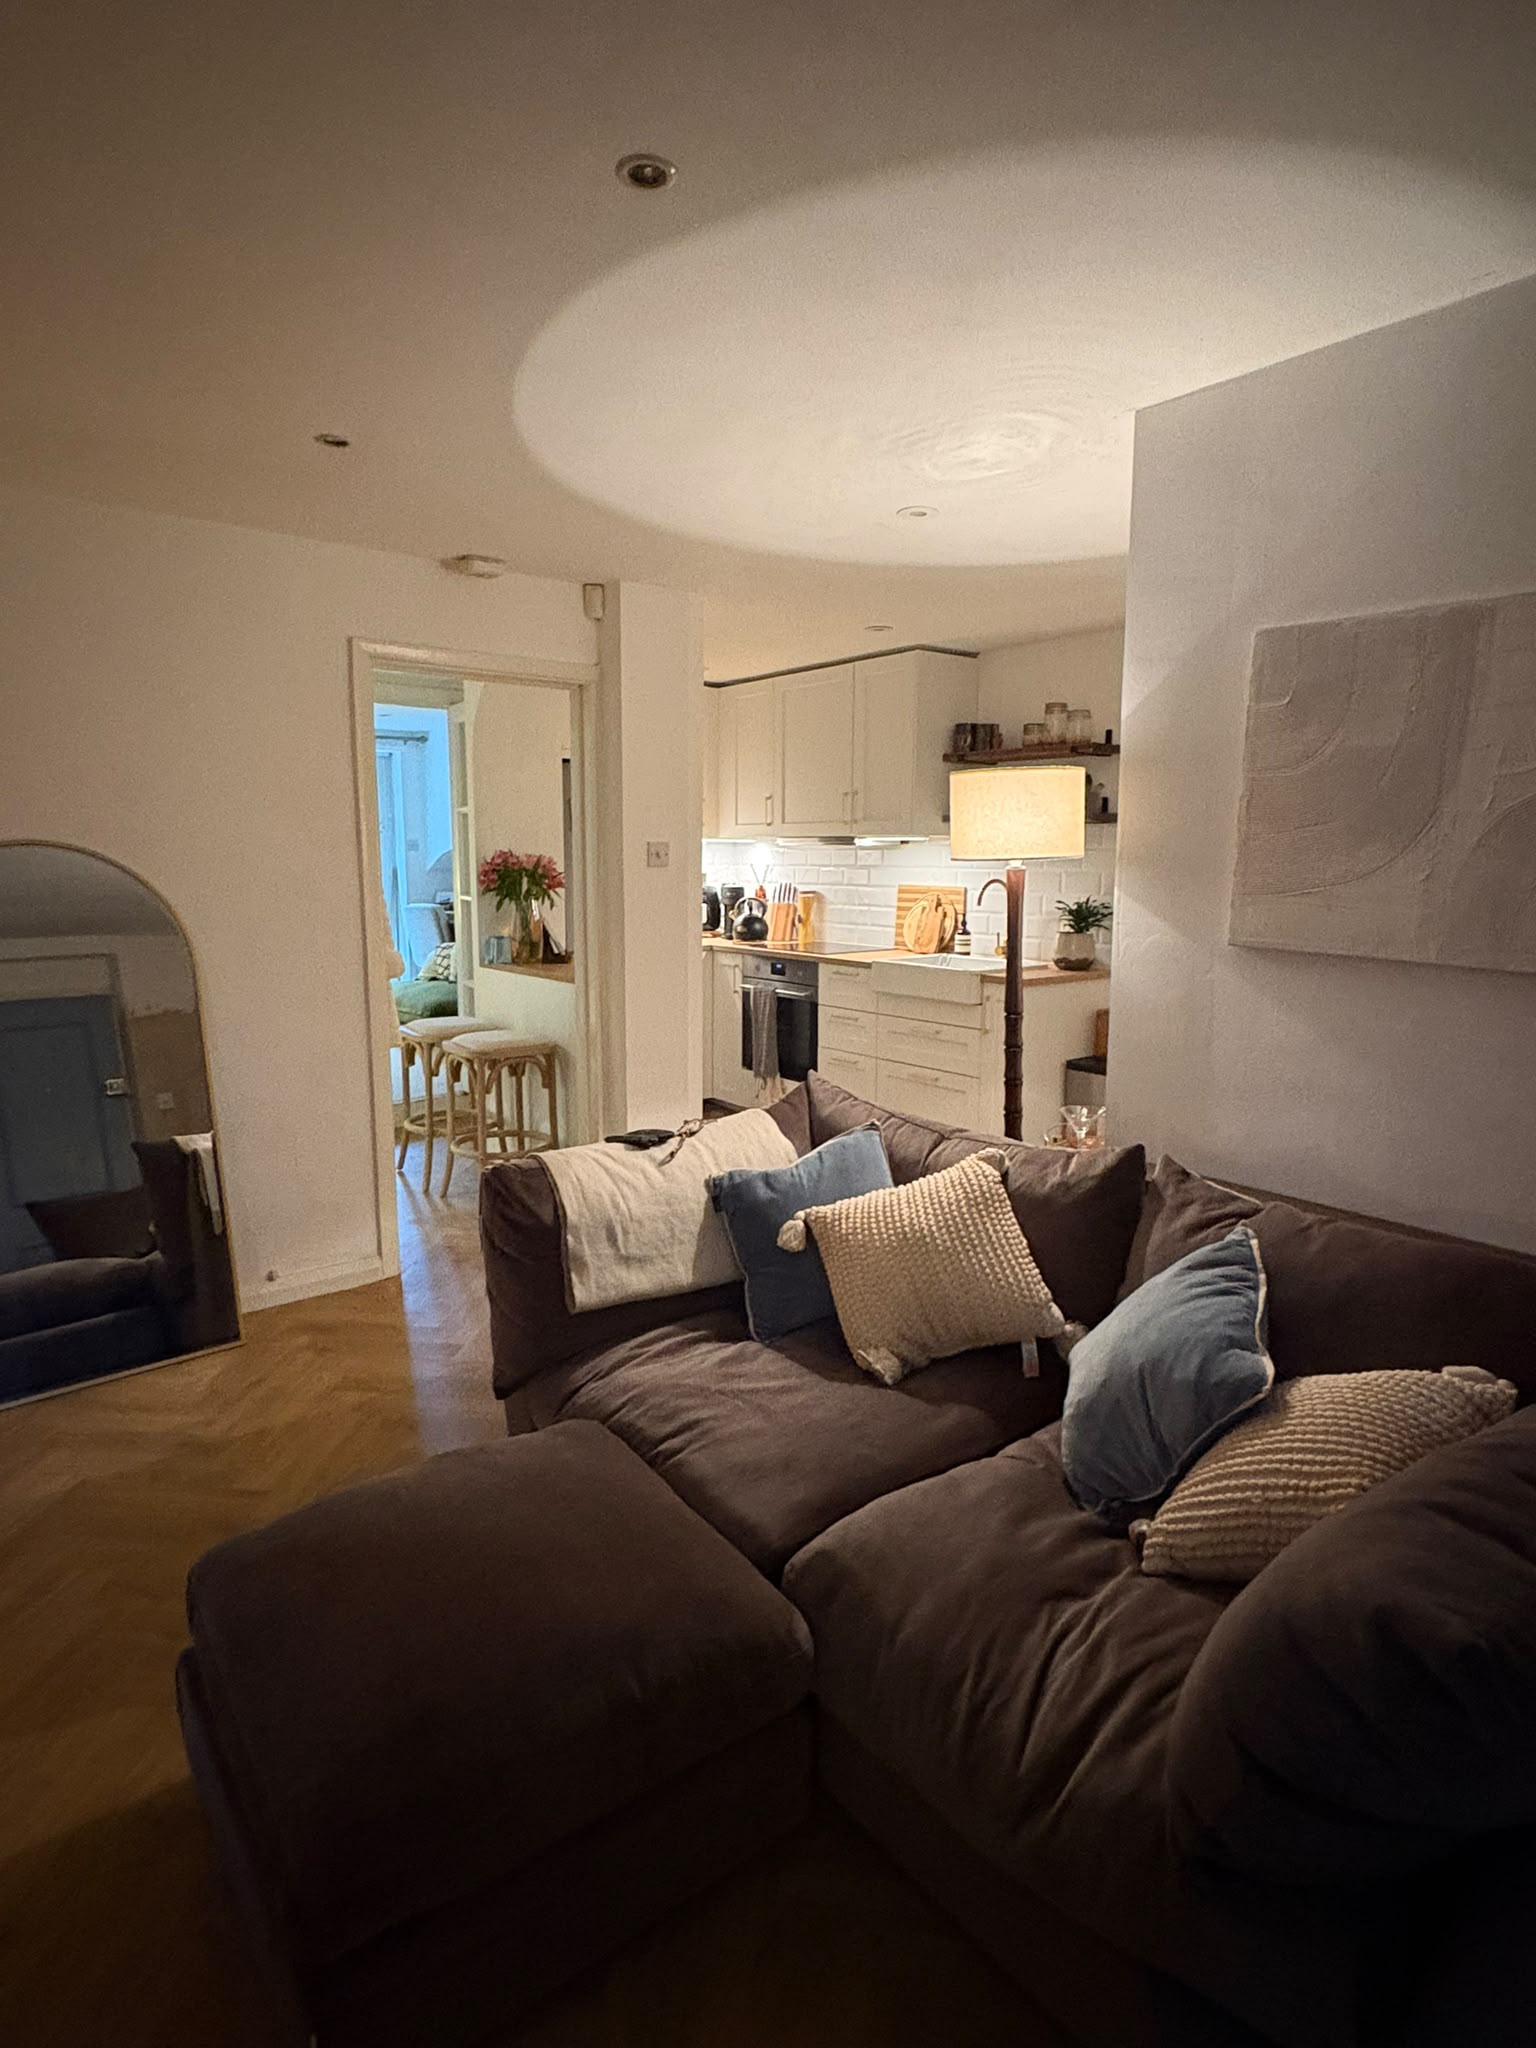
View from the furnished living room towards the white shaker kitchen and breakfast bar
KitchenKitchen & living space
Finished white shaker kitchen with timber worktops, open shelving and a curved breakfast bar opening, viewed from the living area
KitchenKitchen & breakfast bar
Belfast sink and brass tap beneath timber shelves, with white metro tiles, shaker cabinets and timber worktops
Kitchen detailsSink, shelving & brass details
Arched kitchen opening with a timber breakfast bar and two stools, looking through to the white shaker kitchen
KitchenArched breakfast bar
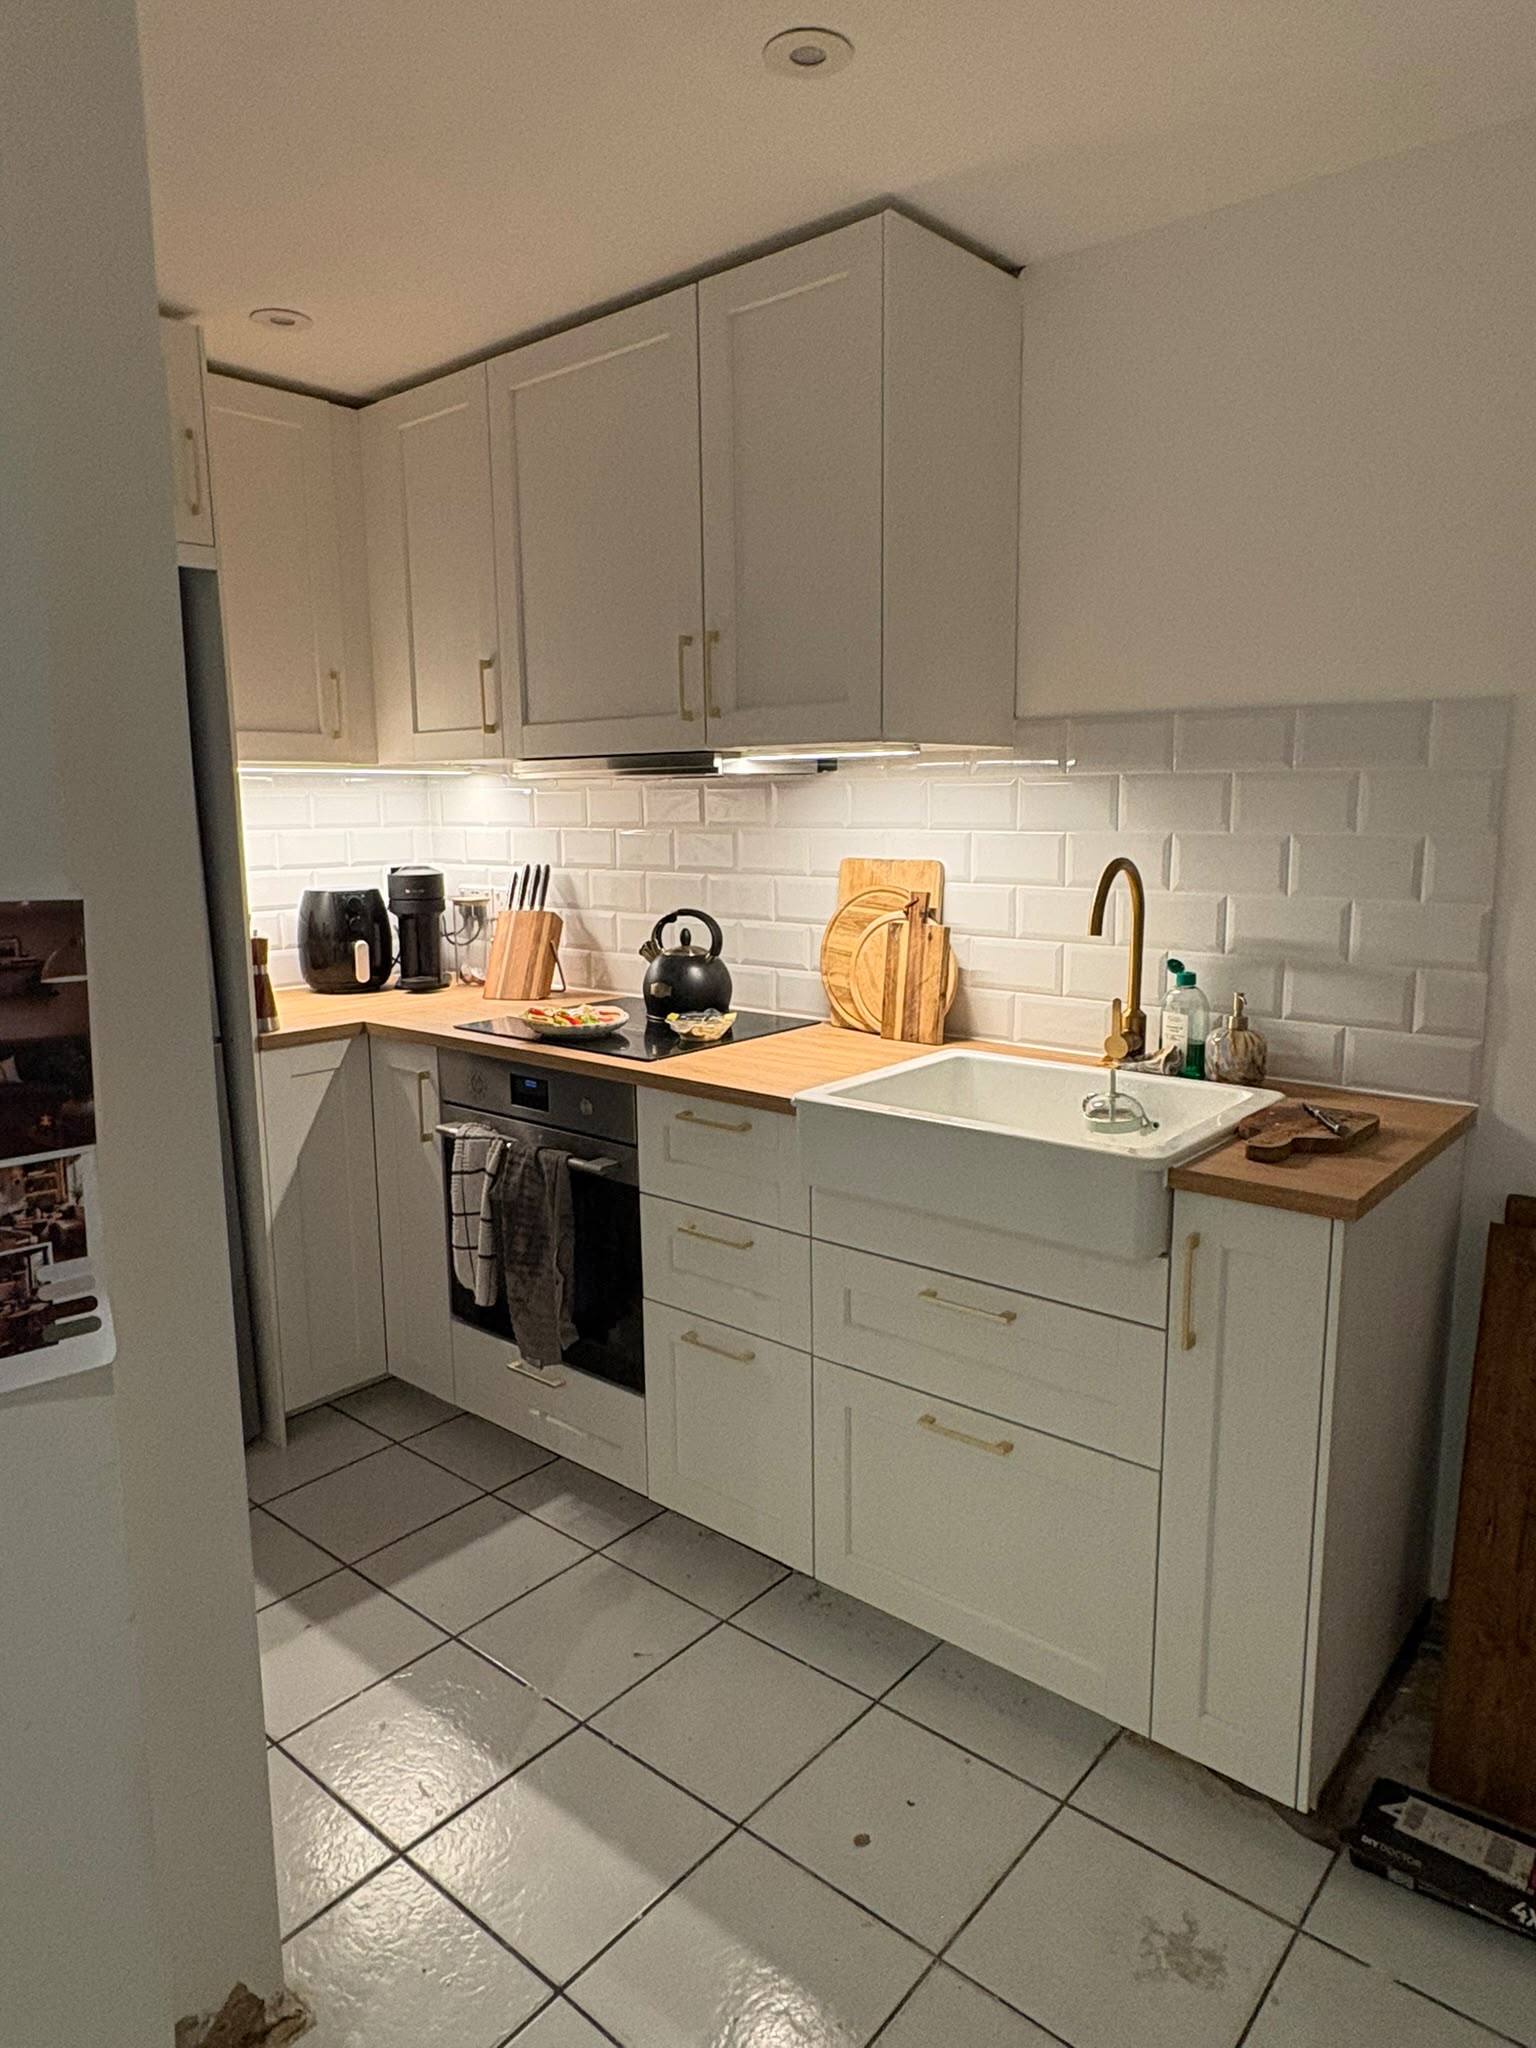
Kitchen cabinetry, timber worktops and metro tiling during installation, before the final flooring was fitted
Installation stageCabinetry & metro tiling
Timber kitchen worktops, Belfast sink and brass tap during installation, before final flooring and decoration
Installation stageWorktops & Belfast sink
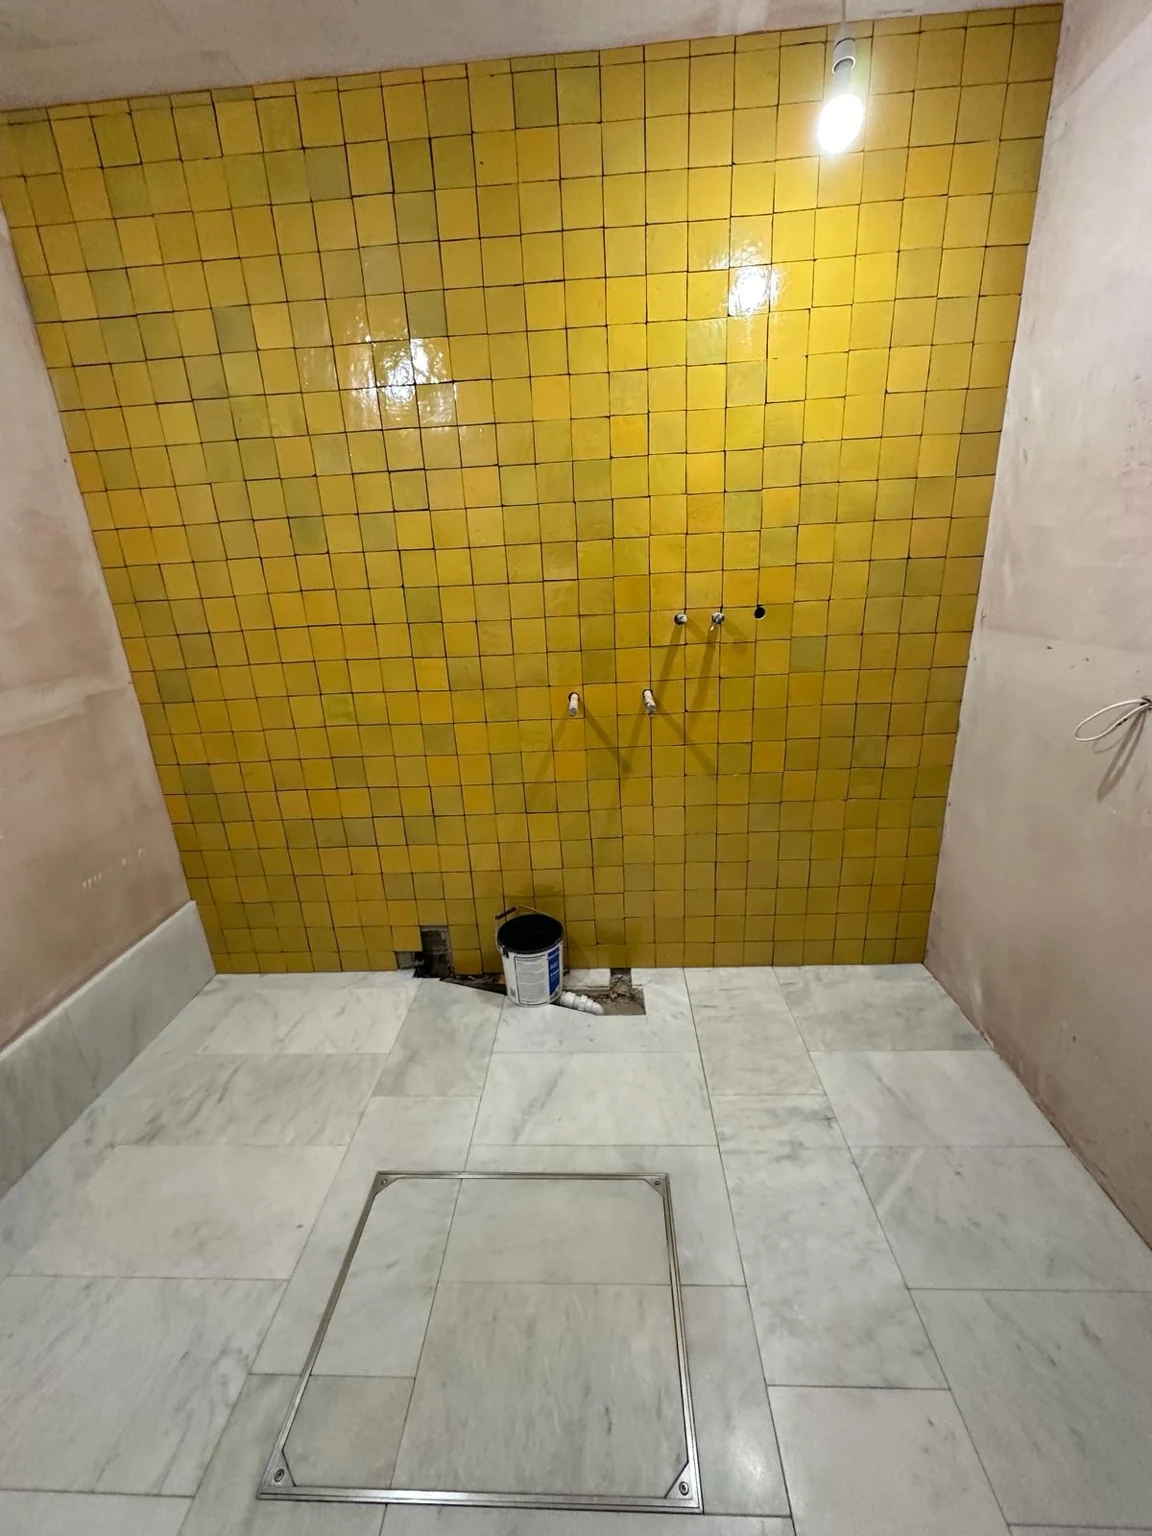
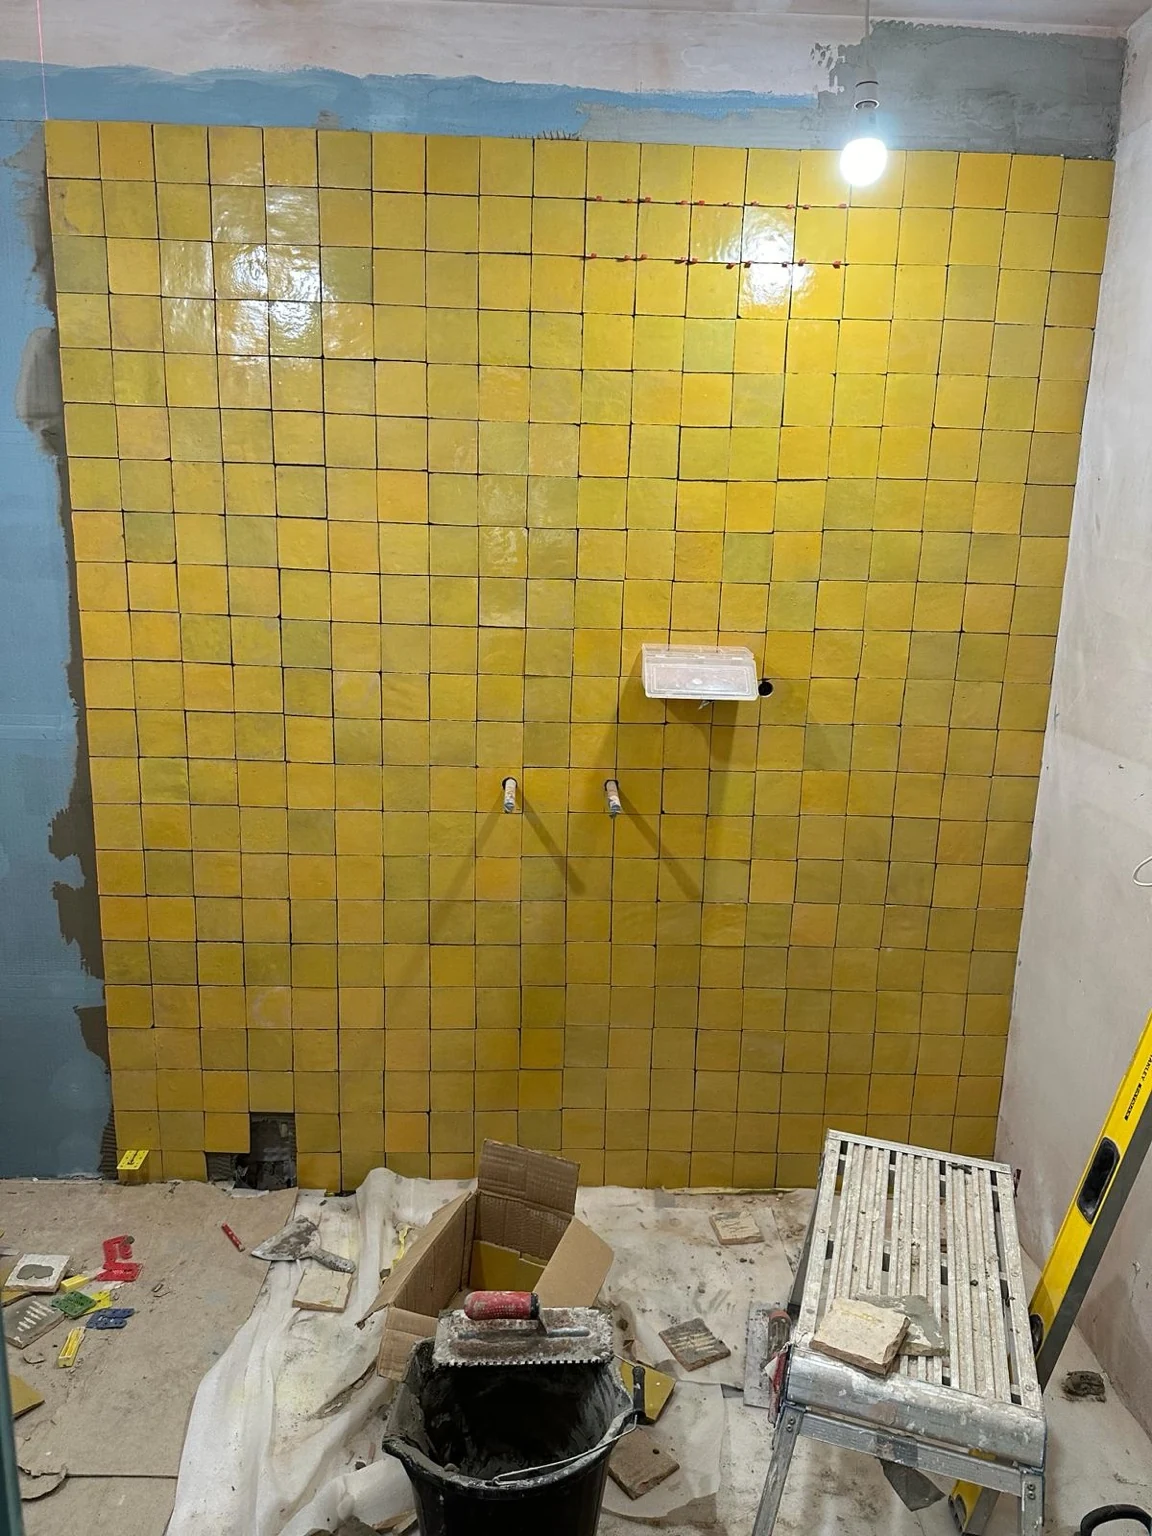
Glossy yellow tiled feature wall with exposed plumbing points above a pale tiled floor and access hatch
TilingFeature wall & floor
Interior refurbishment with white walls and ceiling being prepared, recessed light openings and a glazed window
RenovationWall & ceiling preparation
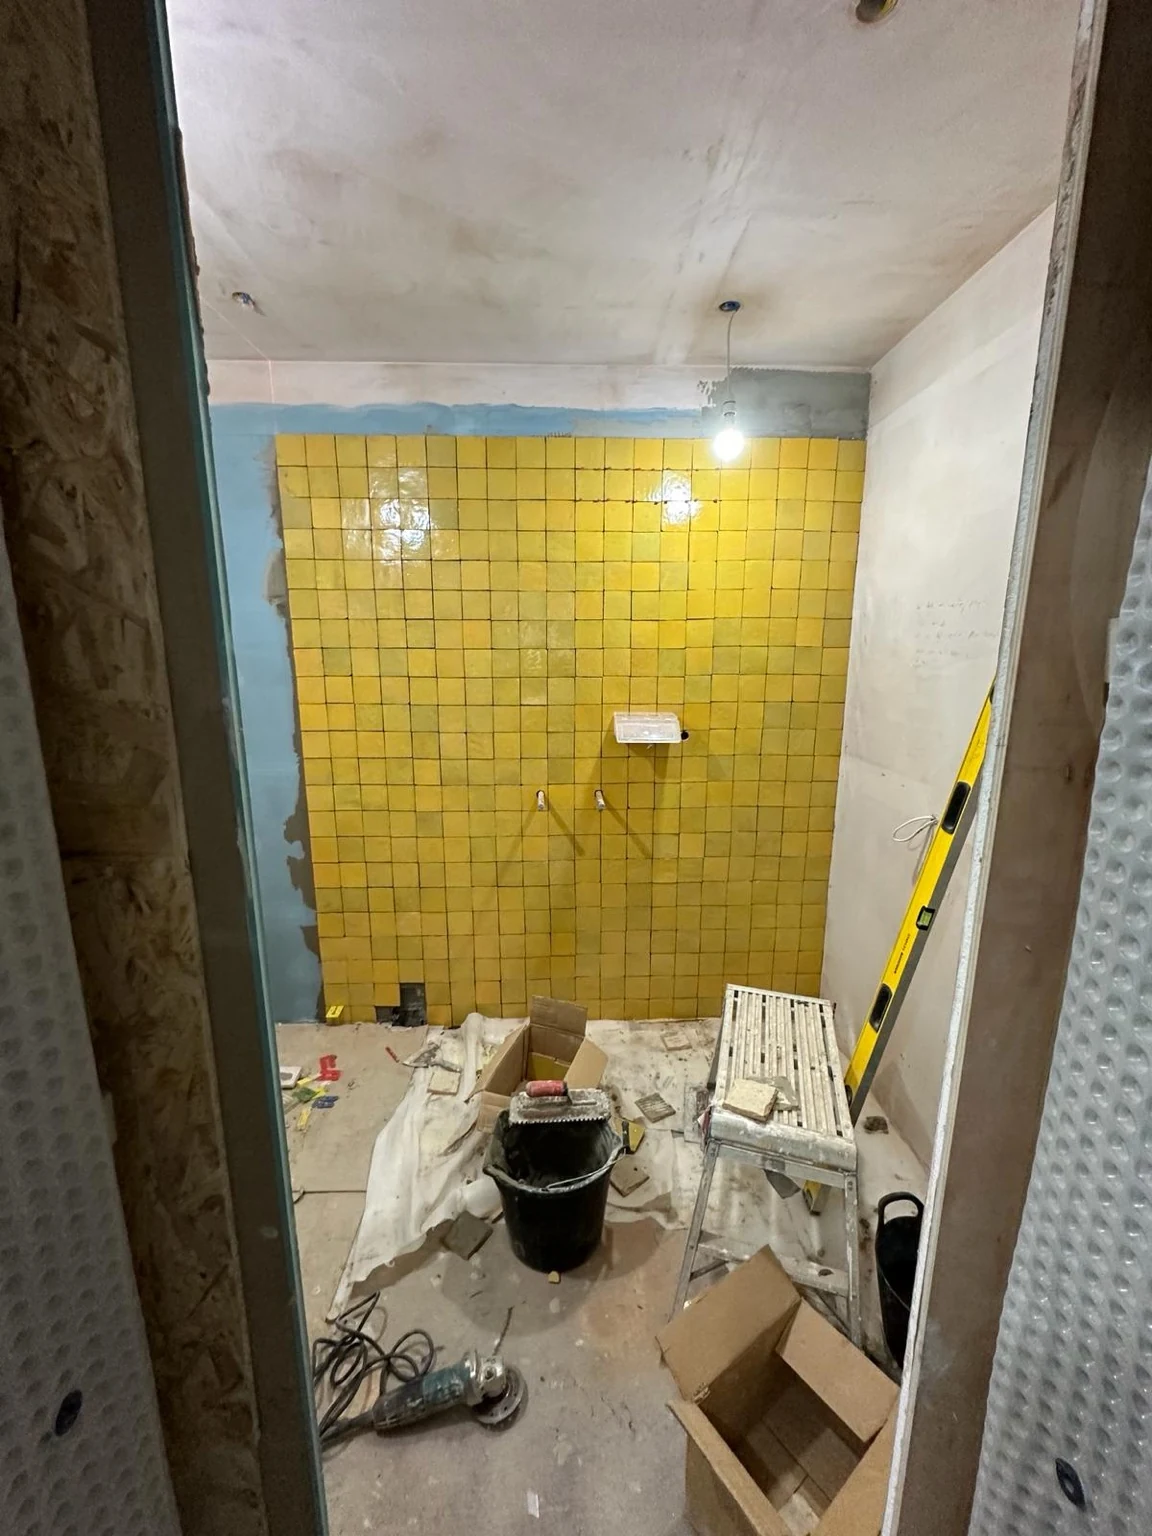
View through a doorway of a yellow tiled feature wall during installation with plumbing openings and tools
TilingYellow tile installation
Yellow square wall tiles around plumbing openings with adjacent walls being prepared for finishing
TilingFeature-wall progress
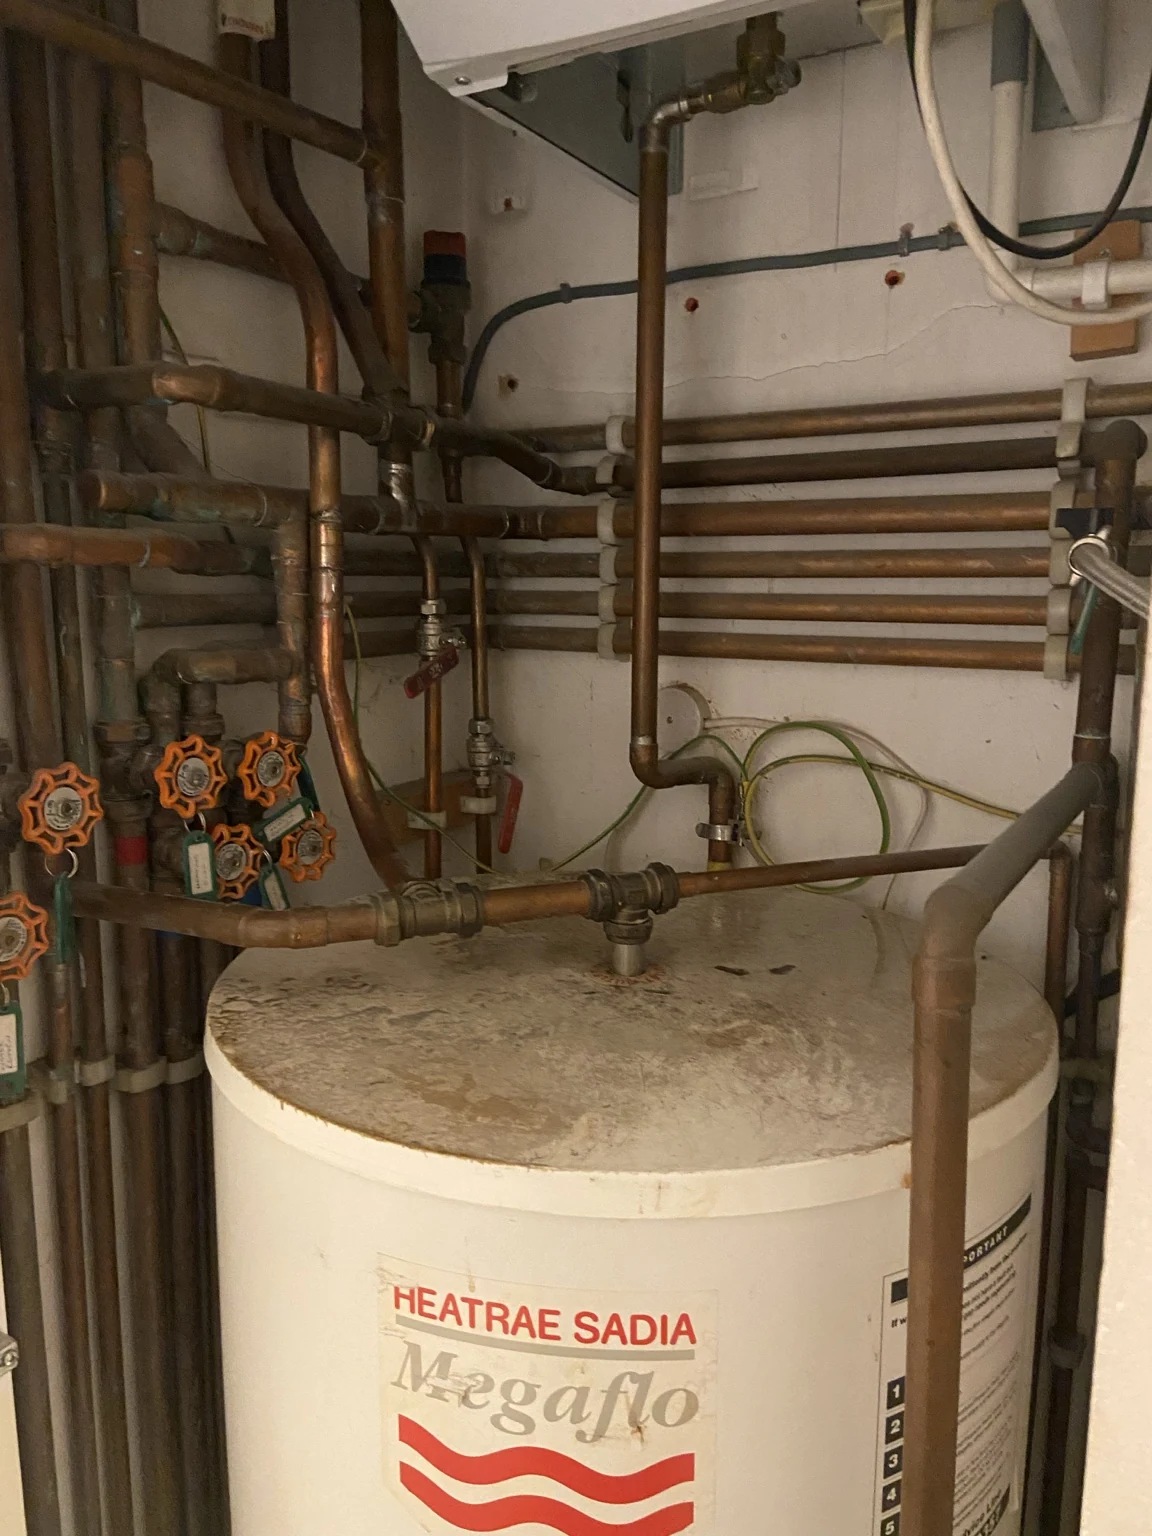
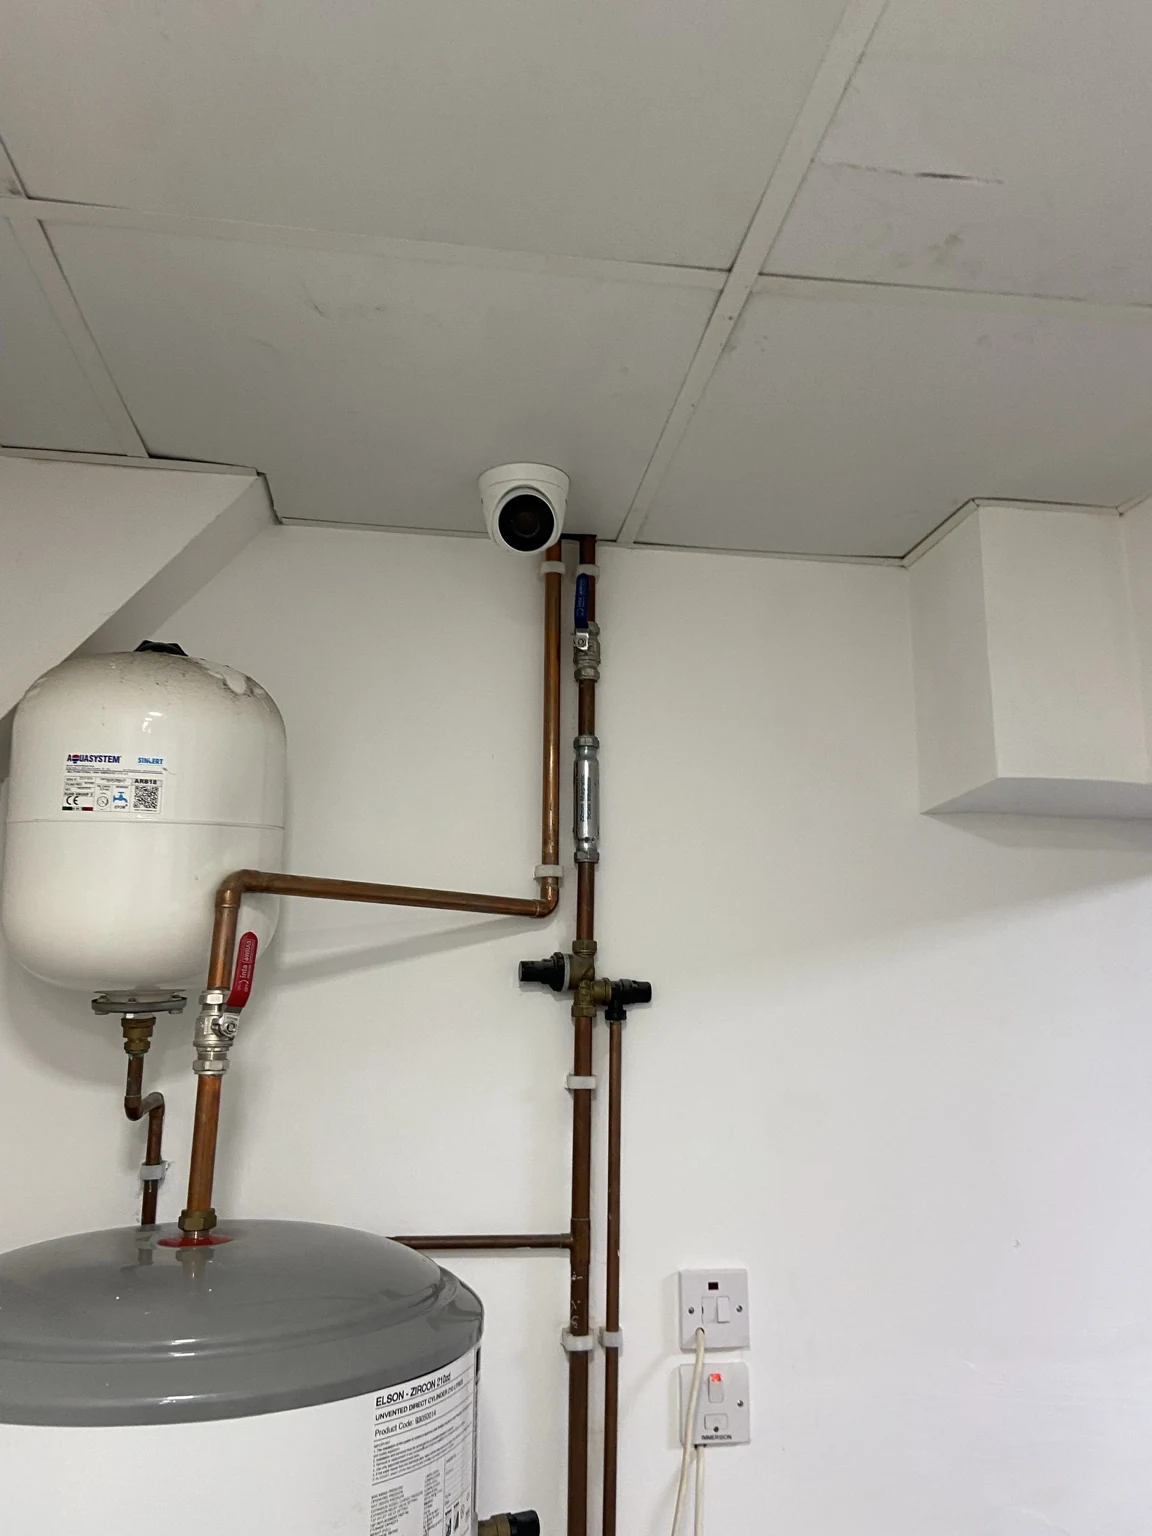
Hot-water cylinder inside a service cupboard with copper pipes, valves and wall-mounted equipment
PlumbingCylinder & service pipework
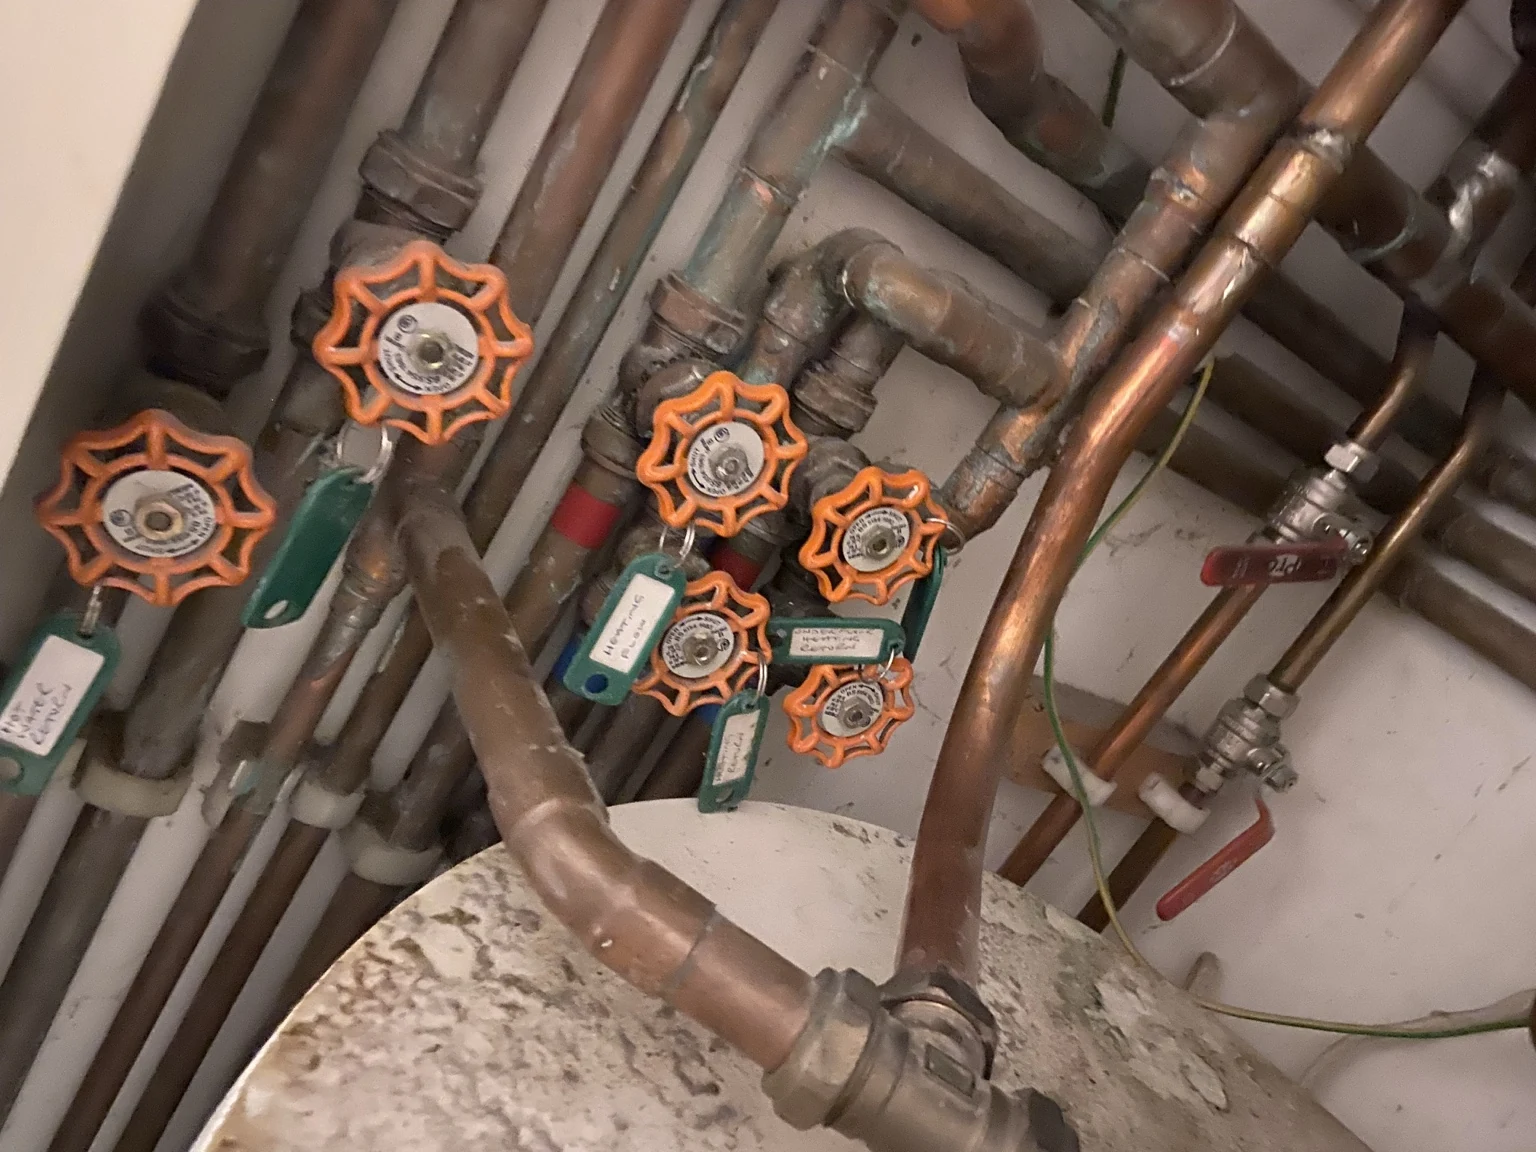
Detailed view of copper pipework and isolation valves above a hot-water cylinder
PlumbingCopper pipework & valves
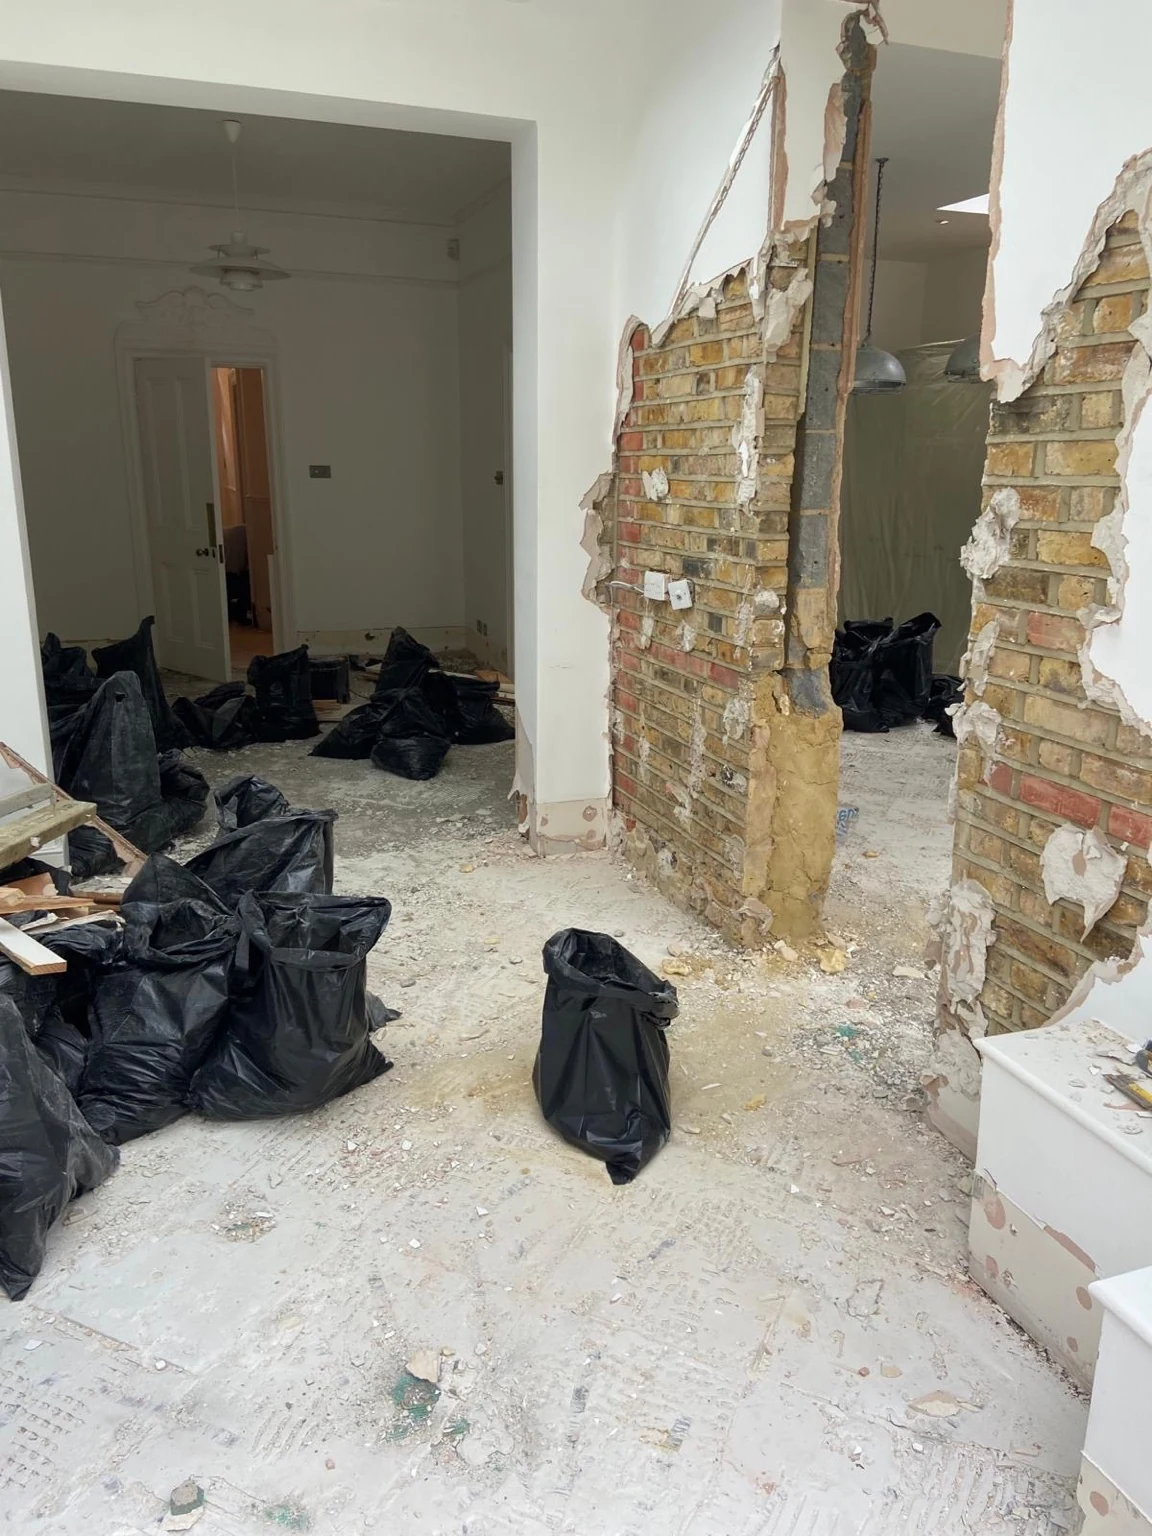
Interior strip-out exposing brickwork around an opening with bagged rubble and floor protection materials
RenovationExposed brickwork
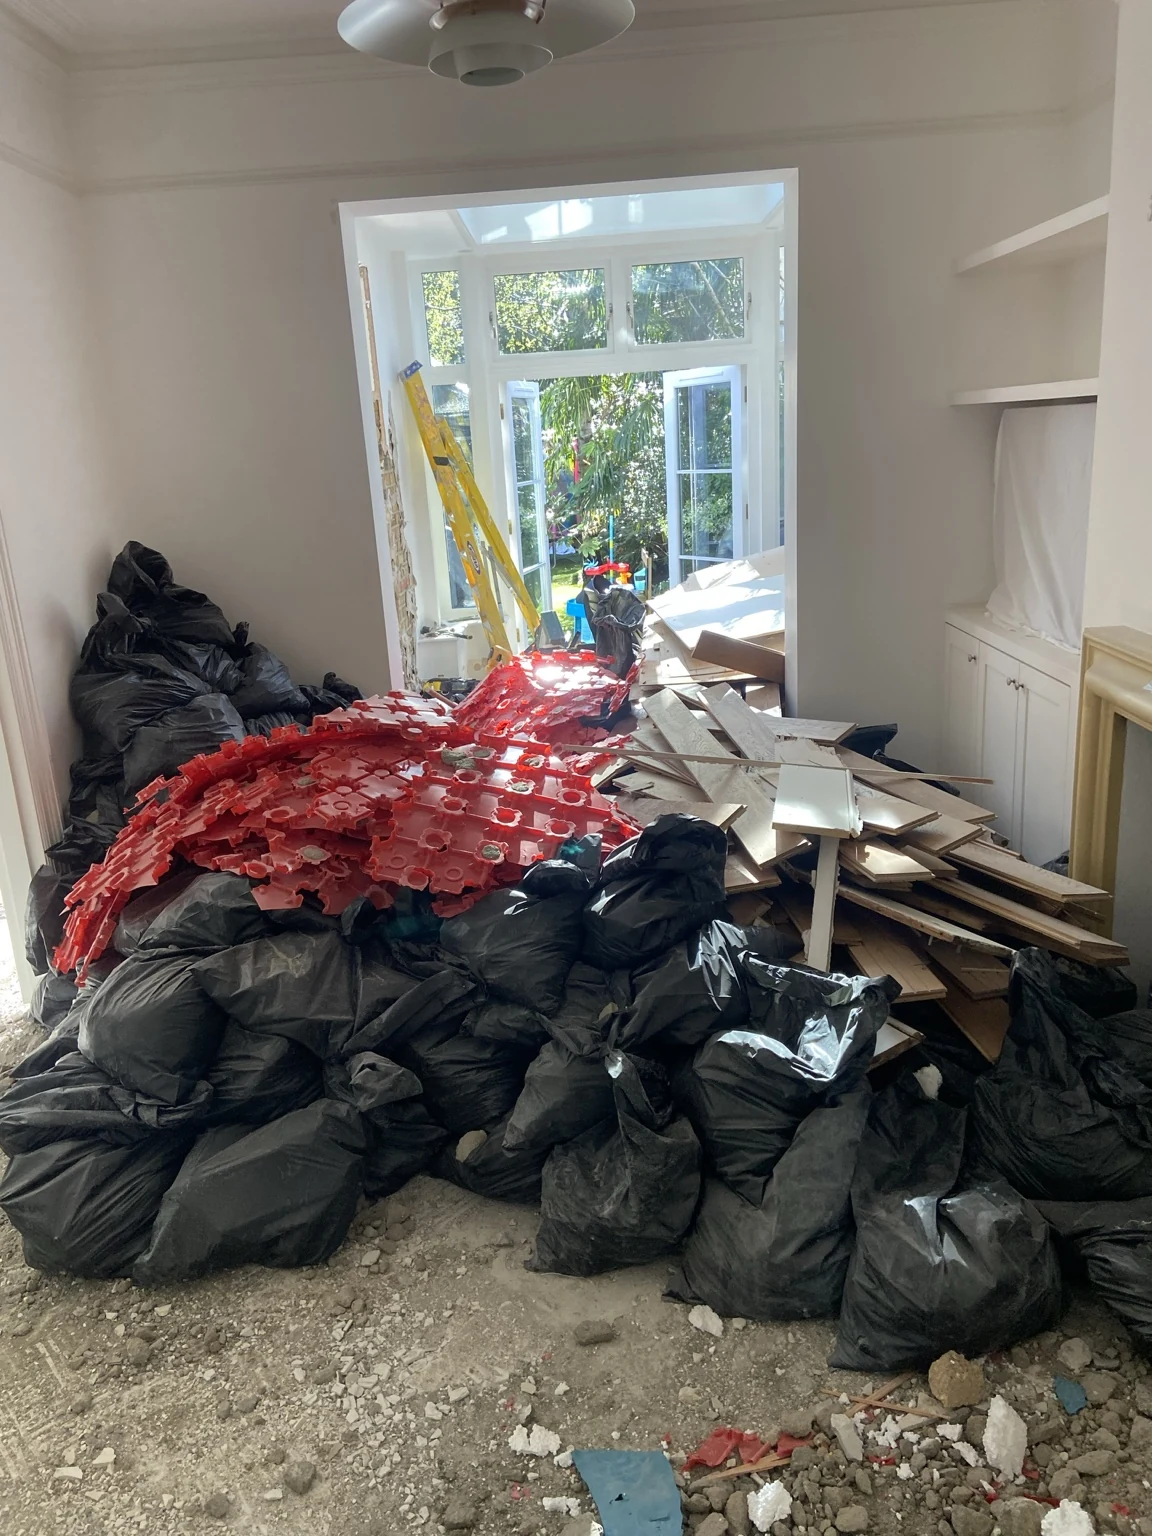
Room during renovation with bagged strip-out materials, stacked timber and garden doors at the rear
RenovationStrip-out preparation
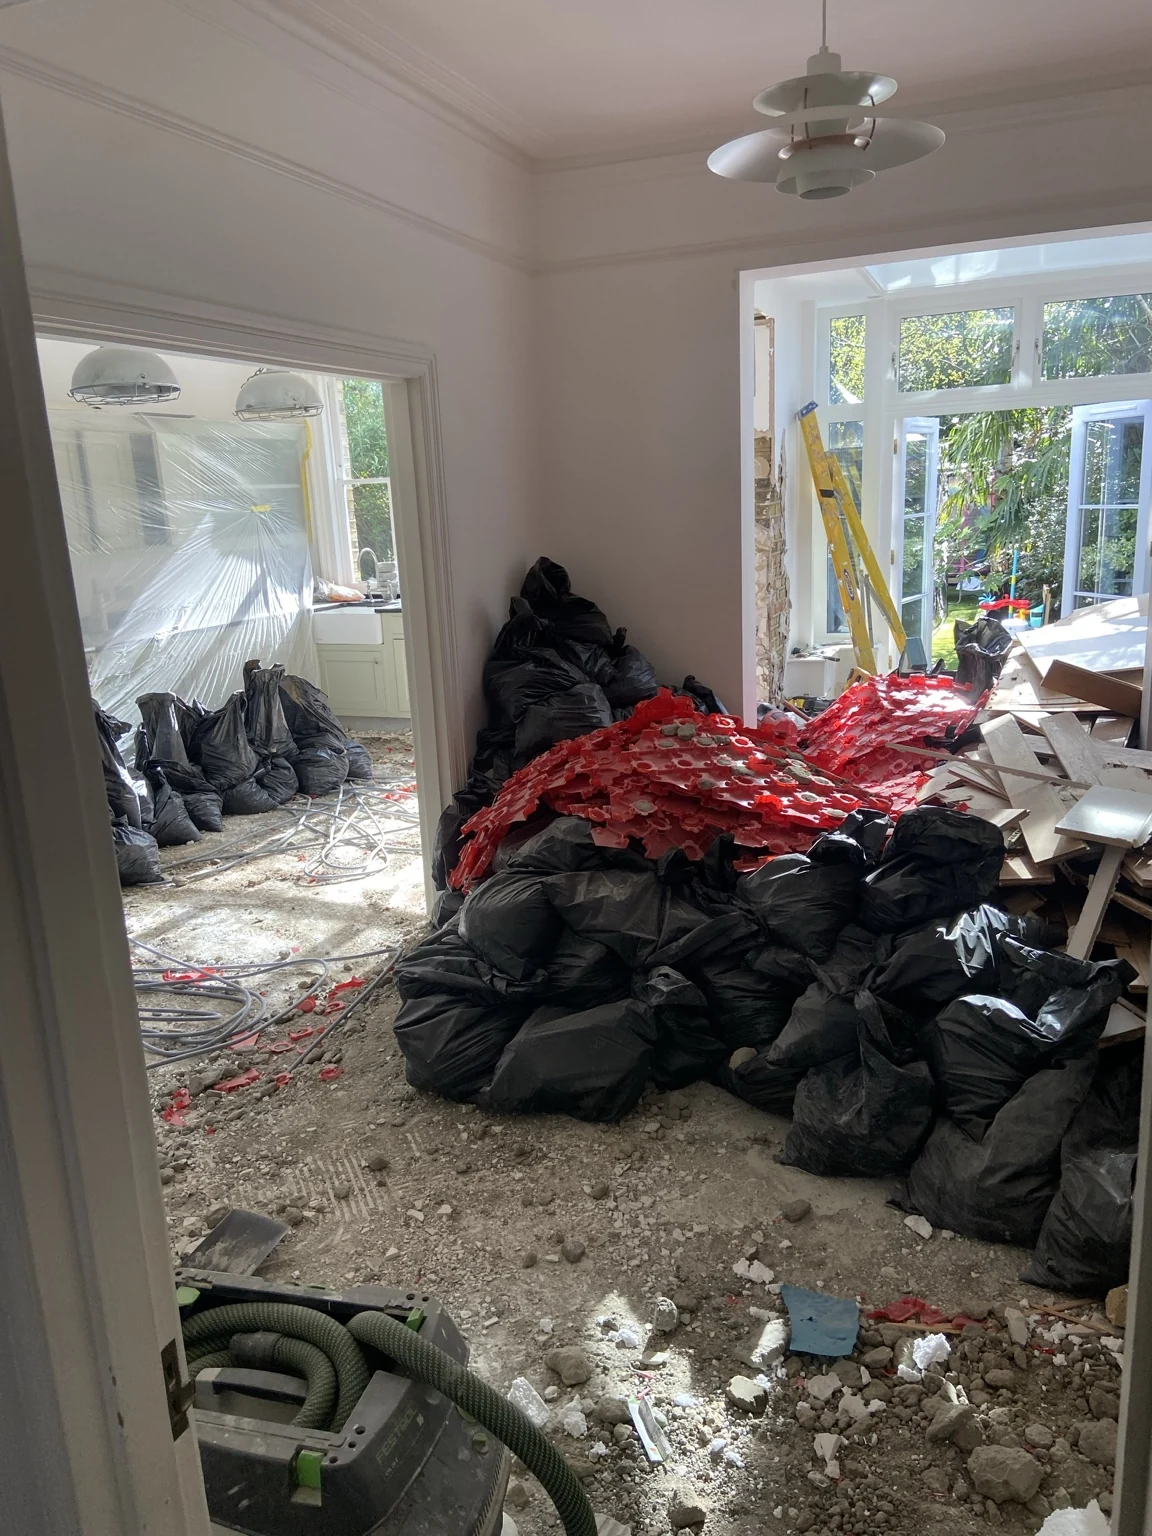
View through an interior opening during strip-out with exposed surfaces, bagged materials and tools
RenovationOpening & strip-out
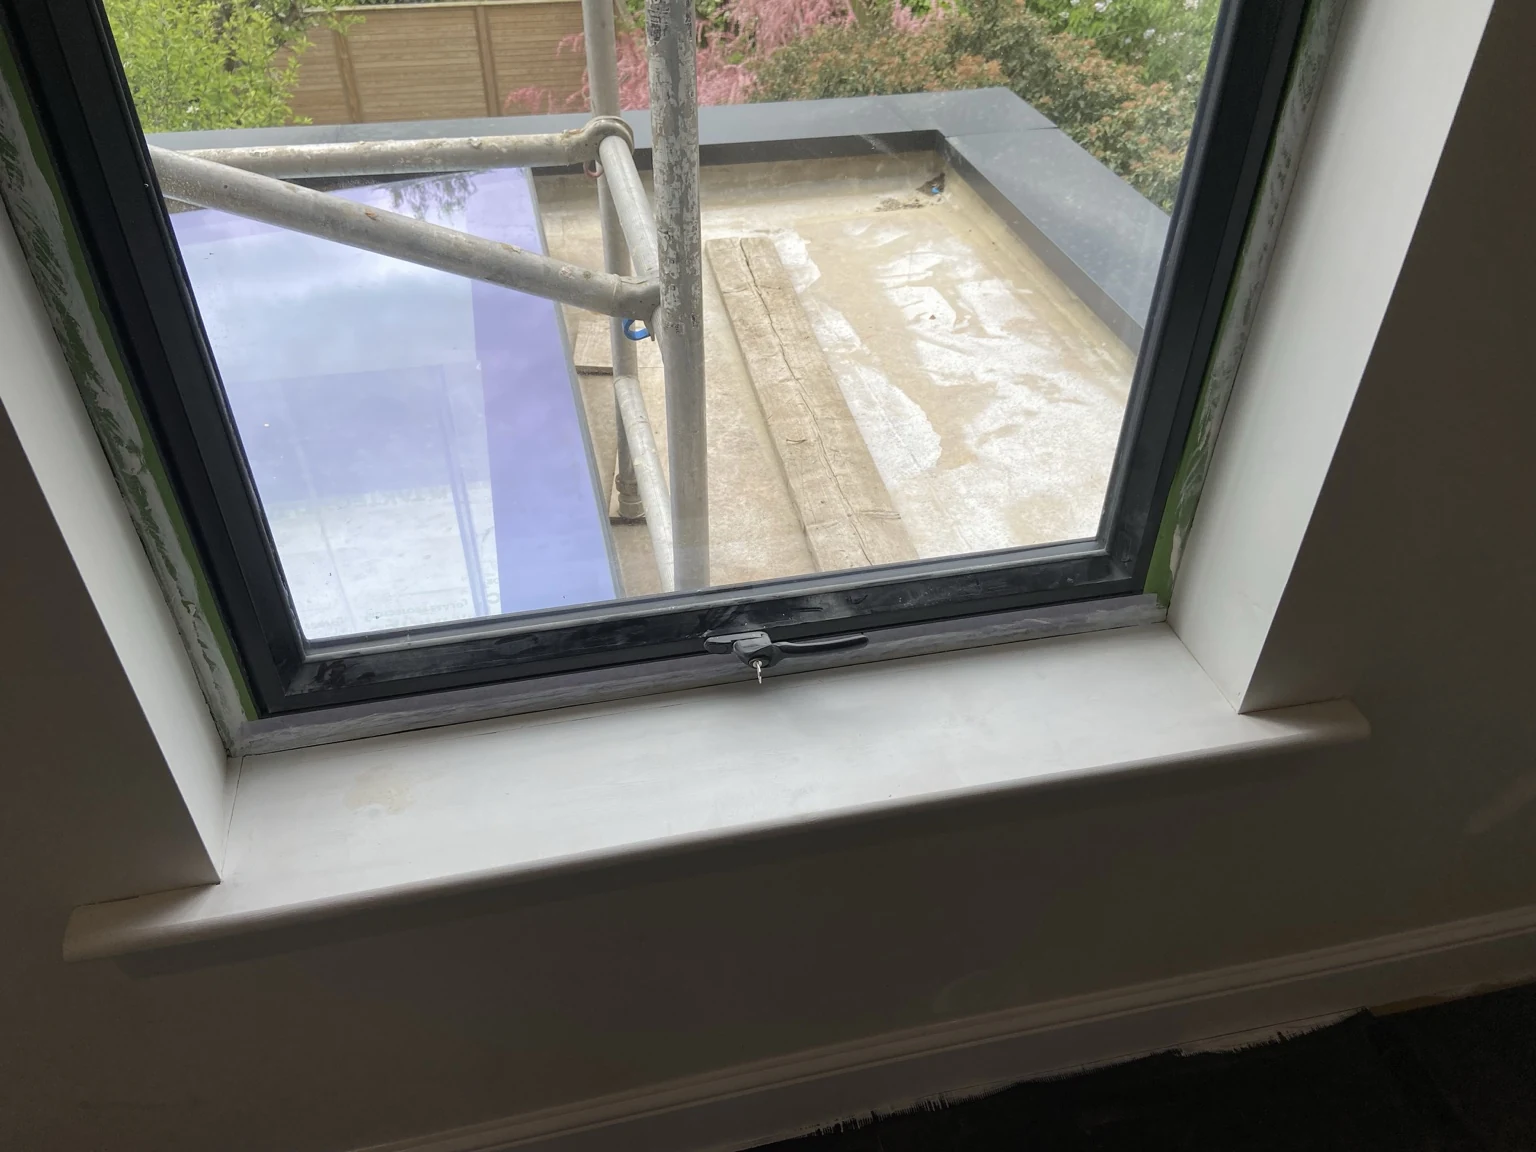
Roof window with a white interior reveal during refurbishment and exterior scaffolding visible through the glass
RenovationRoof-window reveal
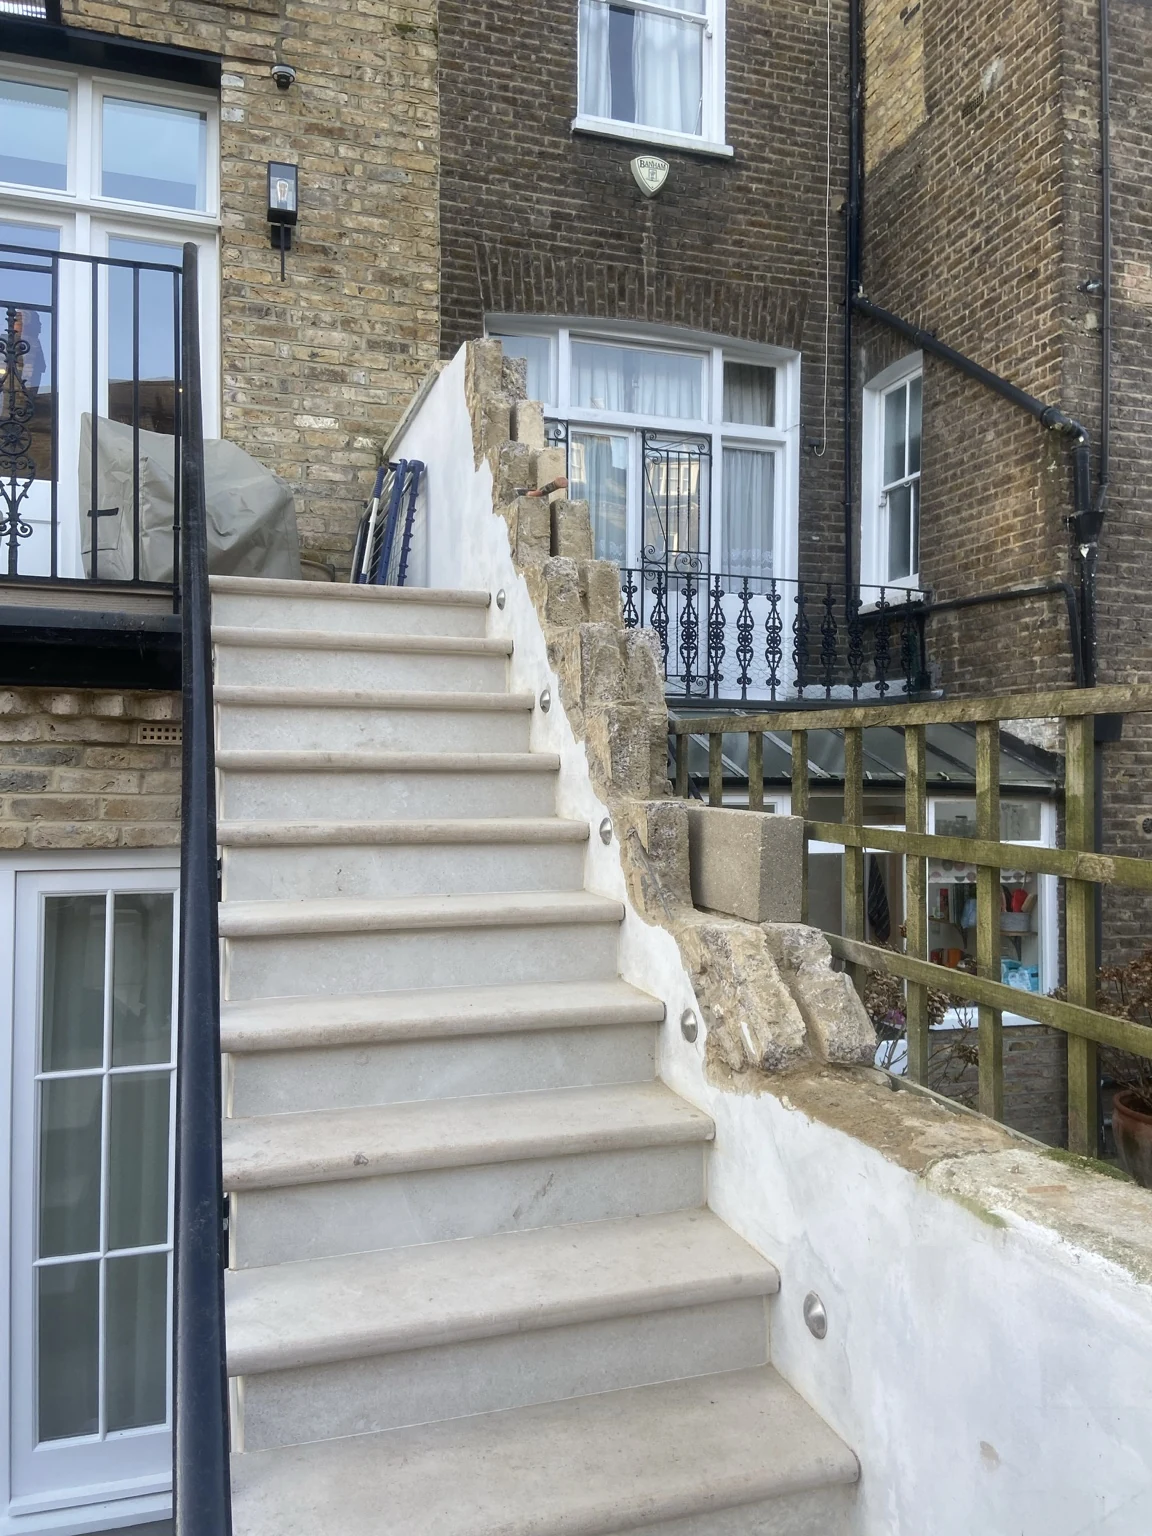
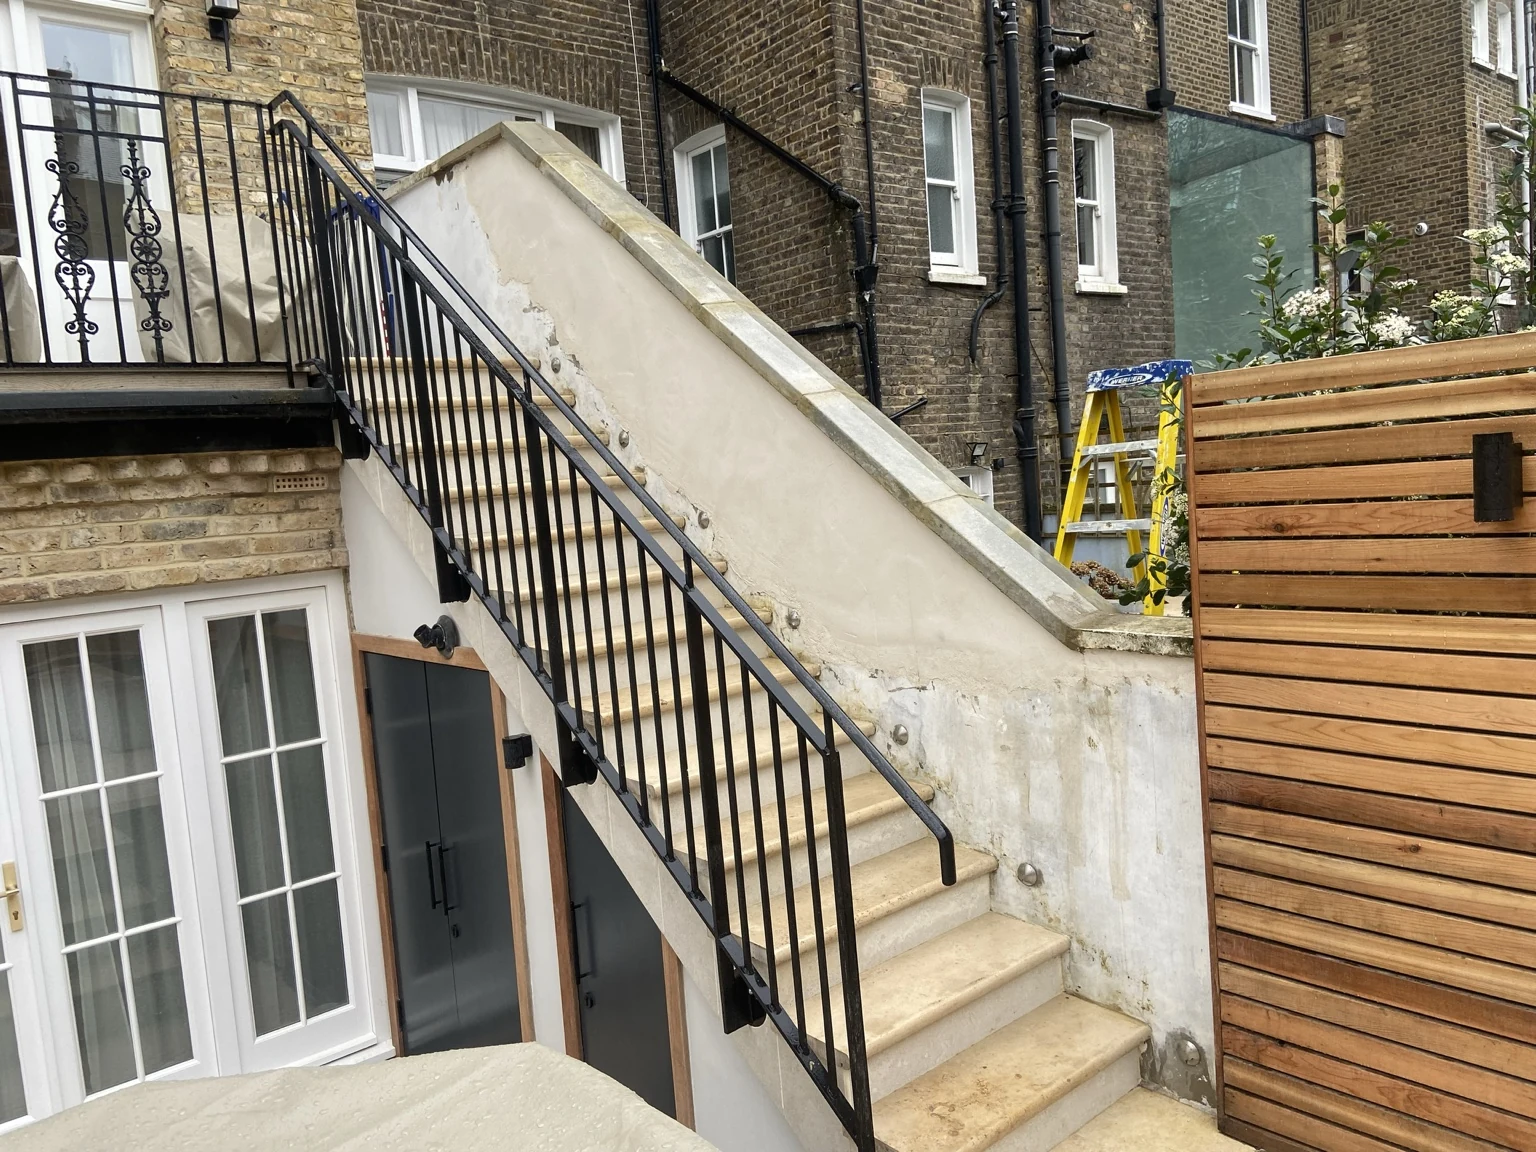
New stone steps on an exterior staircase beside a brick house with rendered side walls
ExteriorStone staircase
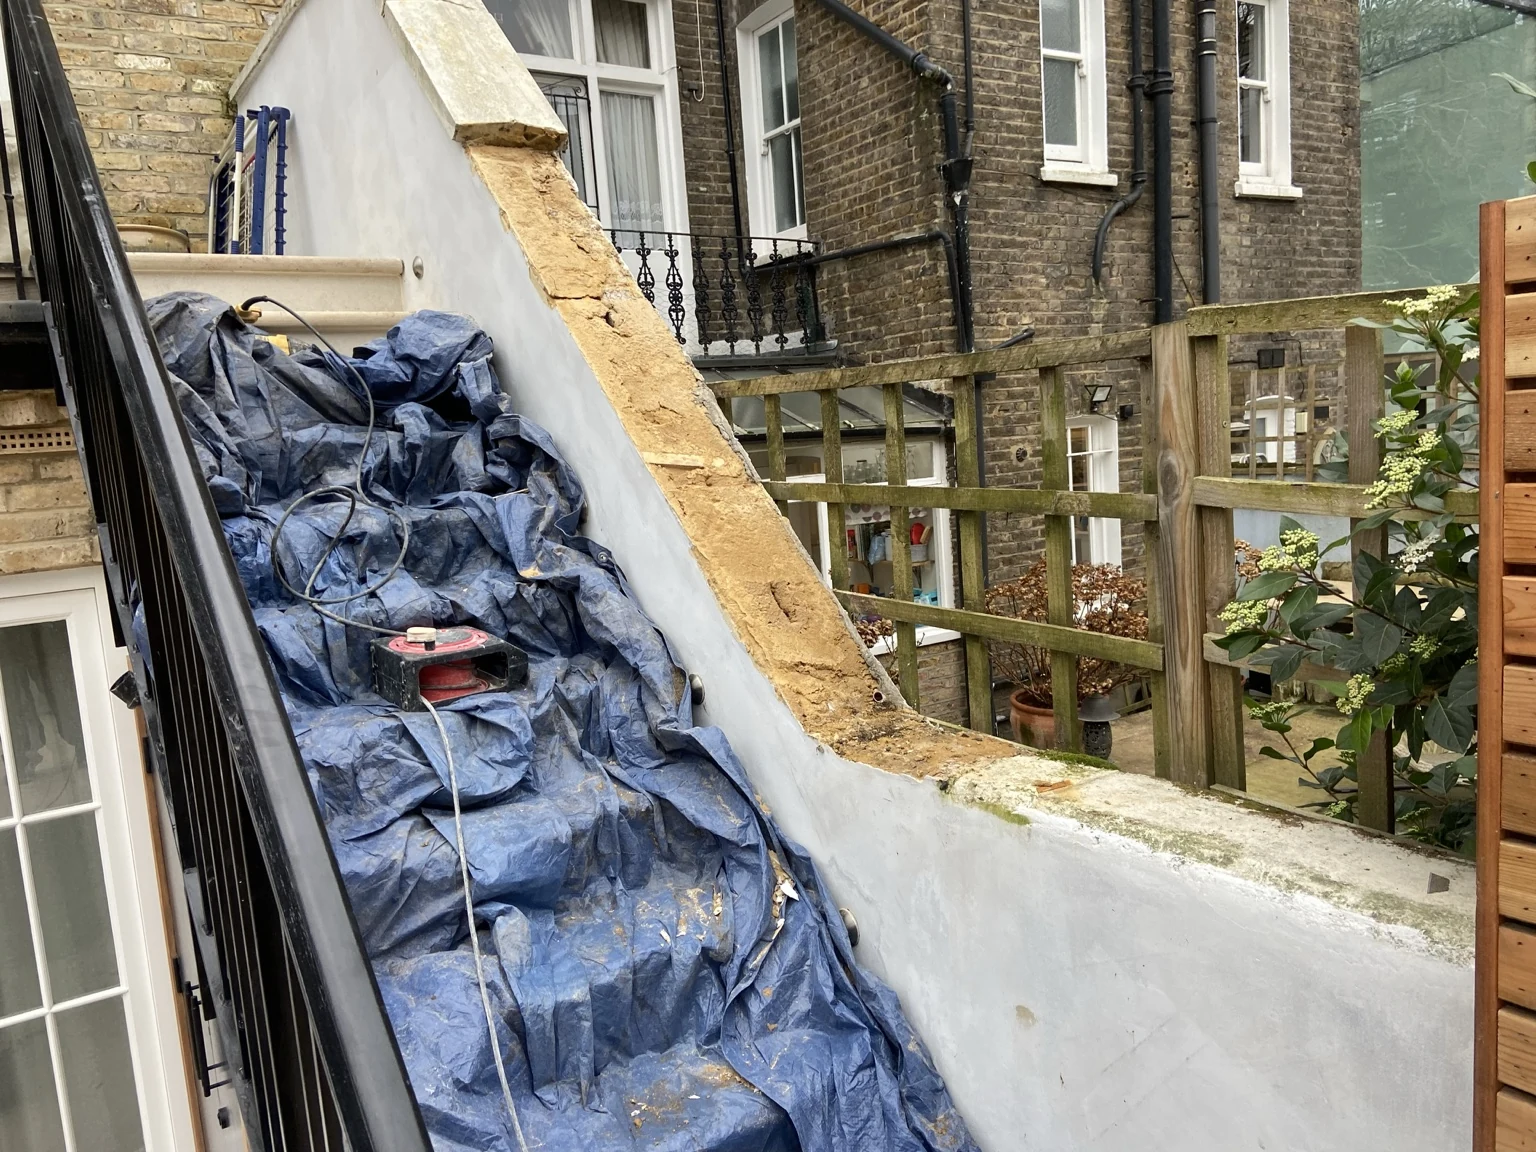
Exterior staircase protected with sheeting during side-wall preparation and finishing work
ExteriorStair-wall preparation
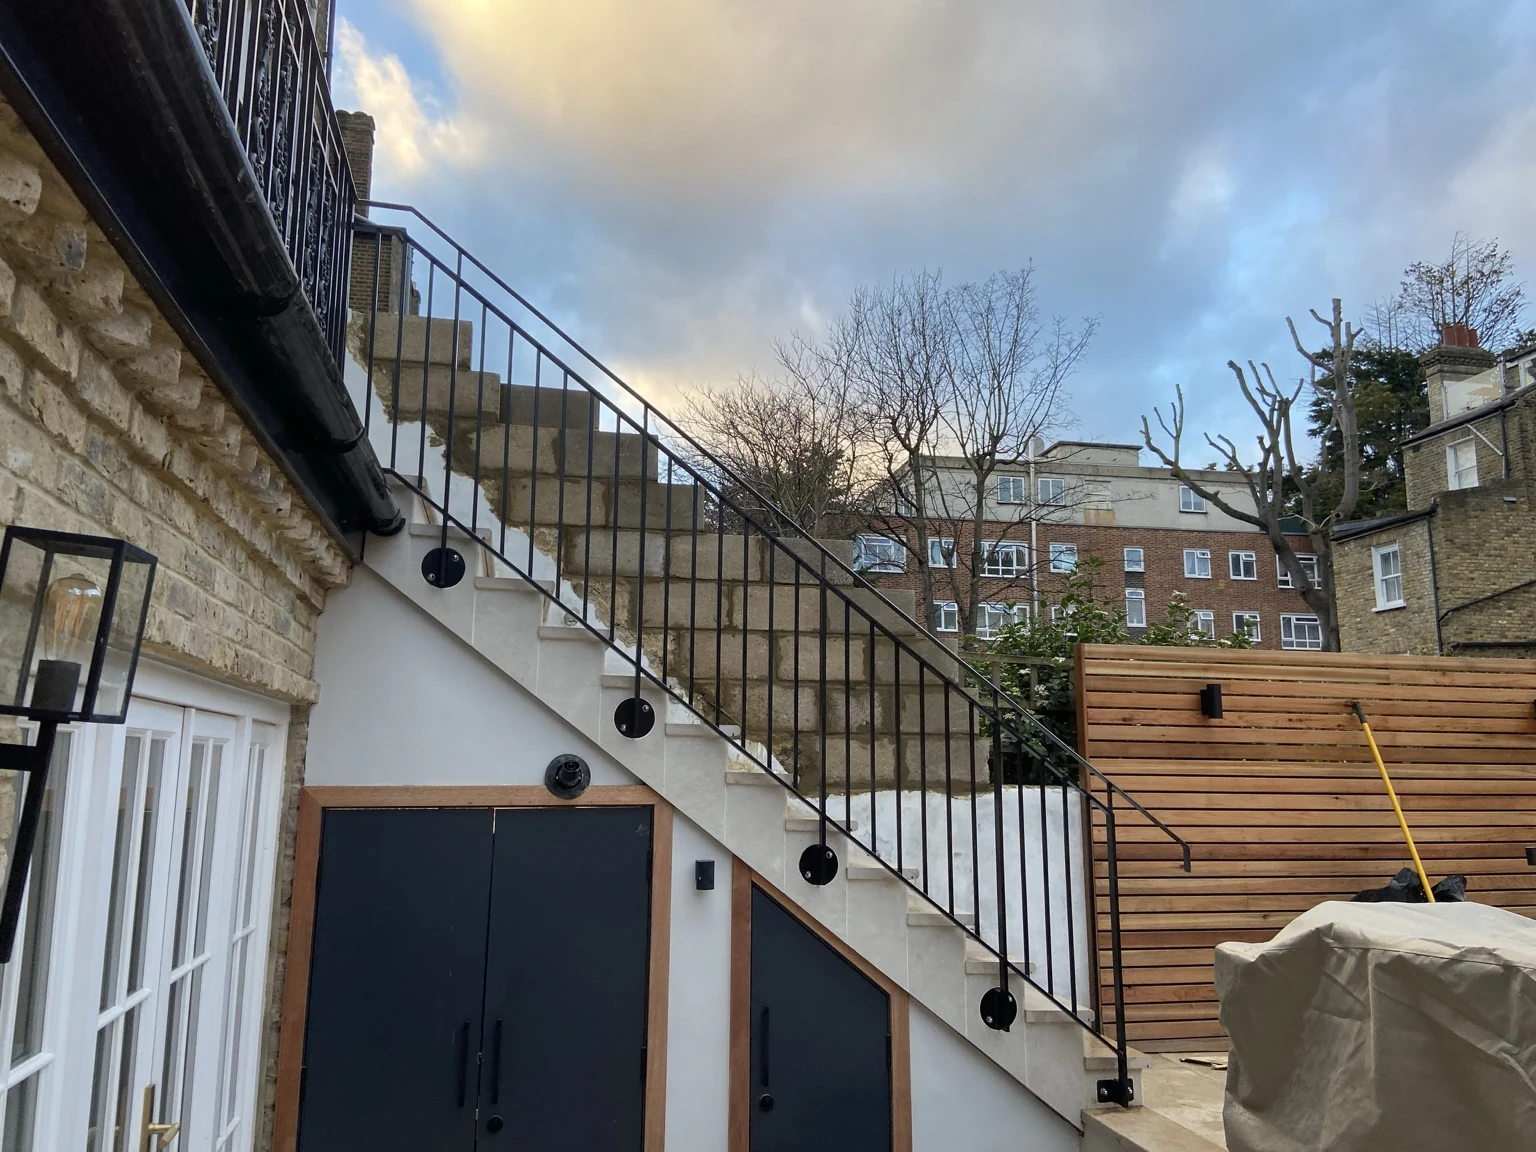
Exterior stone staircase with black metal railings, wall lighting and a timber garden fence
ExteriorStaircase & railings
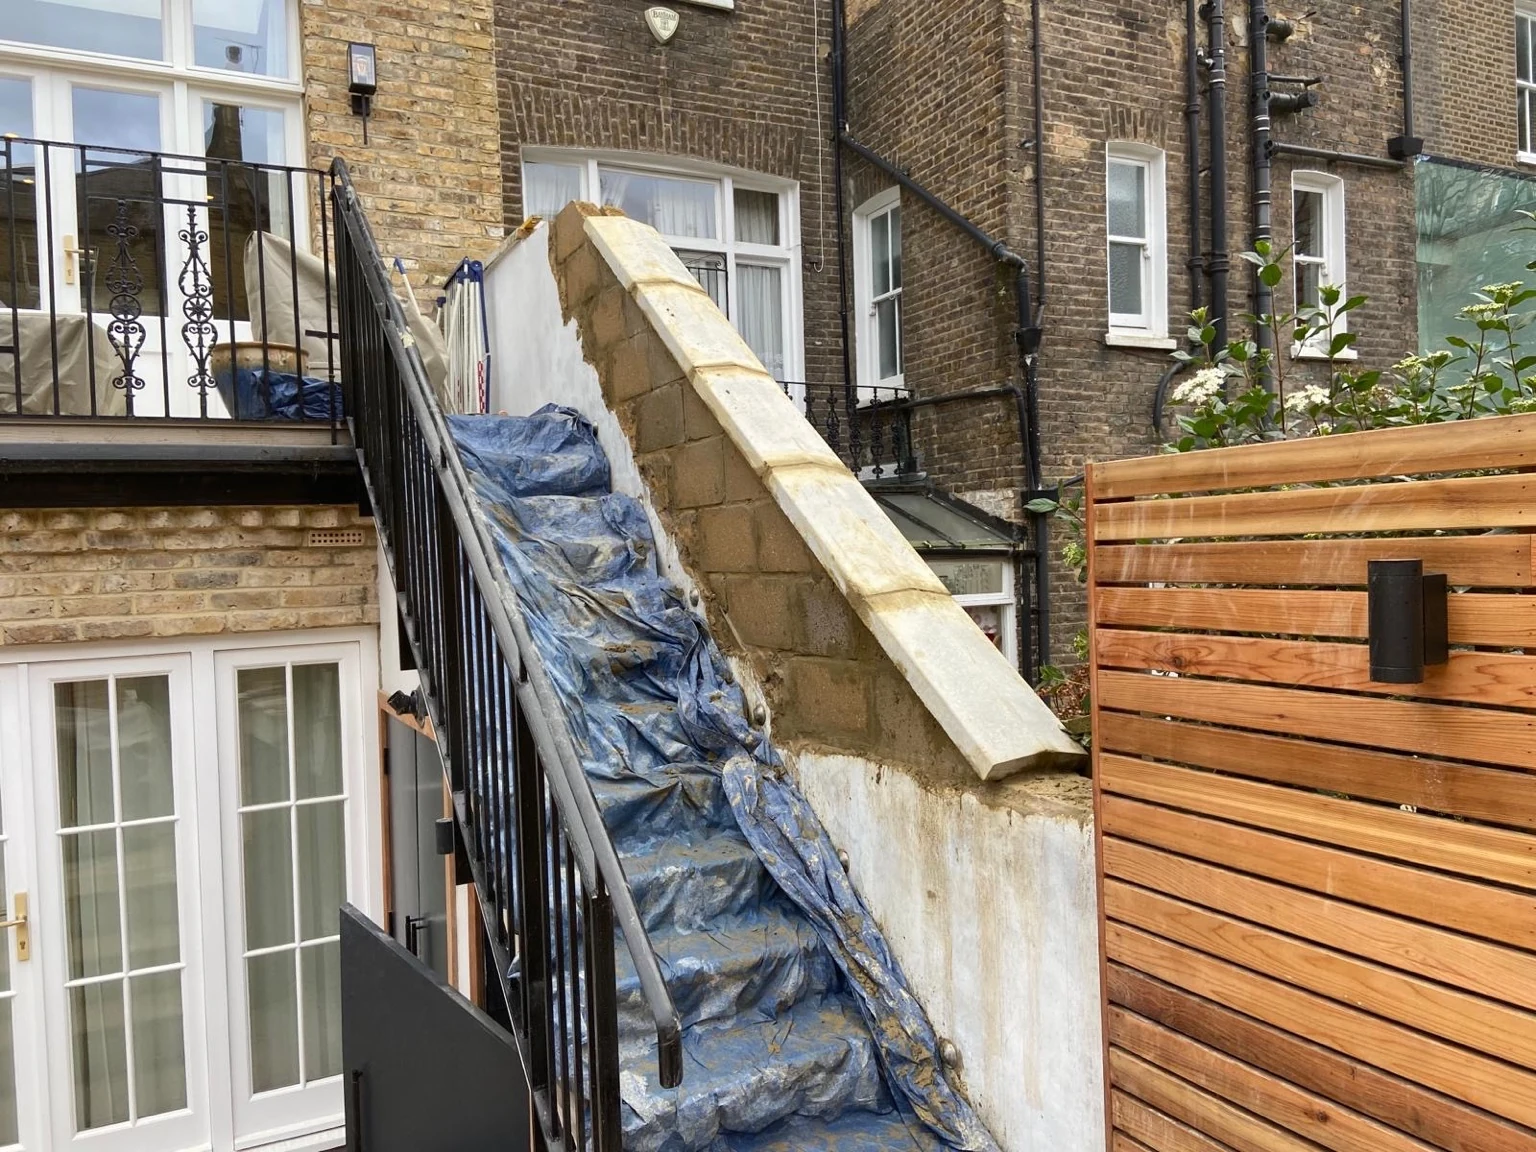
Wide view of a protected exterior staircase with stone coping, side walls and new timber fencing
ExteriorStaircase work in progress
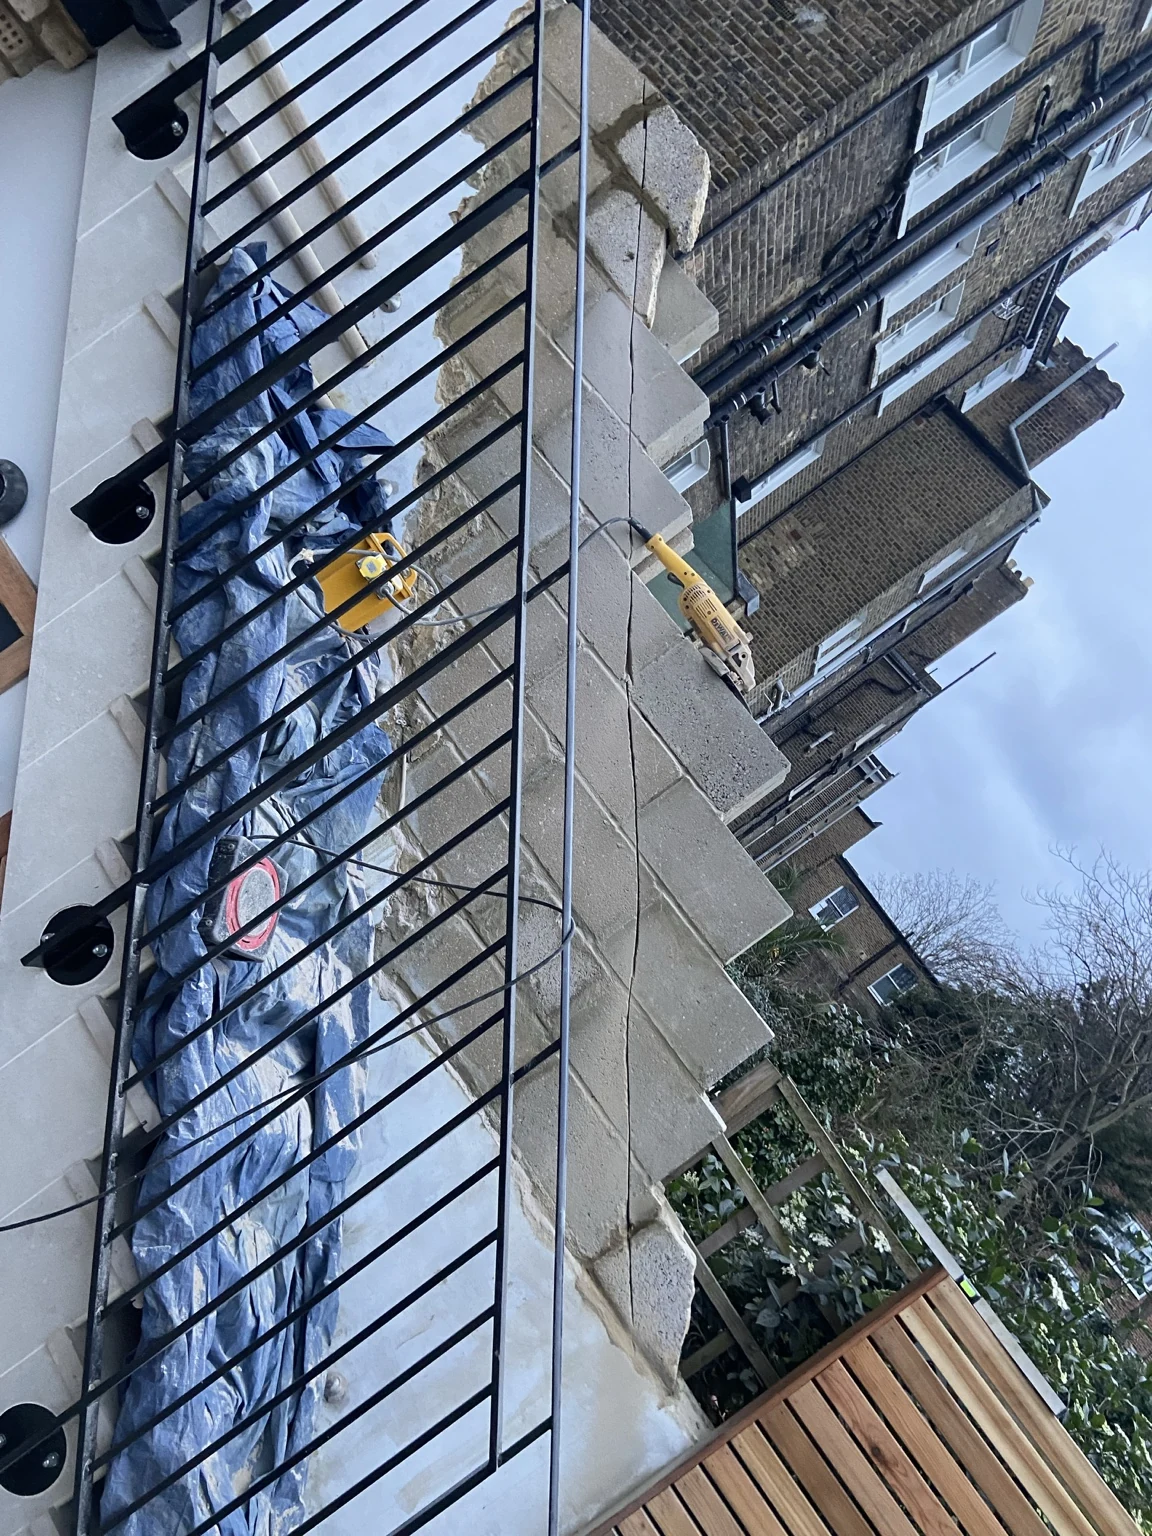
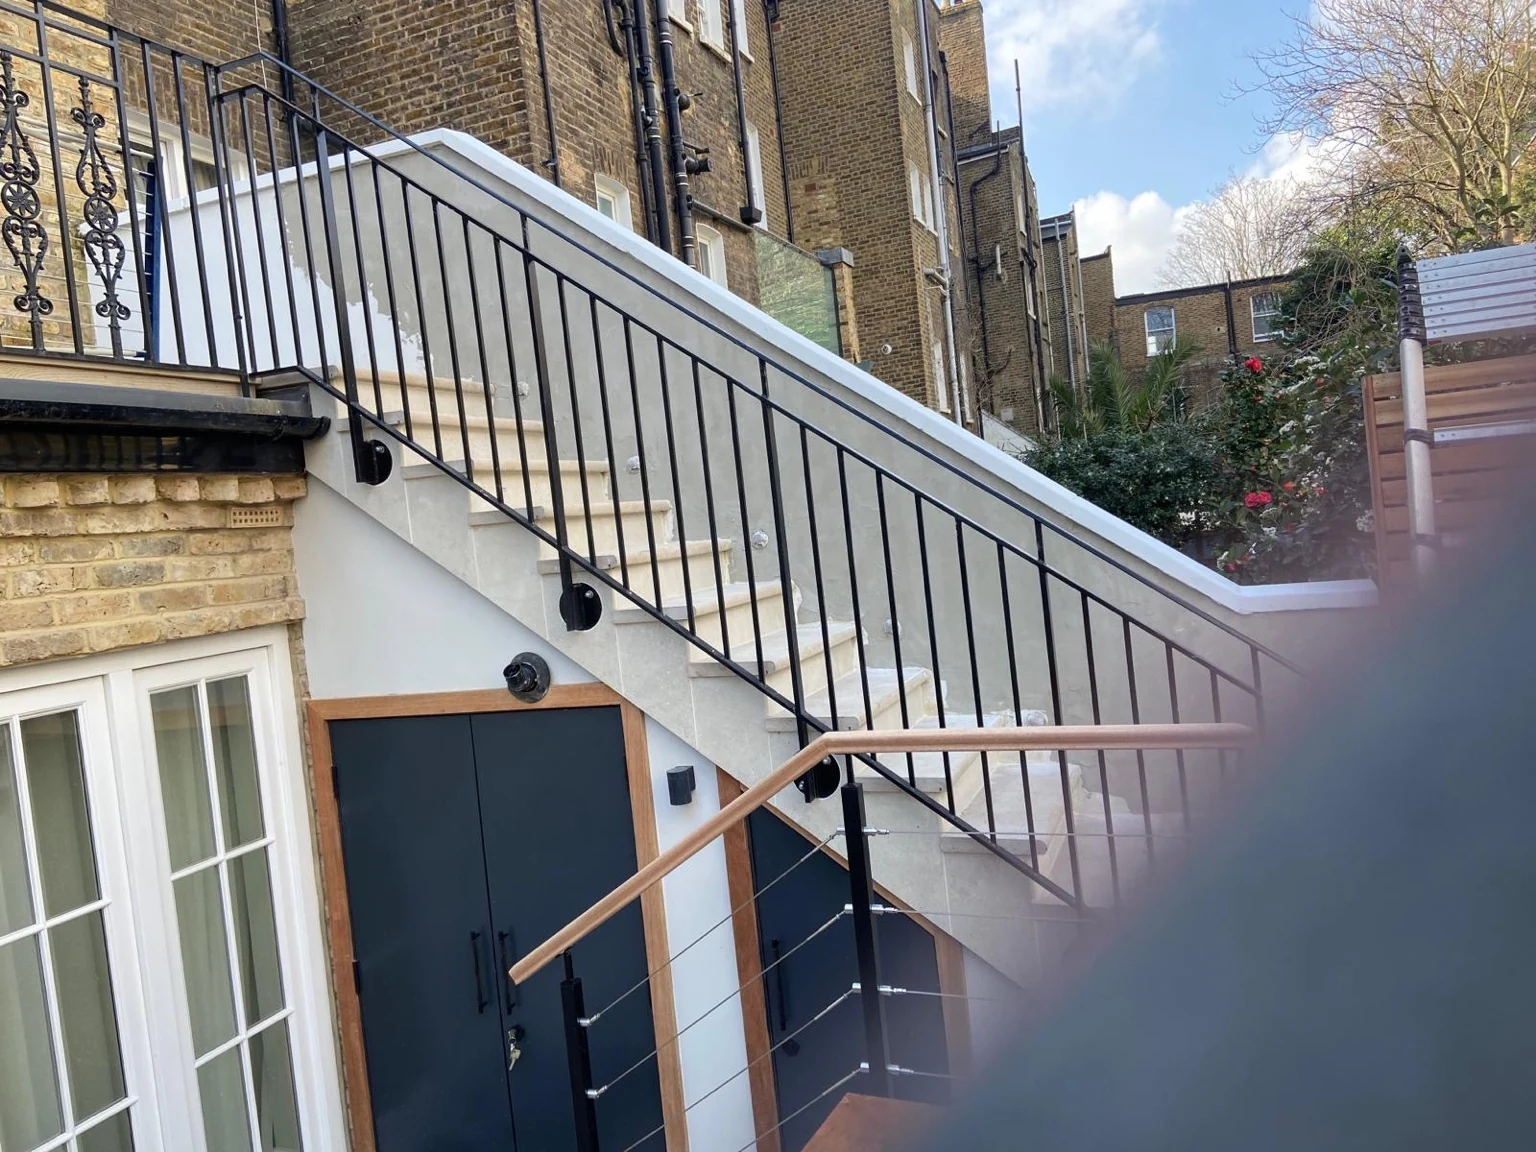
Detailed view of black metal railings beside stone paving and outdoor lighting at a brick property
ExteriorRailing & paving detail
Stone staircase and black handrails connecting upper-level doors to a lower patio beside timber screening
ExteriorStaircase to the patio
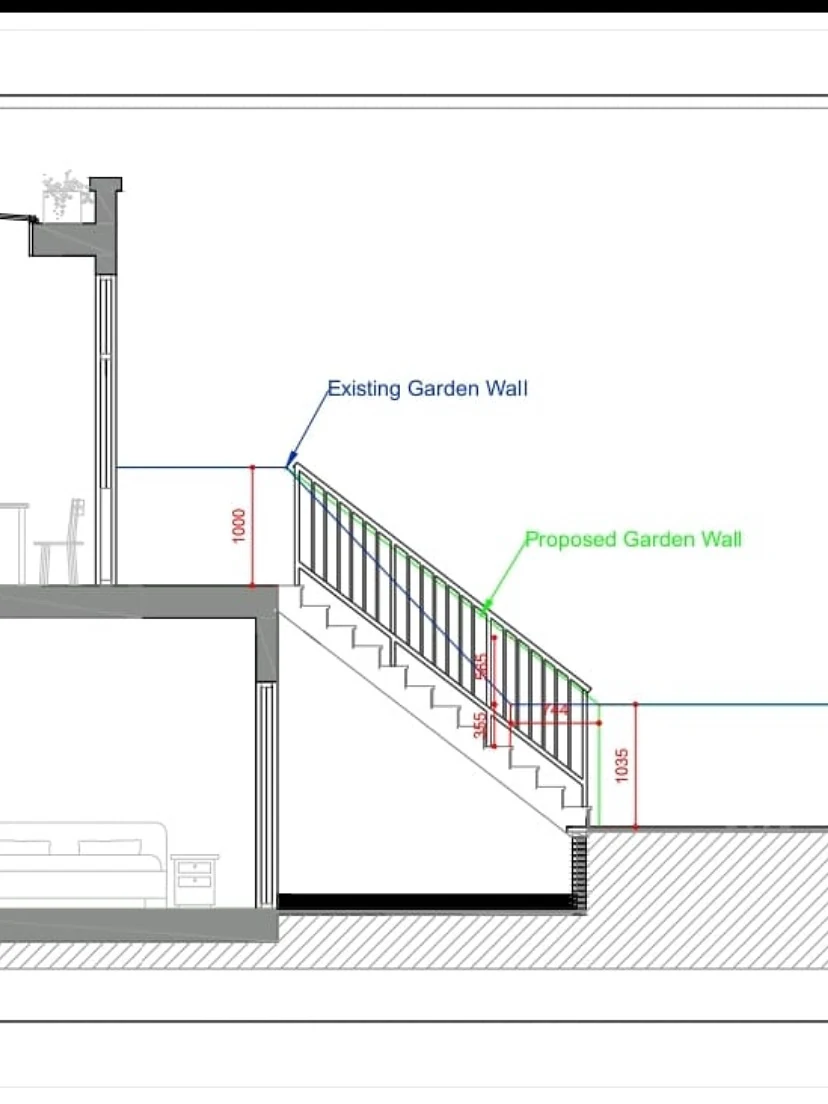
Section drawing showing an exterior staircase with an existing garden wall and a proposed garden wall
PlansGarden staircase section
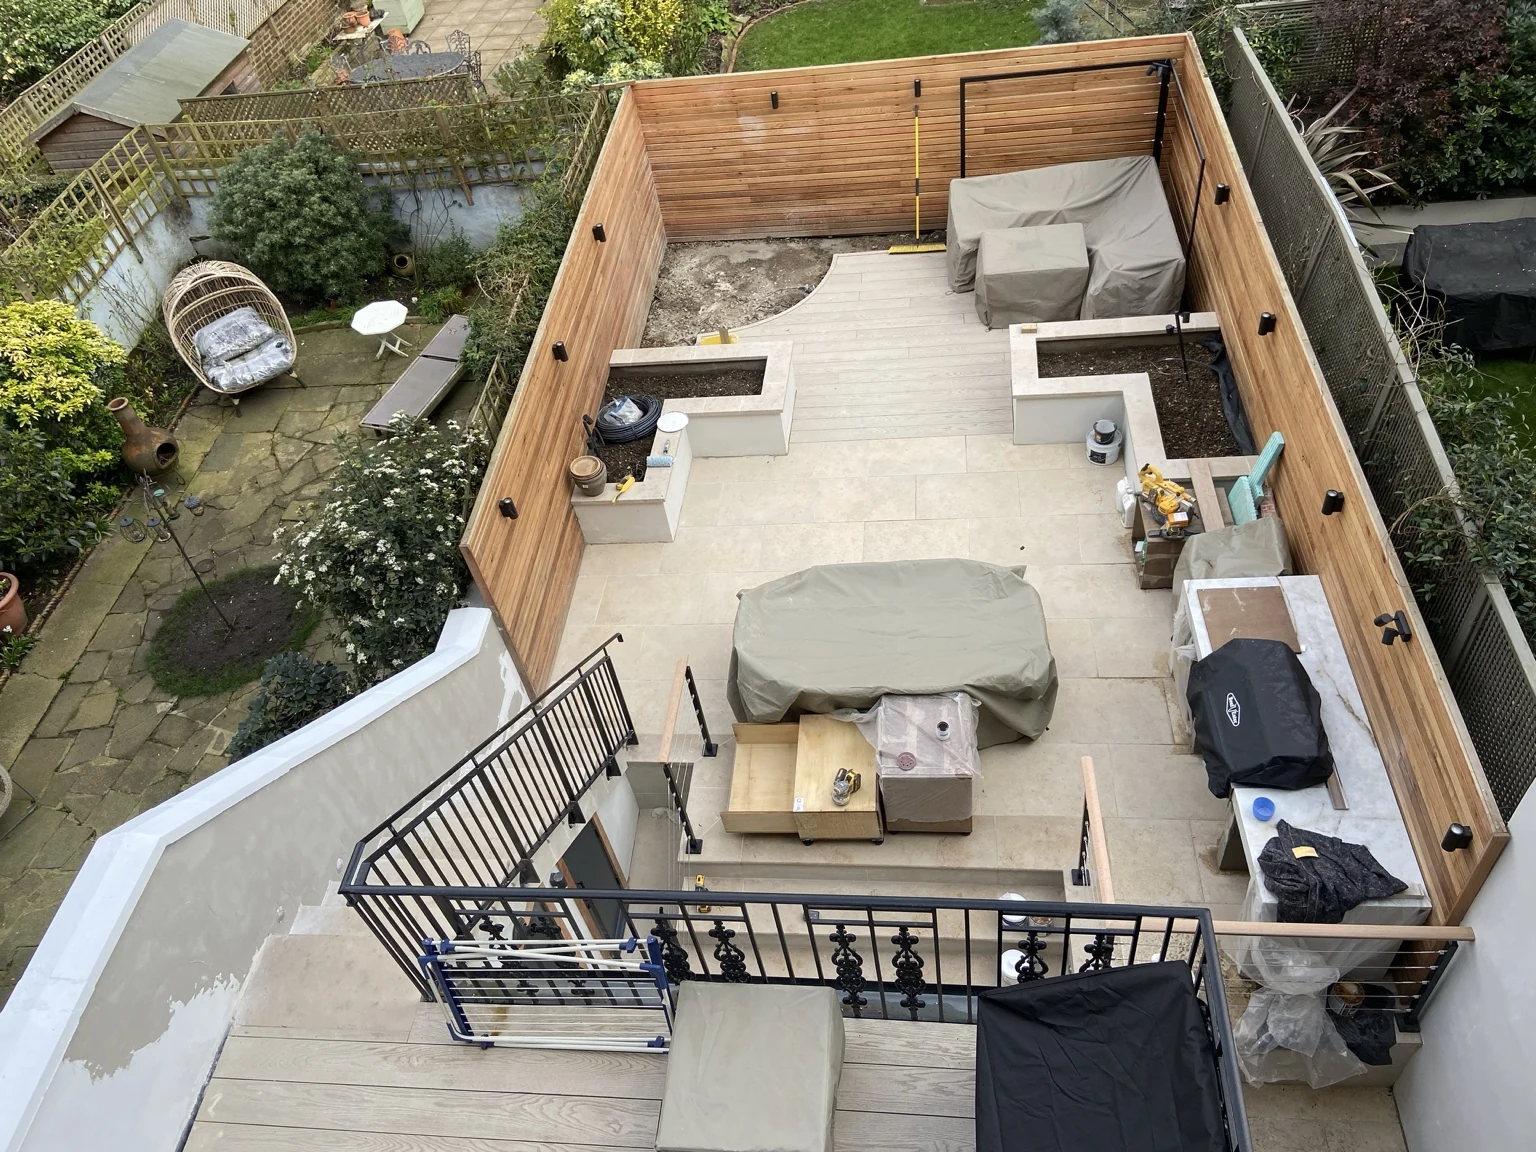
Overhead view of a paved patio with seating, timber privacy fencing and a black-railed staircase
ExteriorPatio & timber screening
Exterior stone staircase showing fitted black metal handrails, rendered side walls and outdoor lights
ExteriorHandrail & wall finish
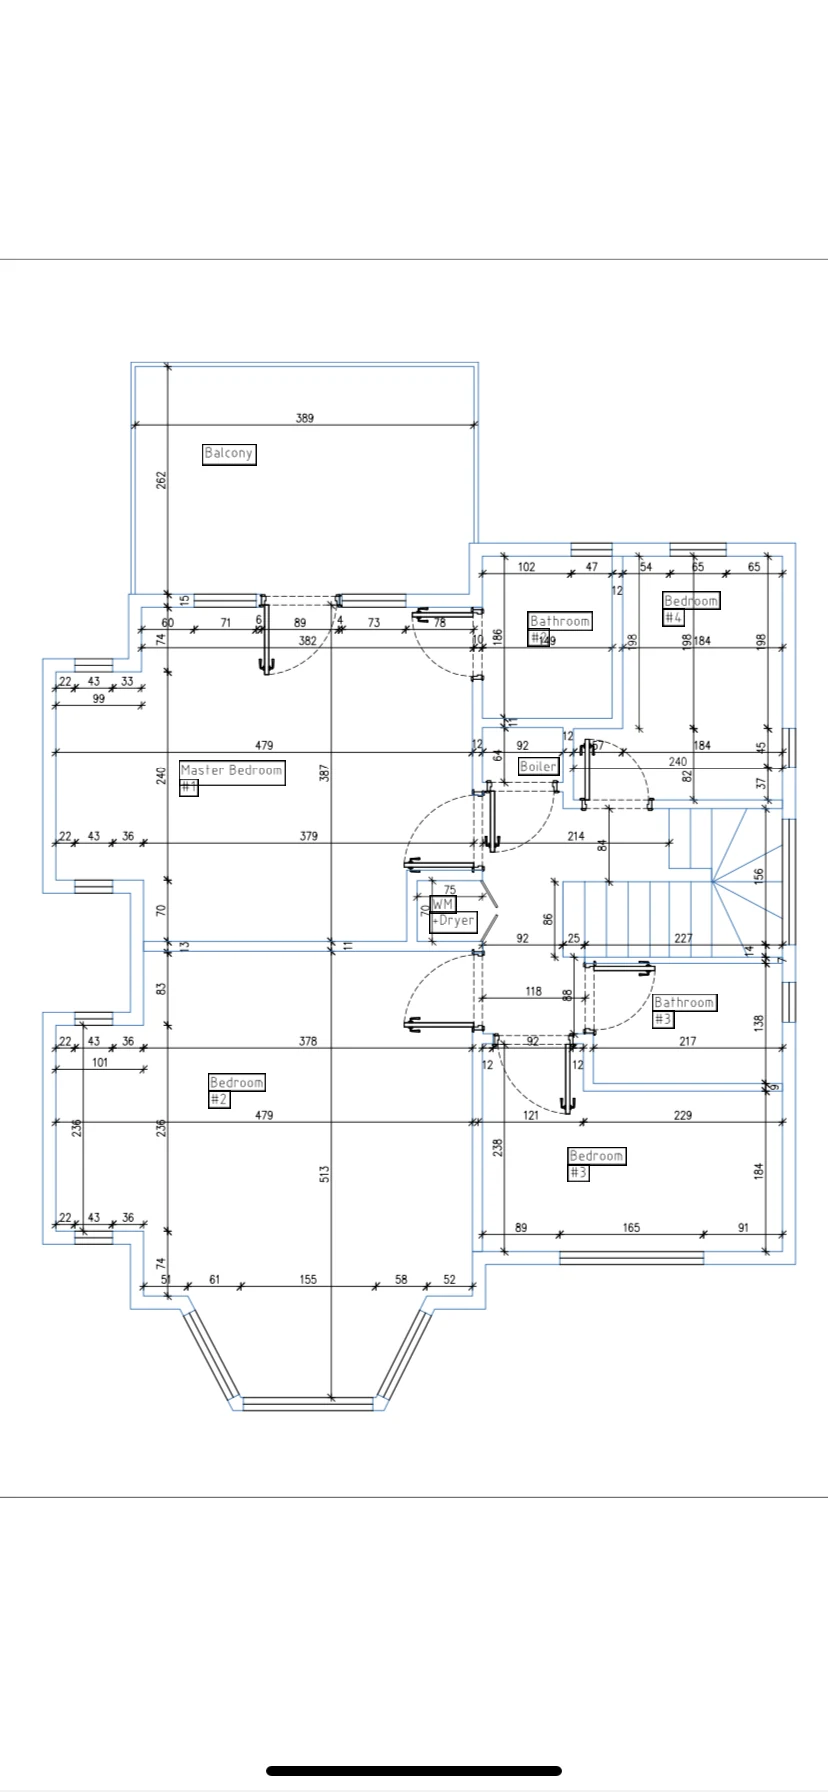
Project floor layout drawing showing room arrangement, dimensions and service annotations
PlansFloor layout
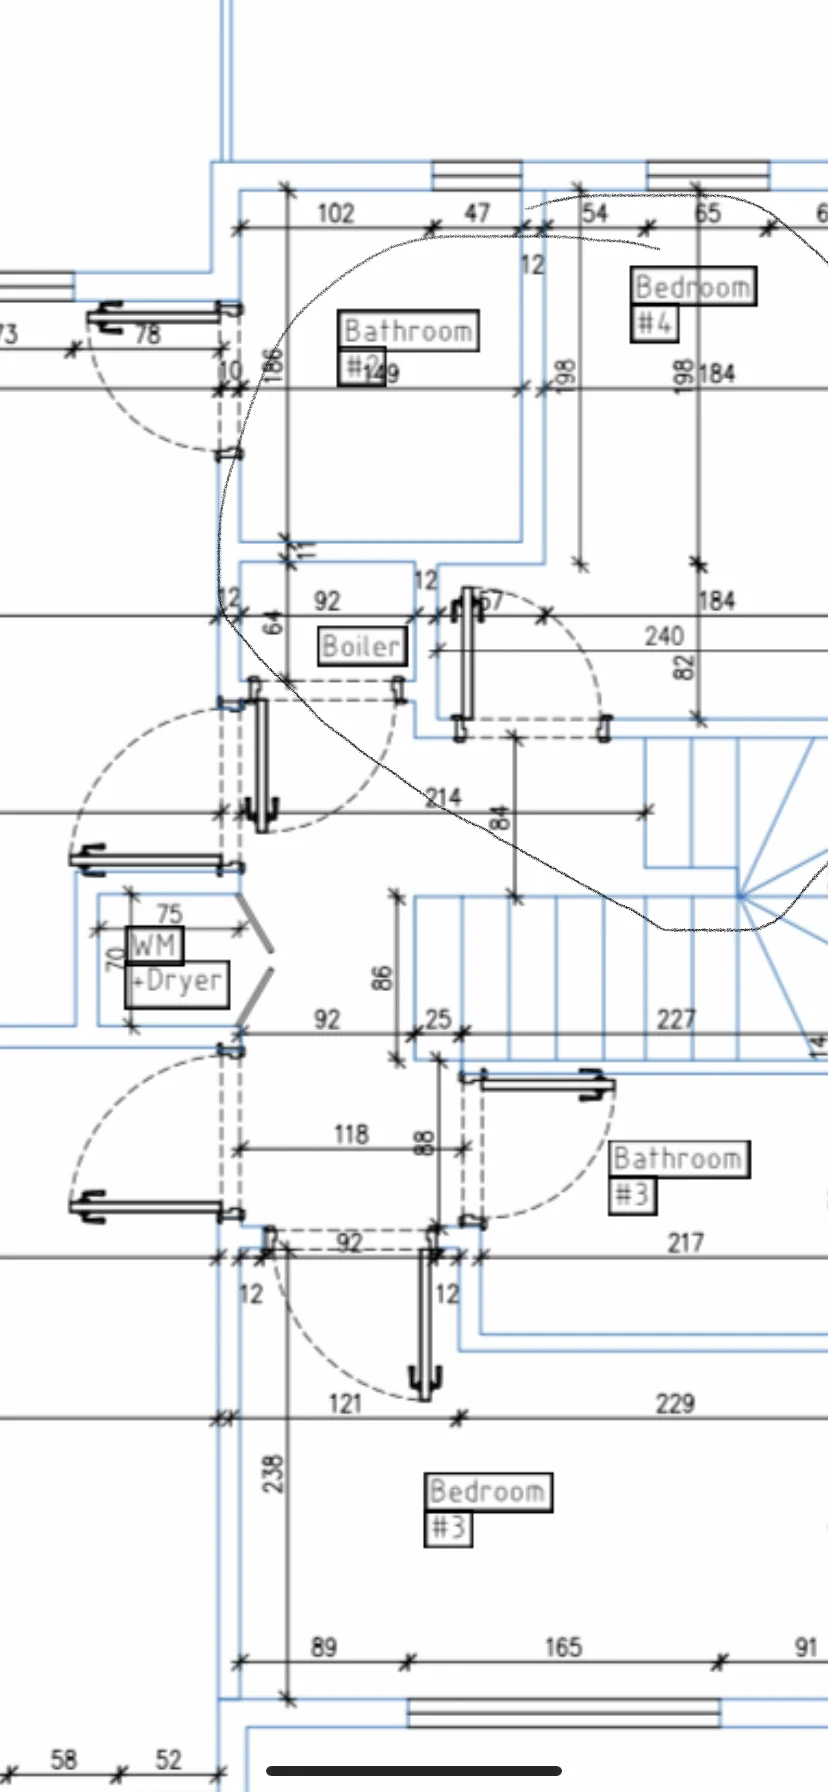
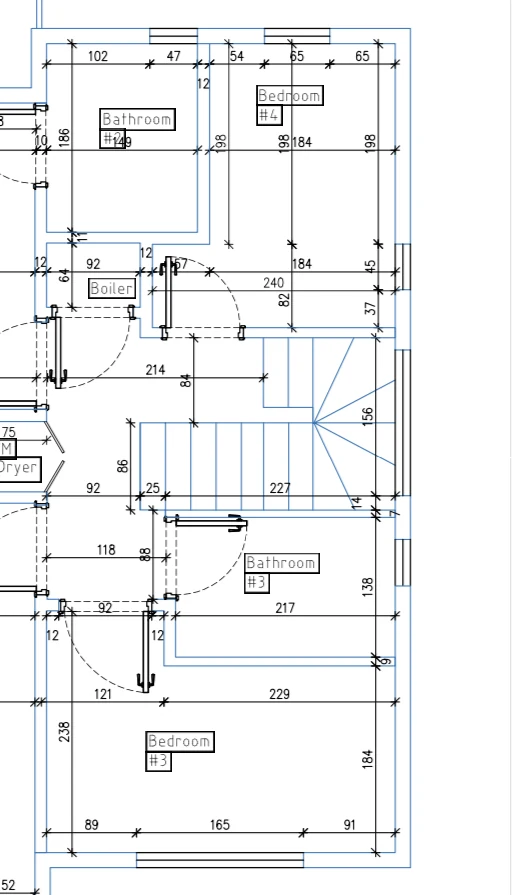
Dimensioned project floor plan showing bedroom and bathroom layouts around a staircase
PlansRoom dimensions
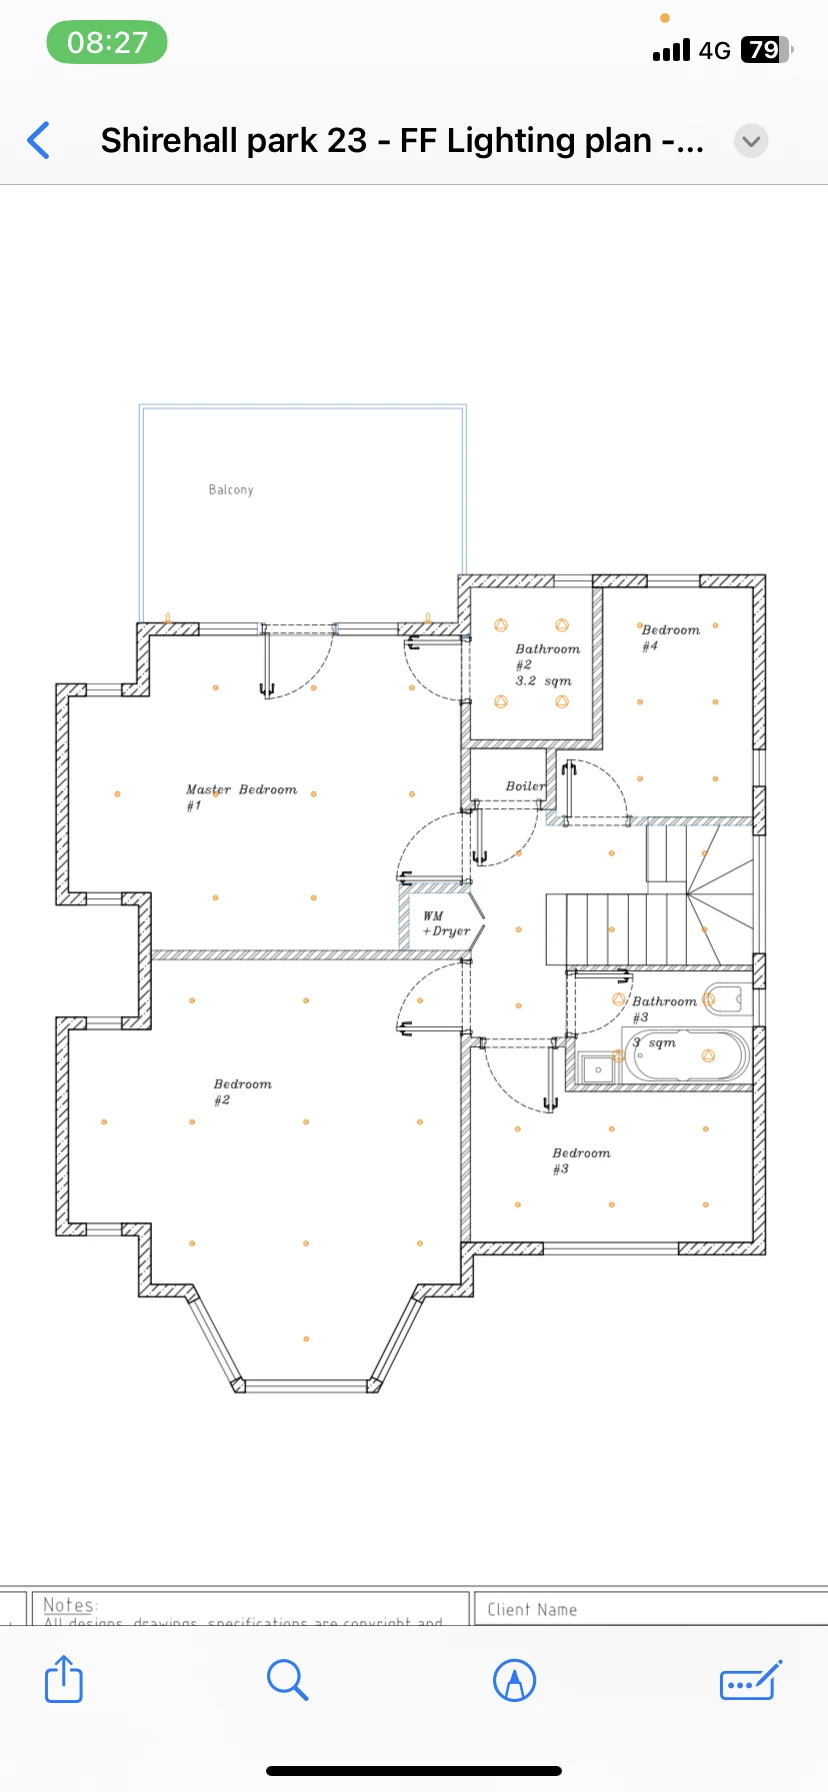
First-floor lighting plan showing proposed light positions across bedrooms, bathrooms and the landing
PlansLighting layout
Detailed dimensioned plan view of bedrooms, bathrooms and a stair landing
PlansLayout detail
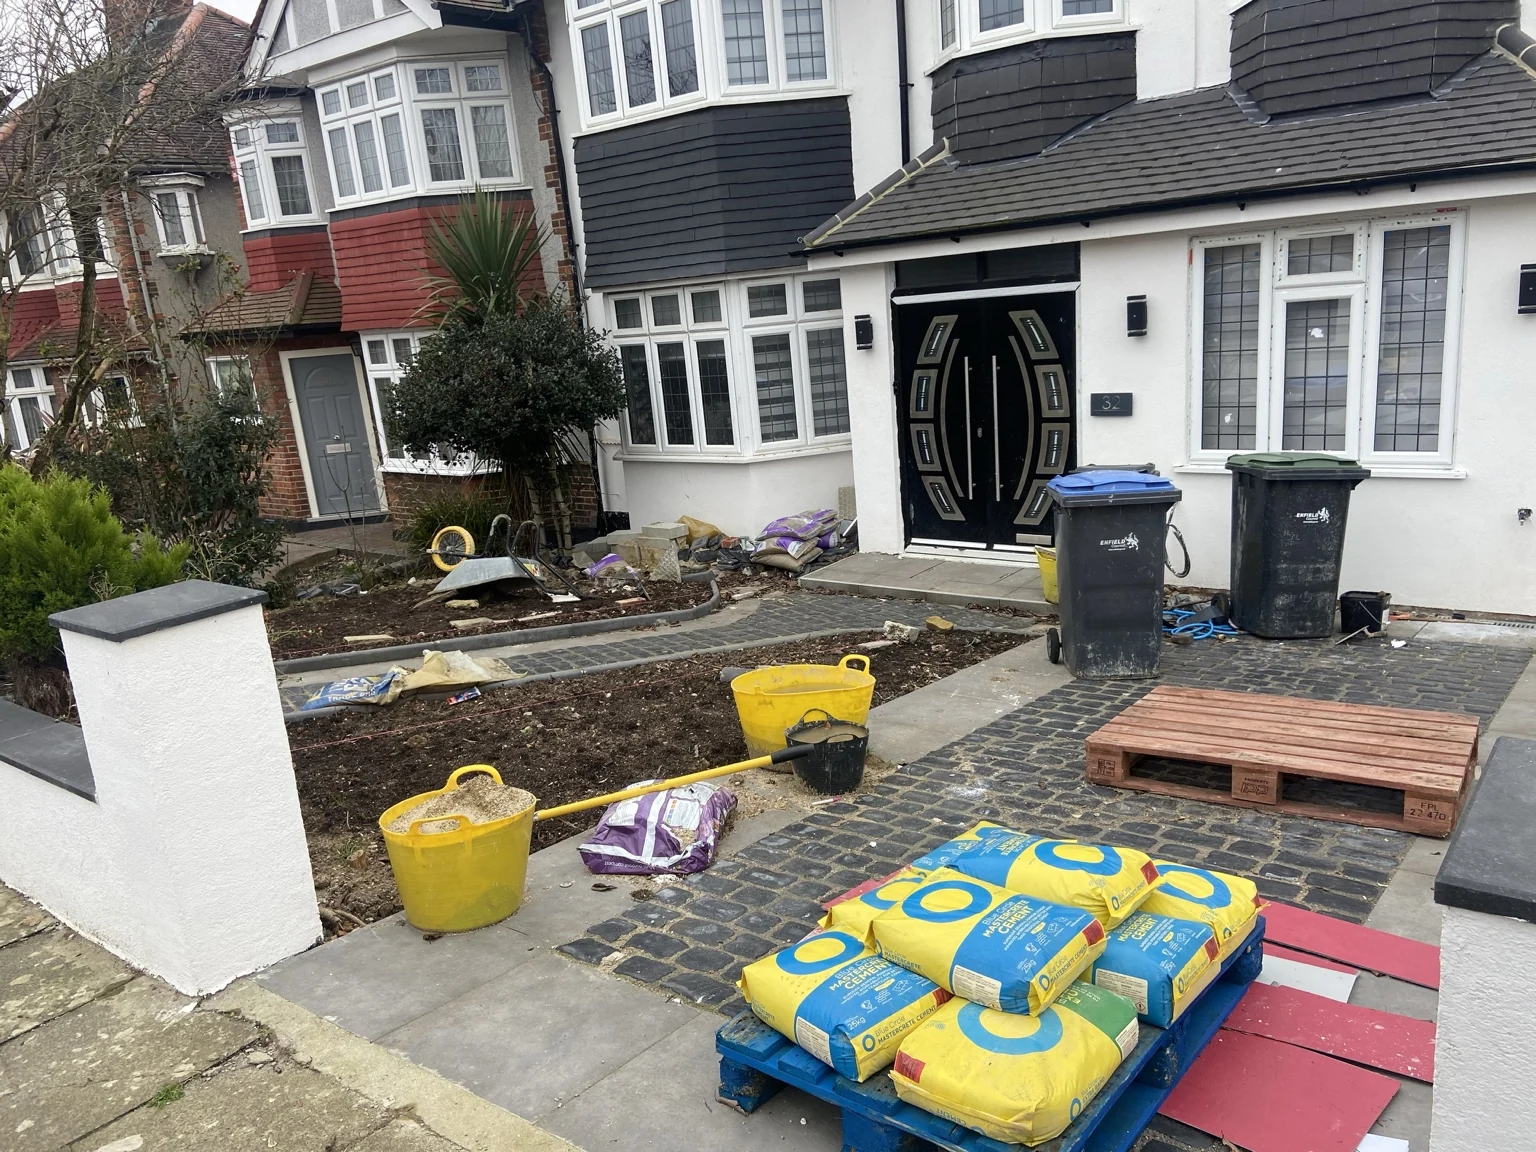
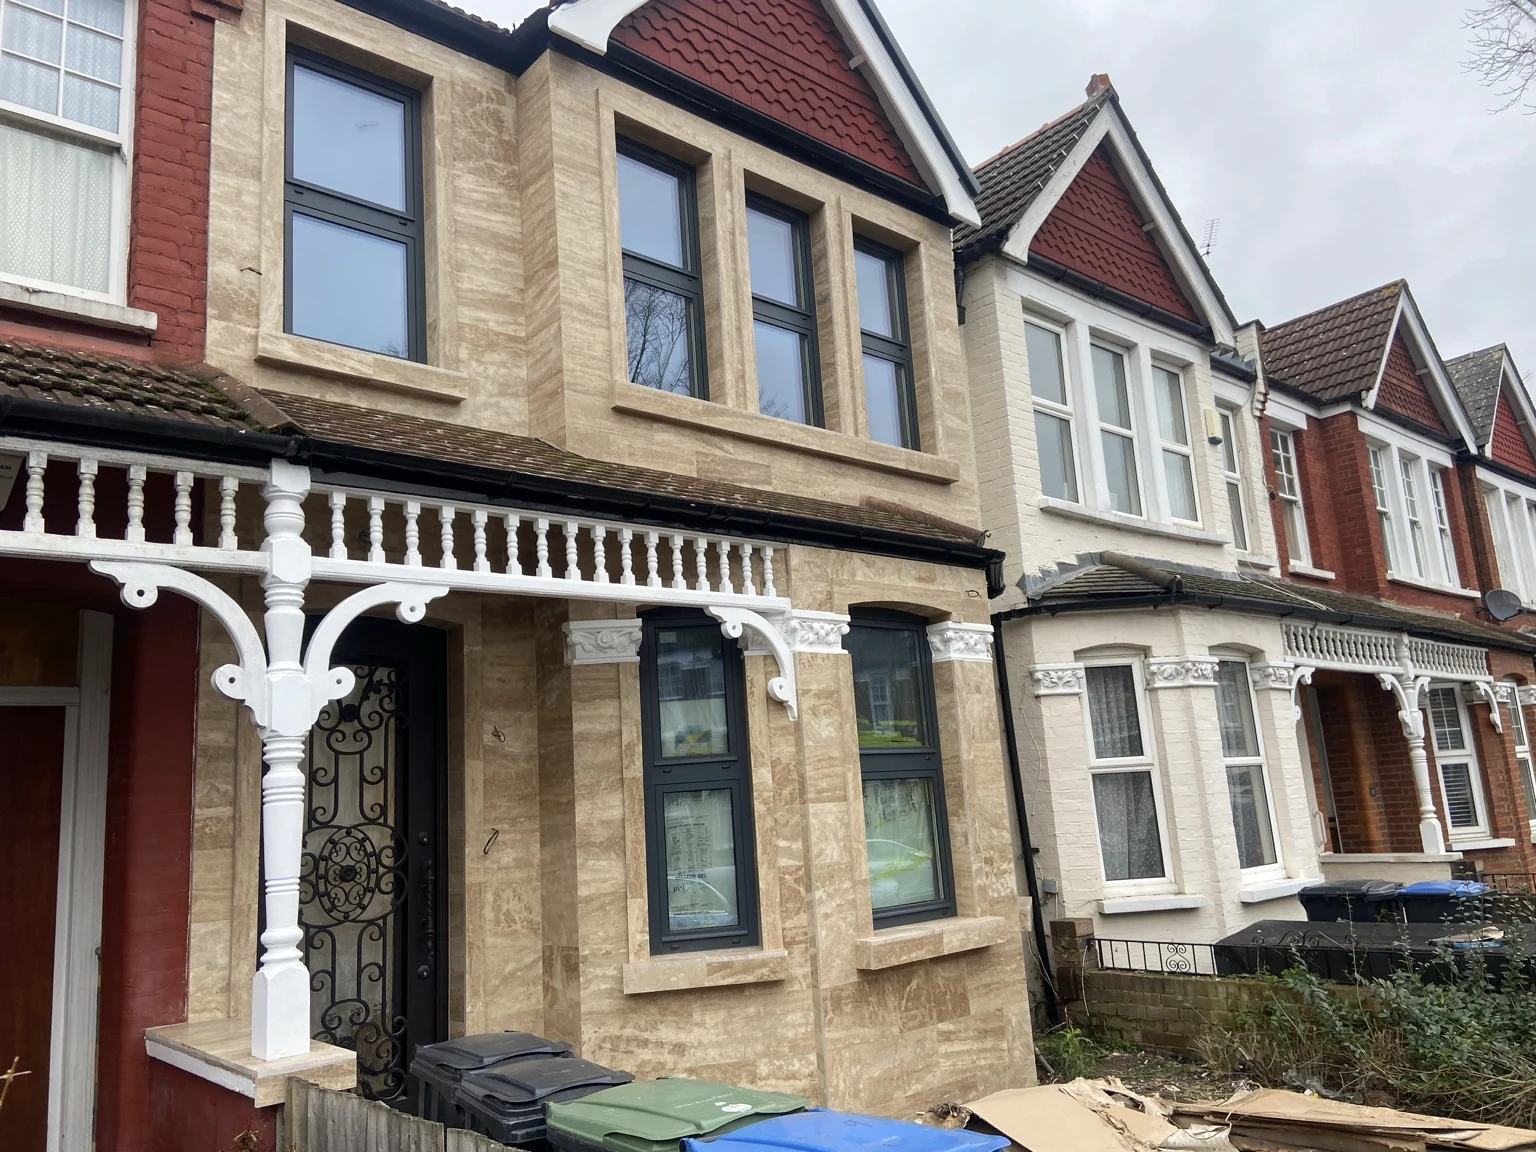
Brick house frontage with decorative porch details and front garden work in progress
ExteriorBrick facade
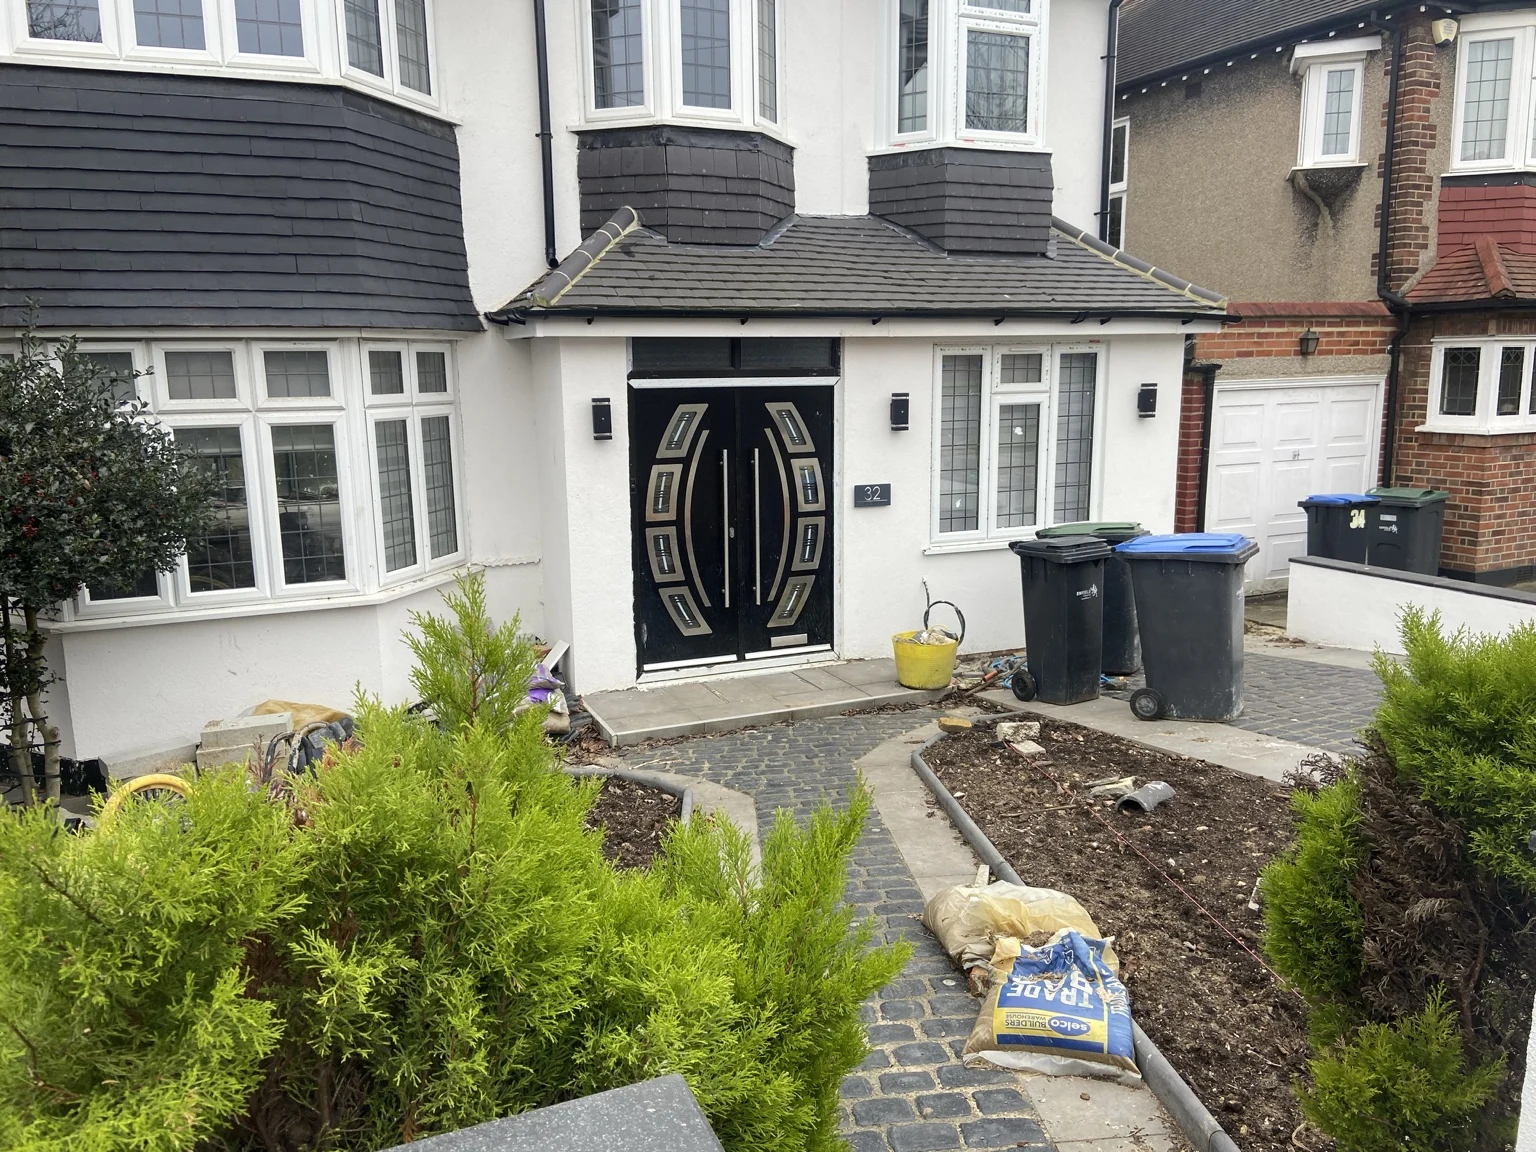
House front entrance with a dark front door, white exterior finish and a garden path
ExteriorFront entrance & path
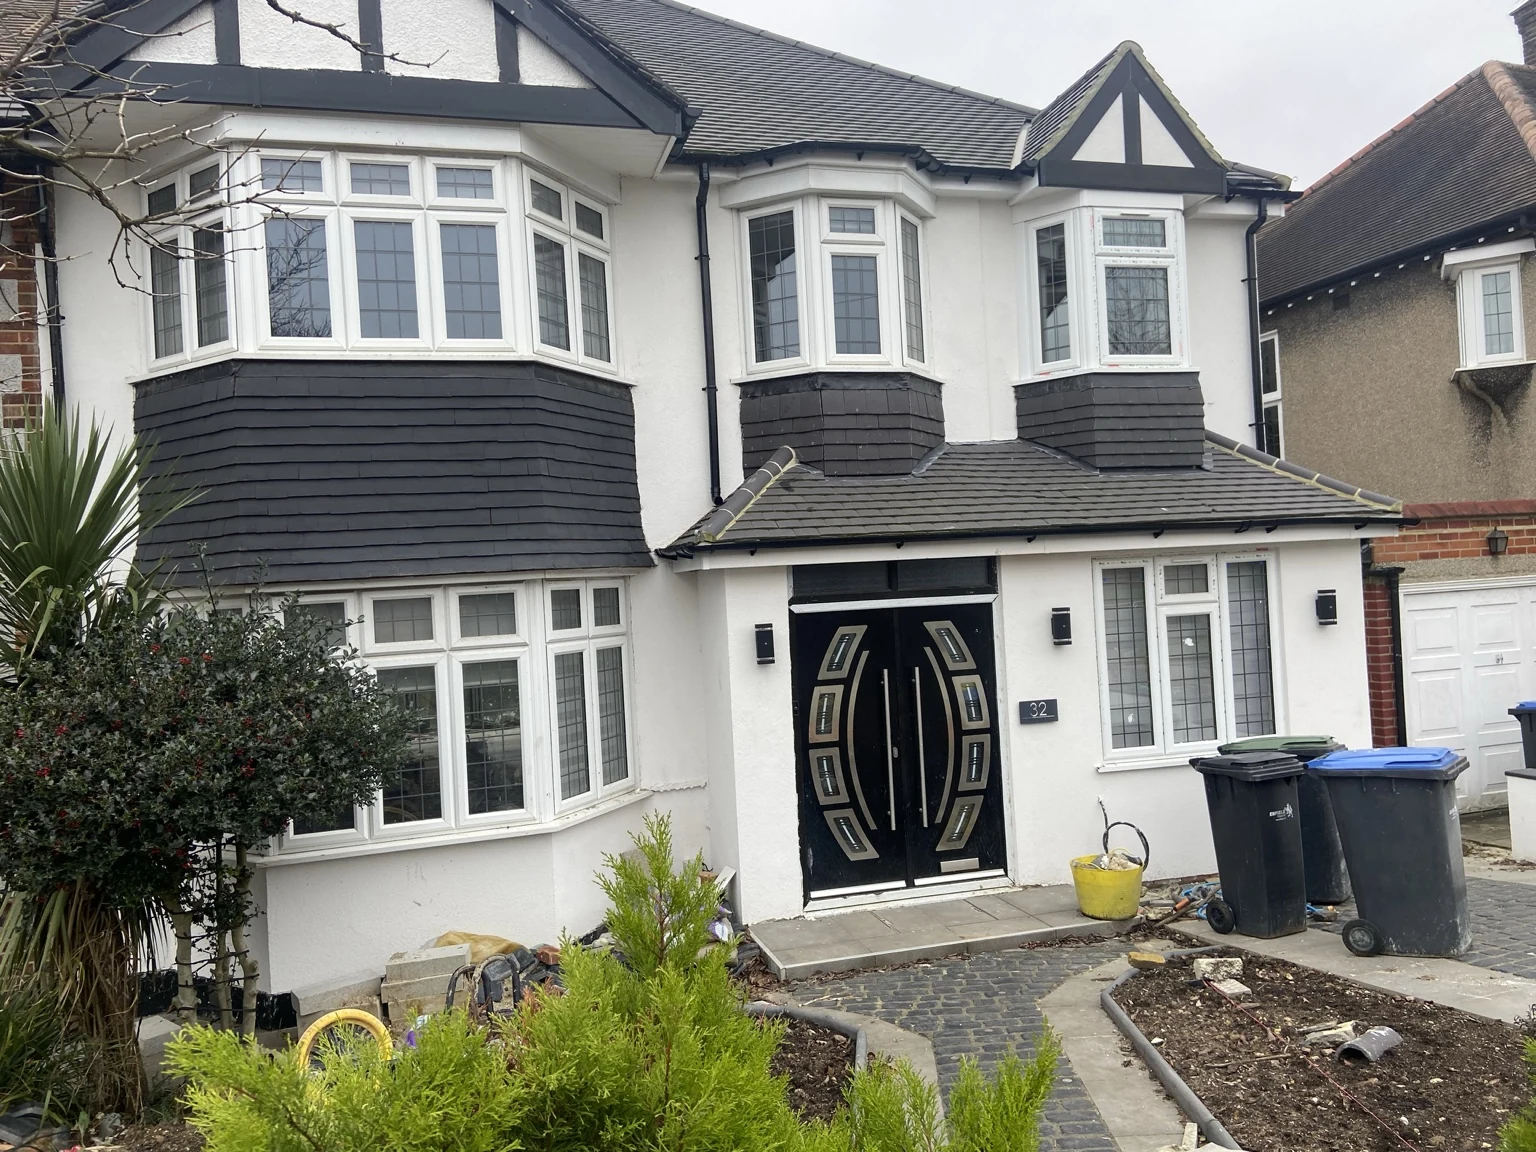
White house frontage with bay windows, dark cladding, a pitched porch roof and front landscaping
ExteriorHouse frontage
Exterior work in progress in a front garden with paving materials, mortar bags and prepared ground
ExteriorFront garden work
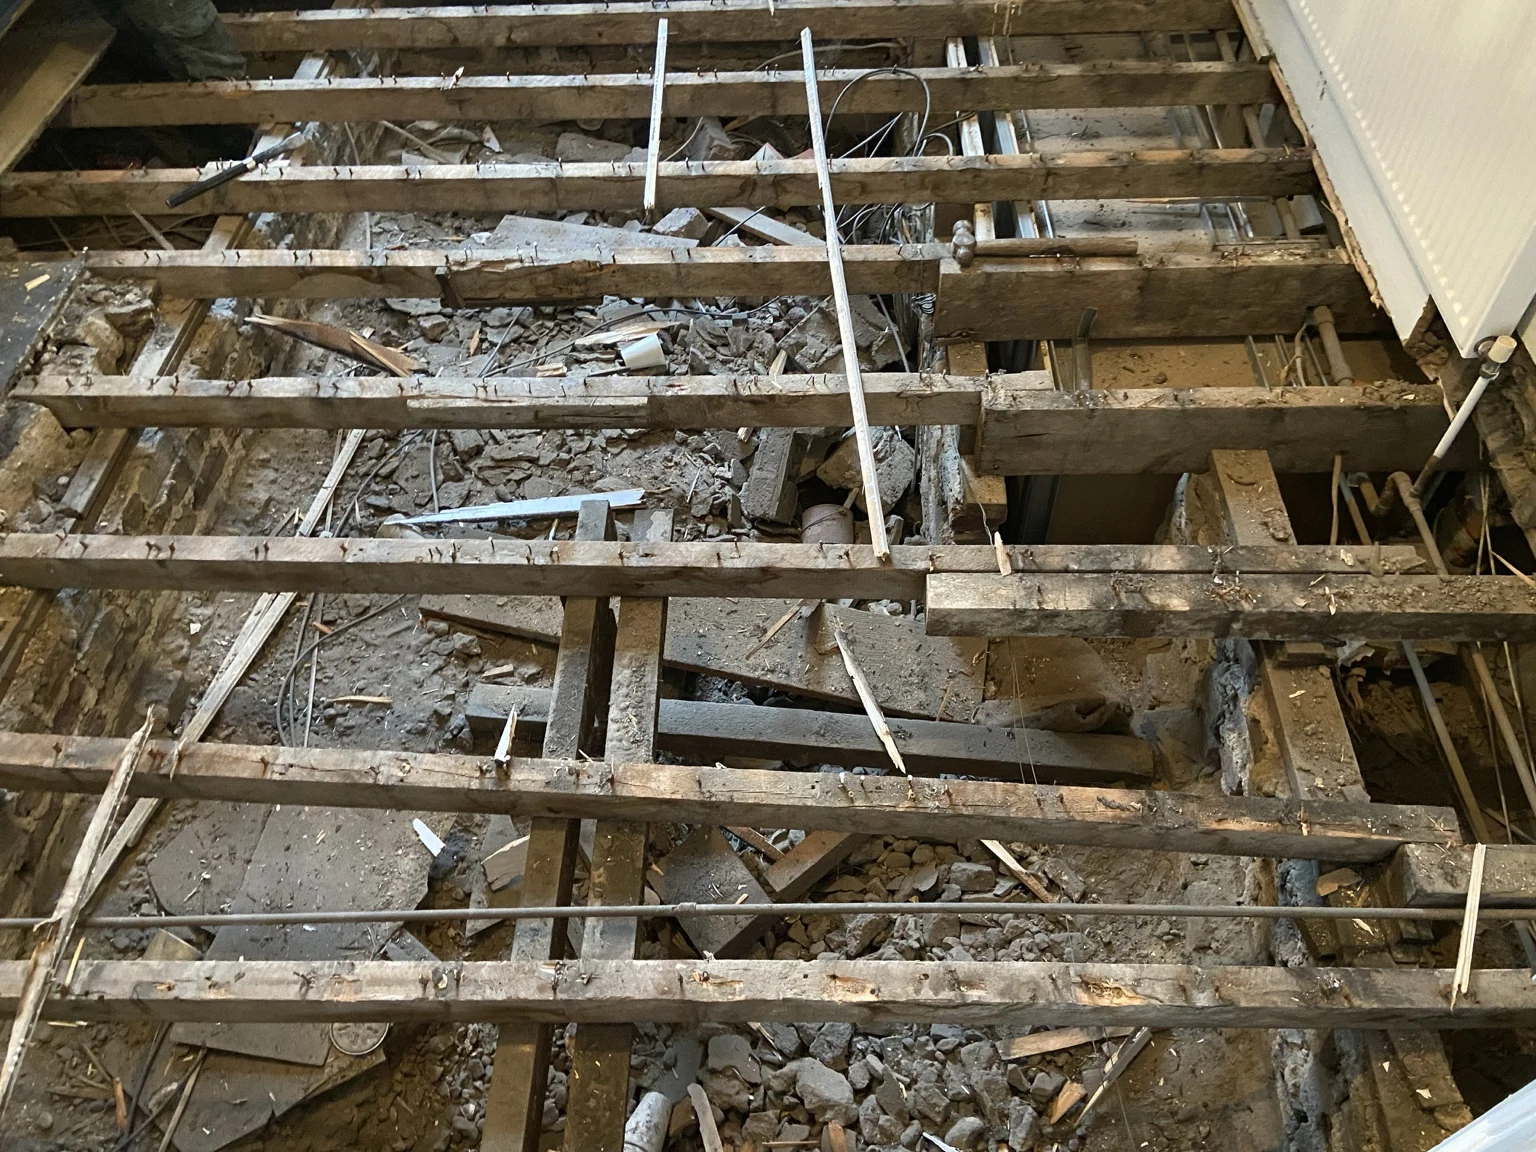
Floorboards removed to expose timber floor joists, service pipes and the void below during renovation
RenovationExposed floor structure
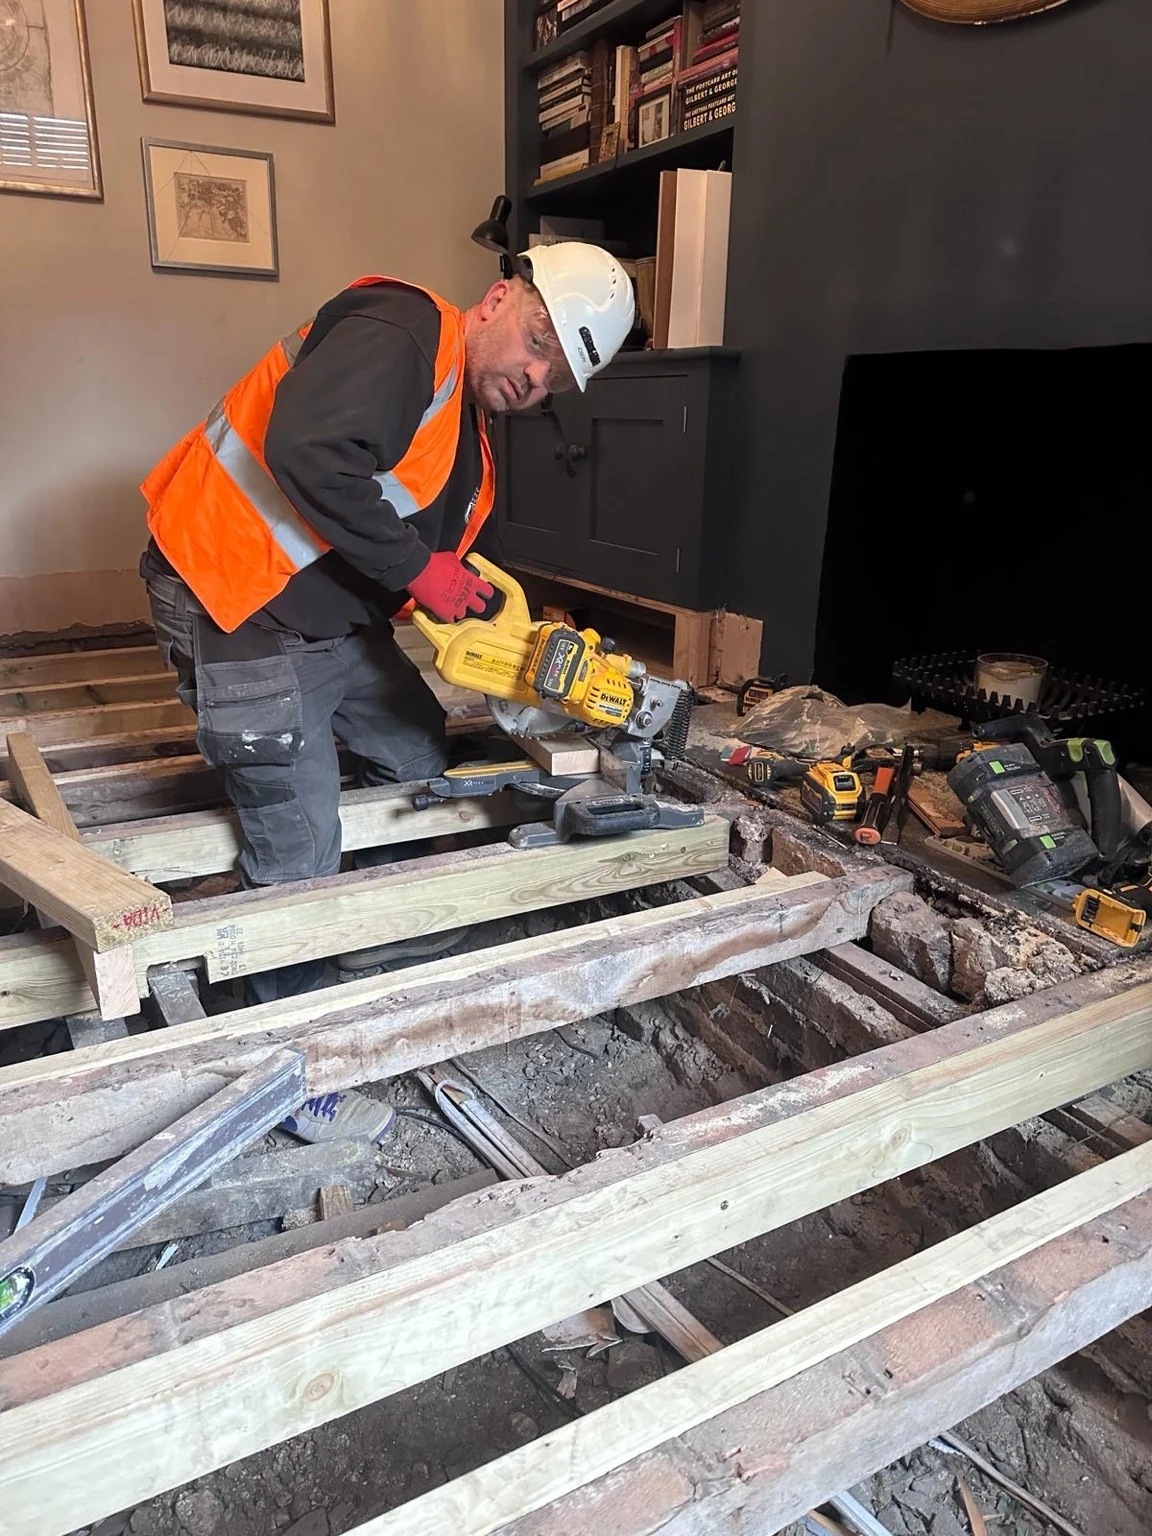
Builder cutting timber with a circular saw while working on exposed floor joists inside a room
RenovationFloor timber repairs
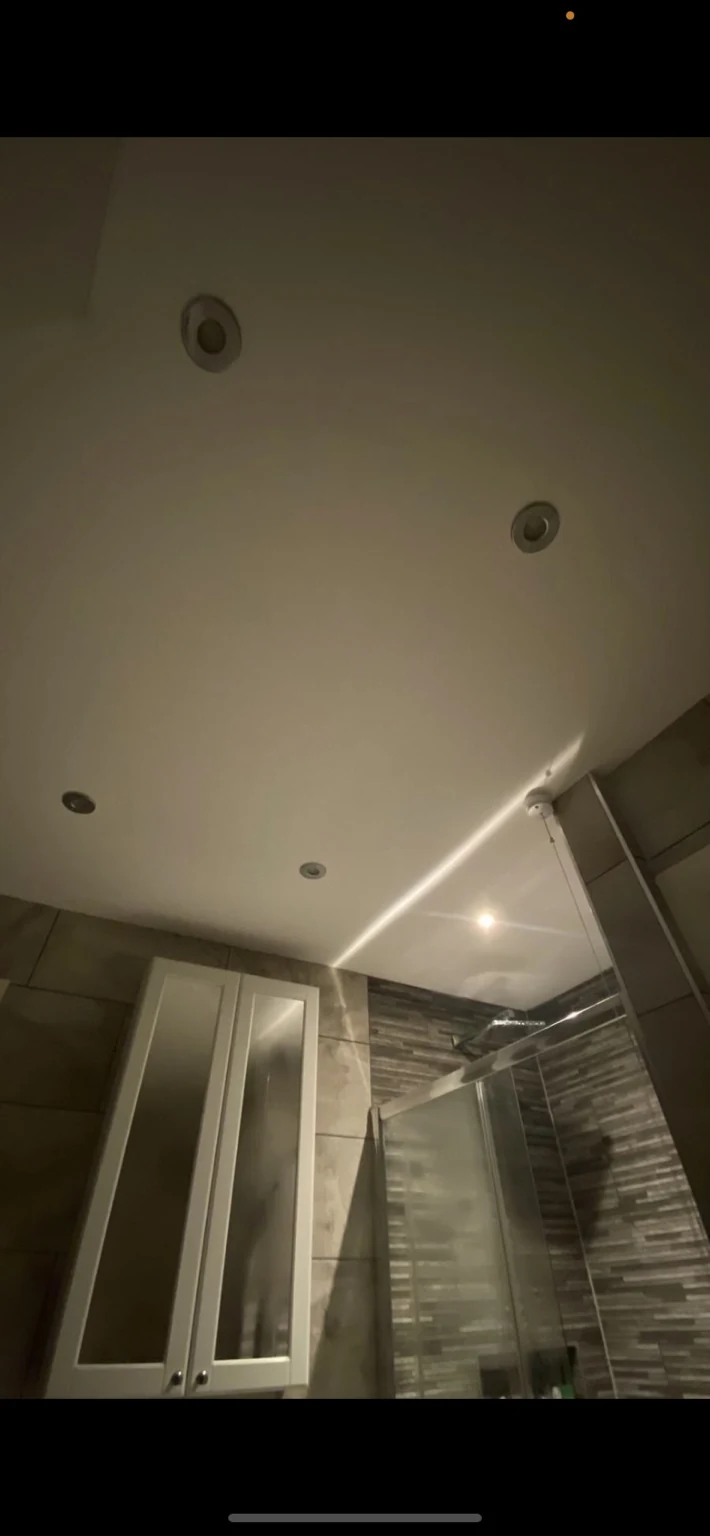
Bathroom ceiling with recessed light openings above a mirrored cabinet and a tiled shower area
BathroomCeiling detail
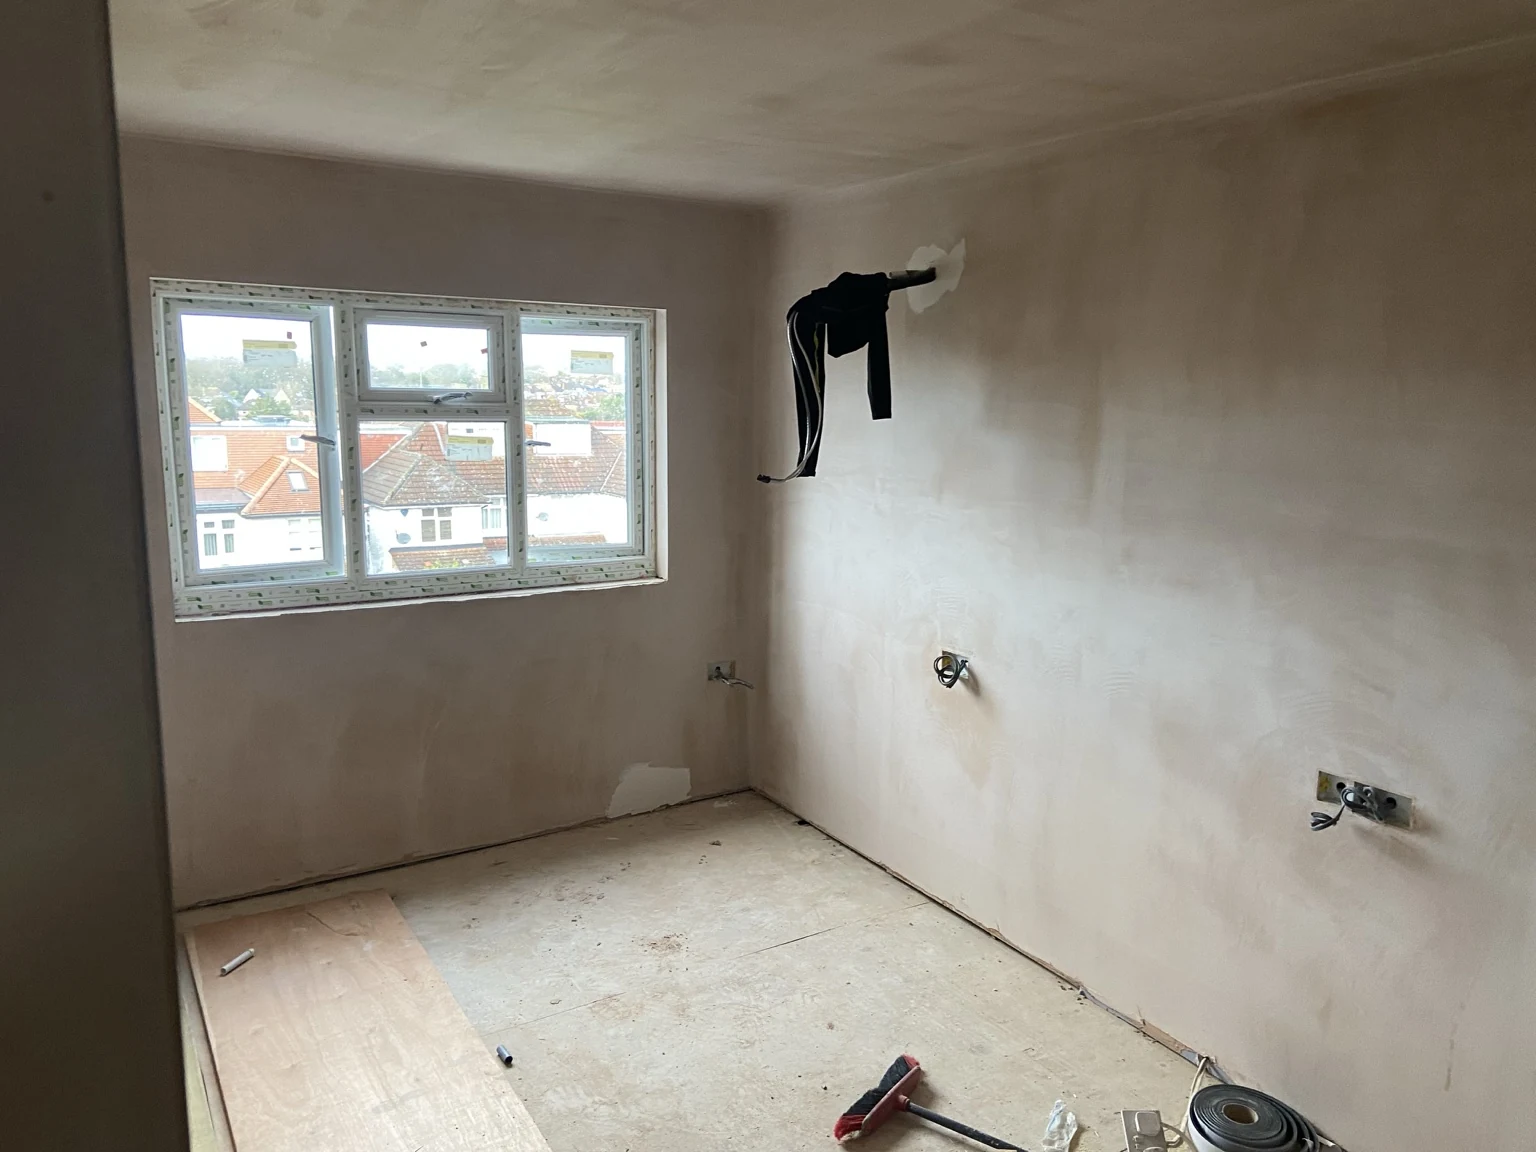
Room with newly plastered walls, a window and exposed electrical points during renovation
RenovationRoom preparation
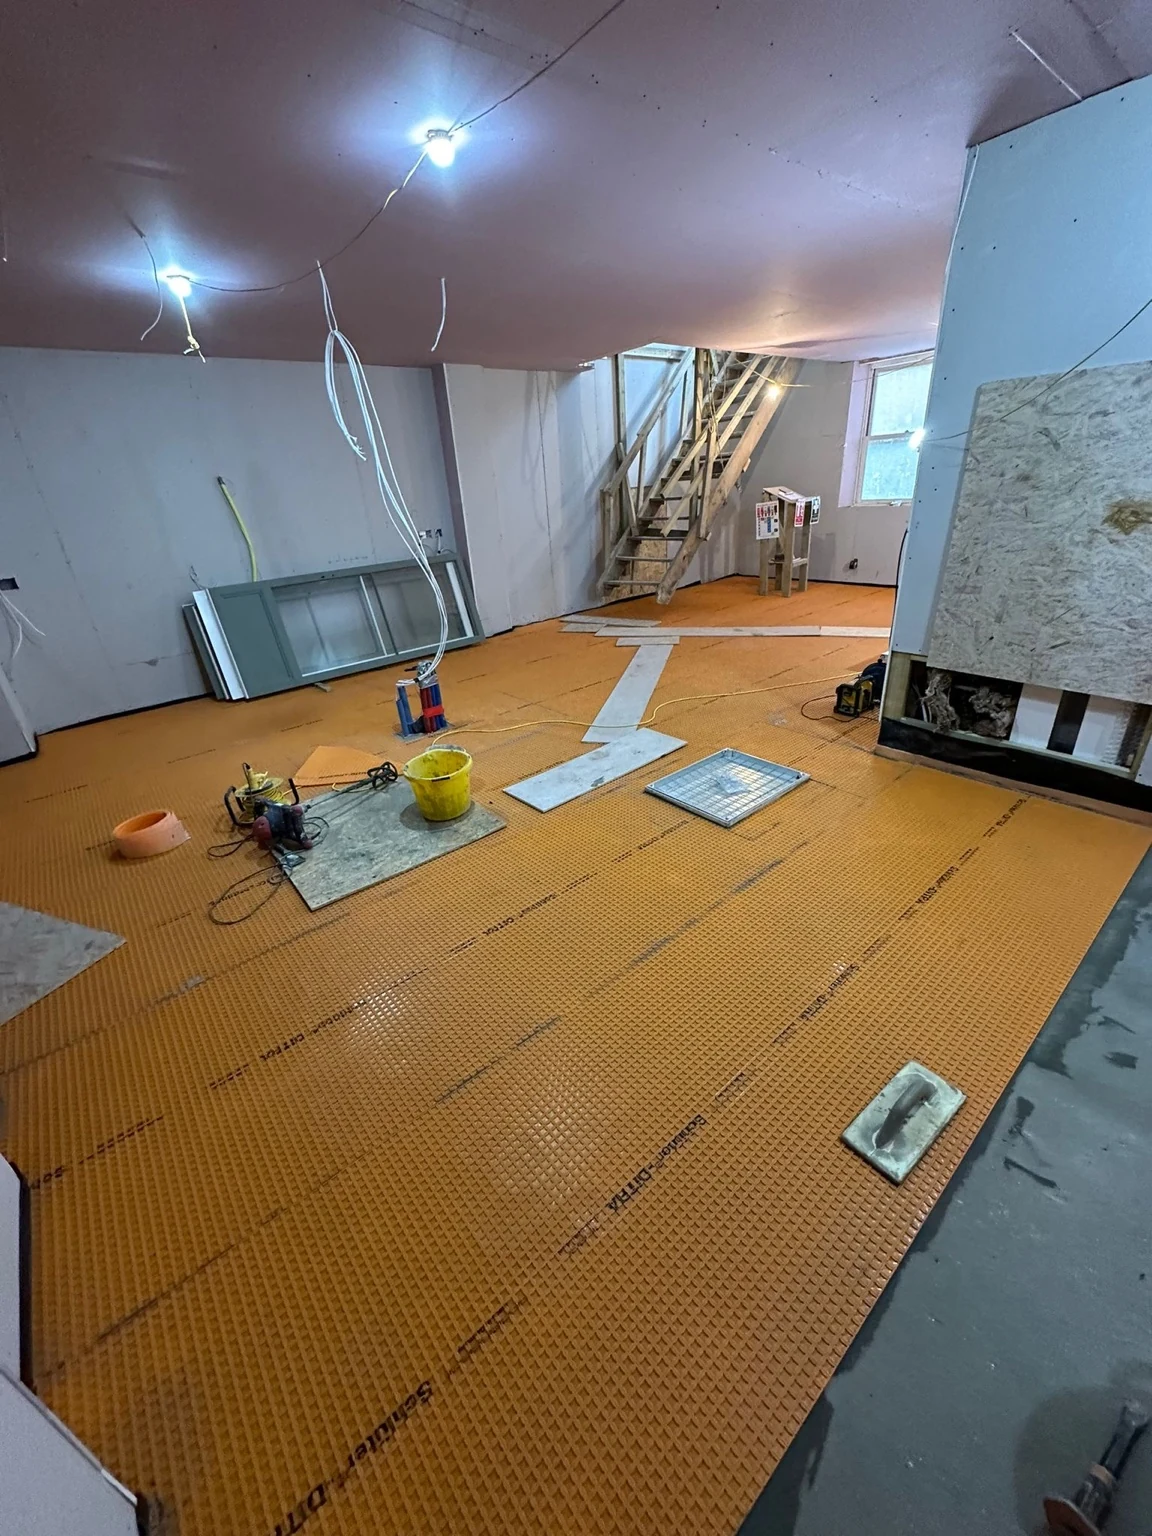
Orange floor membrane laid across a room during renovation with tools, wall preparation and temporary lighting
RenovationFloor membrane preparation
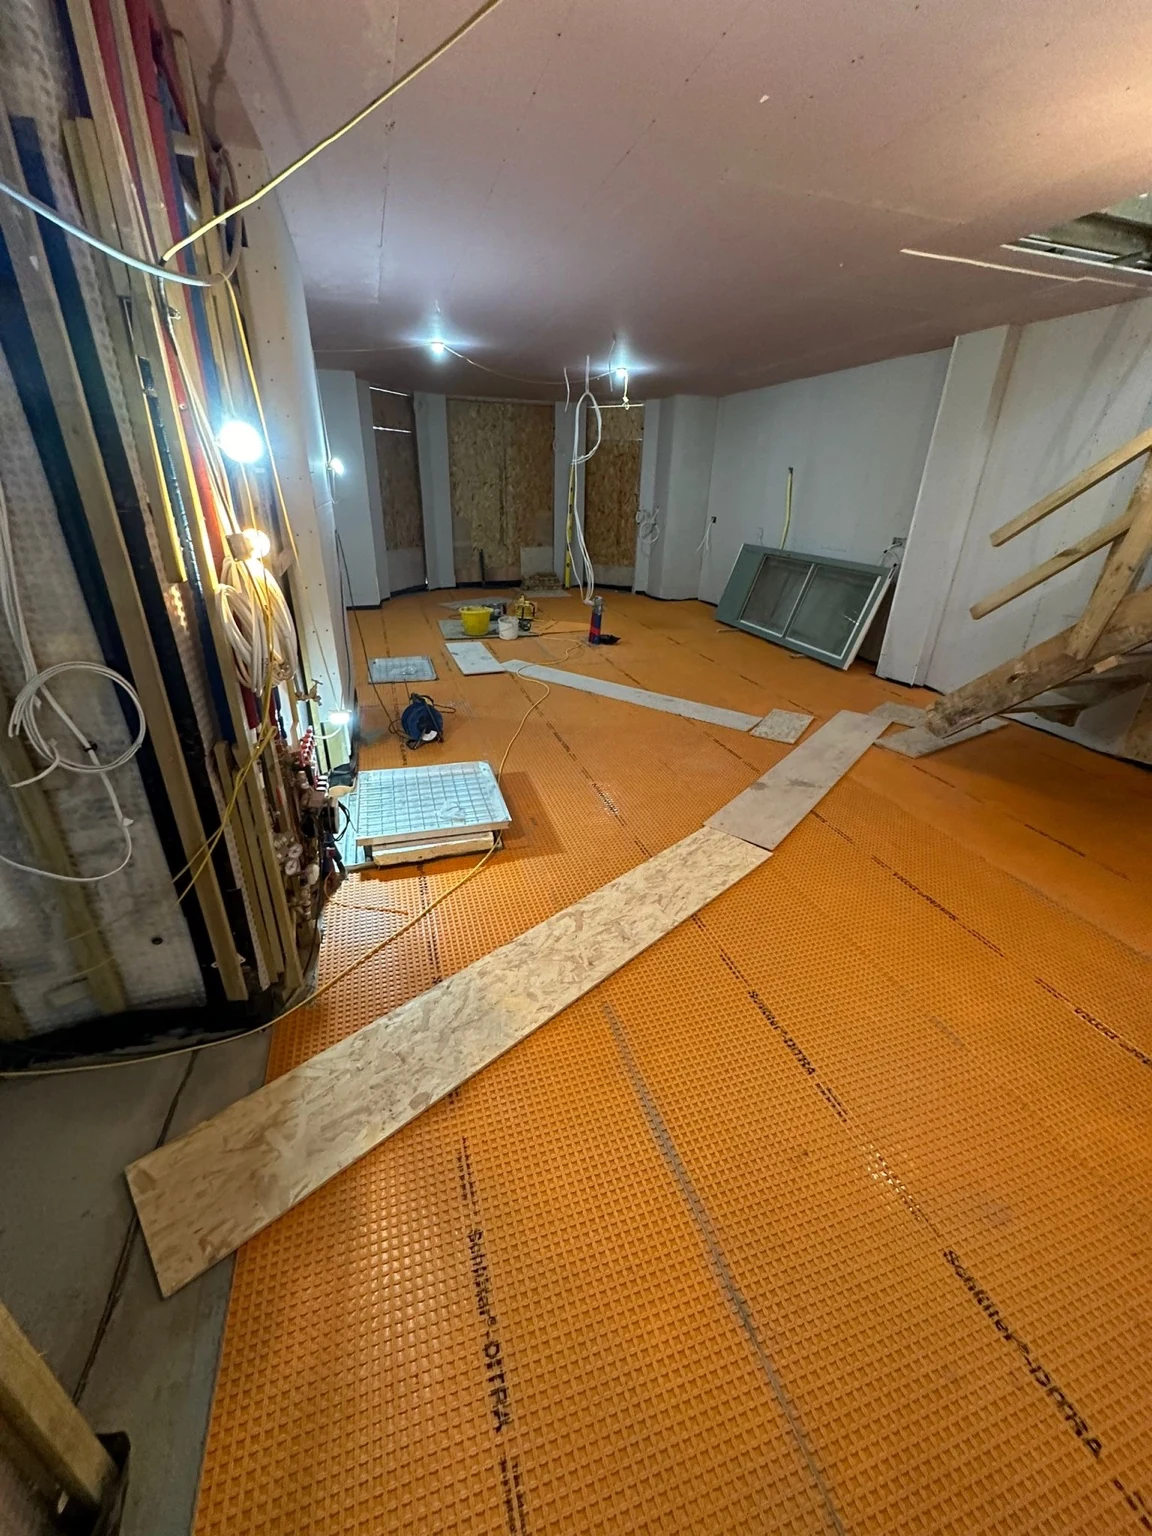
Orange floor membrane and exposed service routes beside a timber stud wall during an interior refurbishment
RenovationFloor & service routes
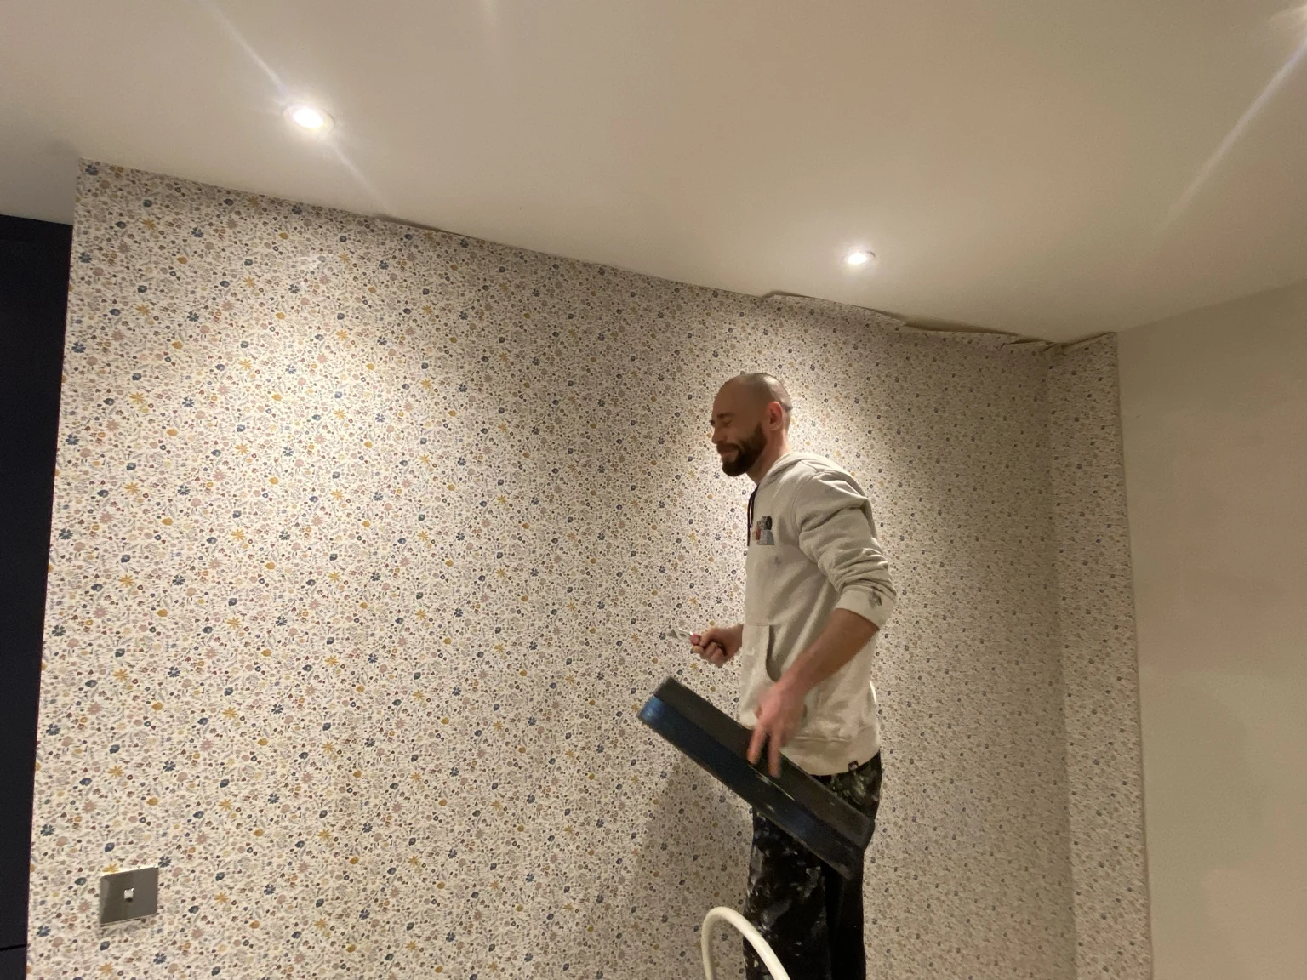
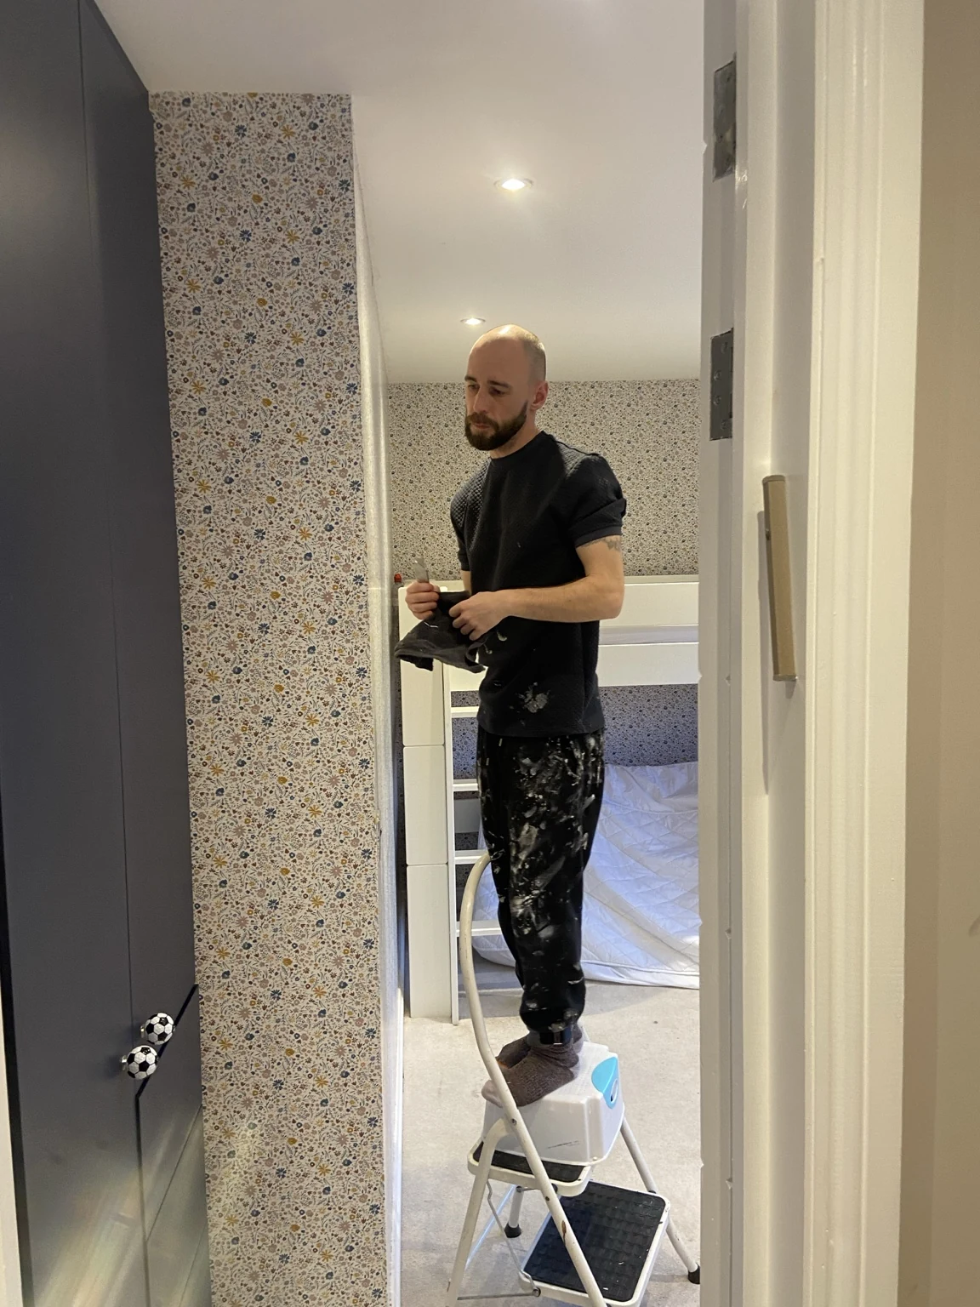
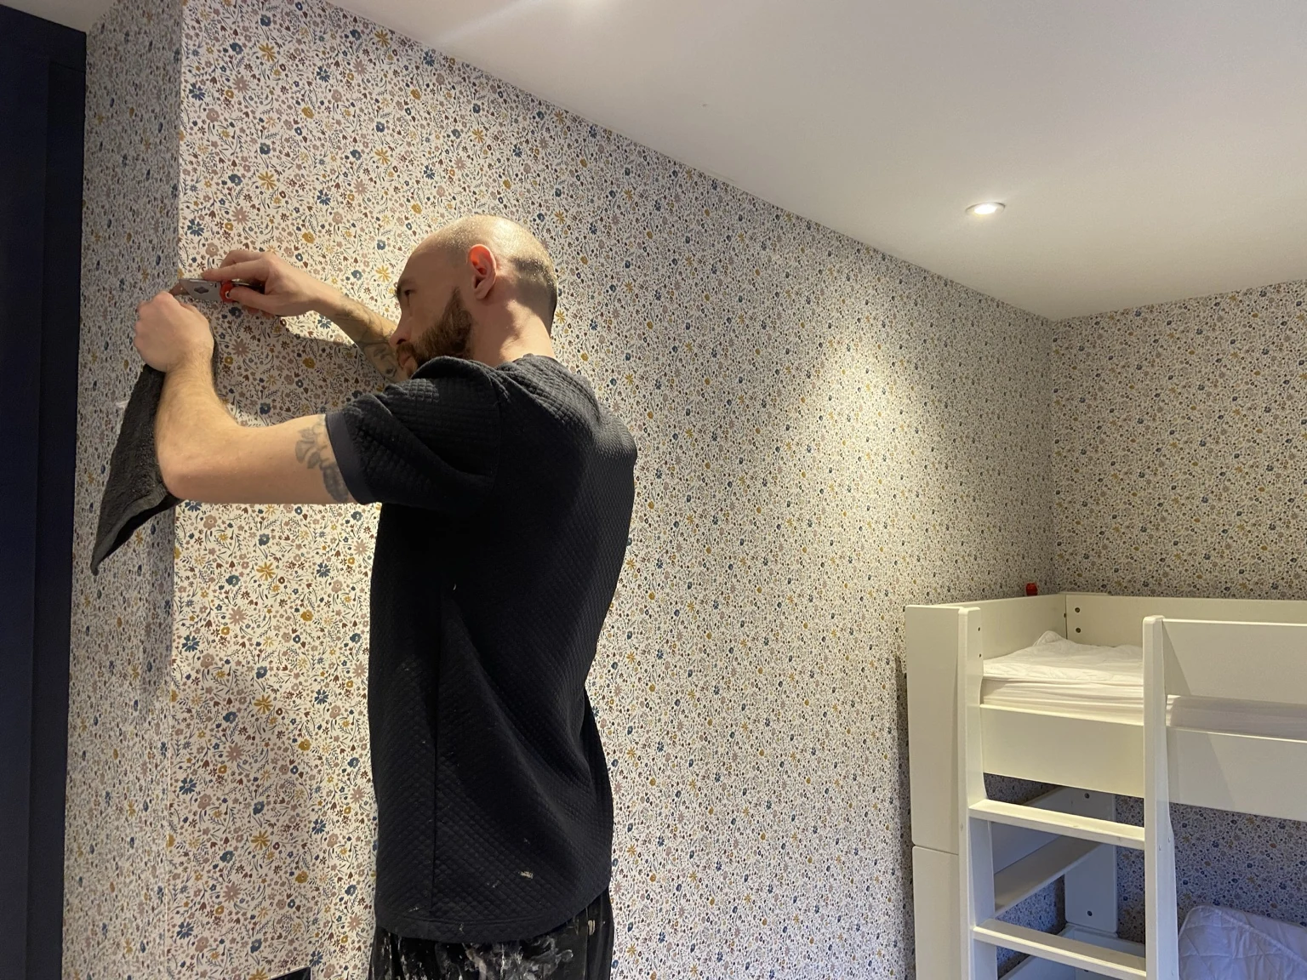
Decorator installing patterned wallpaper beneath recessed ceiling lights in a bedroom
DecoratingWallpaper installation
Decorator working beside a doorway with patterned wallpaper and freshly painted white woodwork
DecoratingDoorway finishing
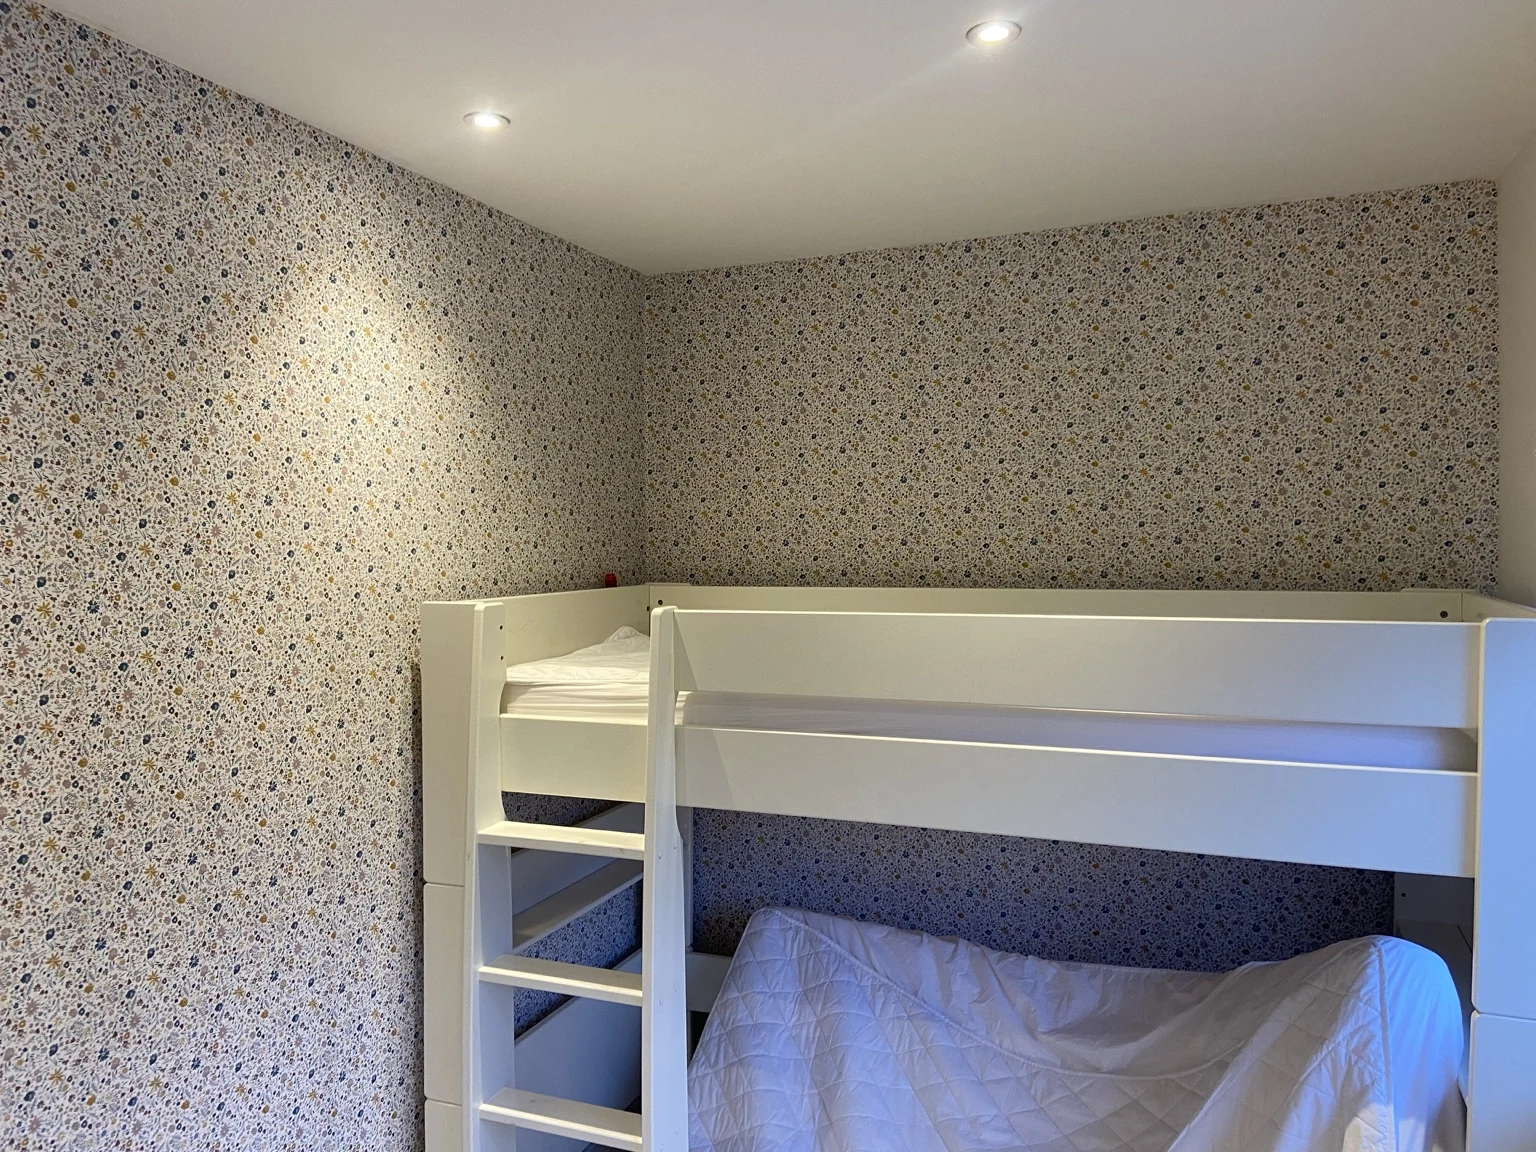
Bedroom with patterned wallpaper, recessed ceiling lights and a white bunk bed
DecoratingPatterned bedroom
Decorator trimming patterned wallpaper at the ceiling line beside a bedroom bunk bed
DecoratingWallpaper finishing
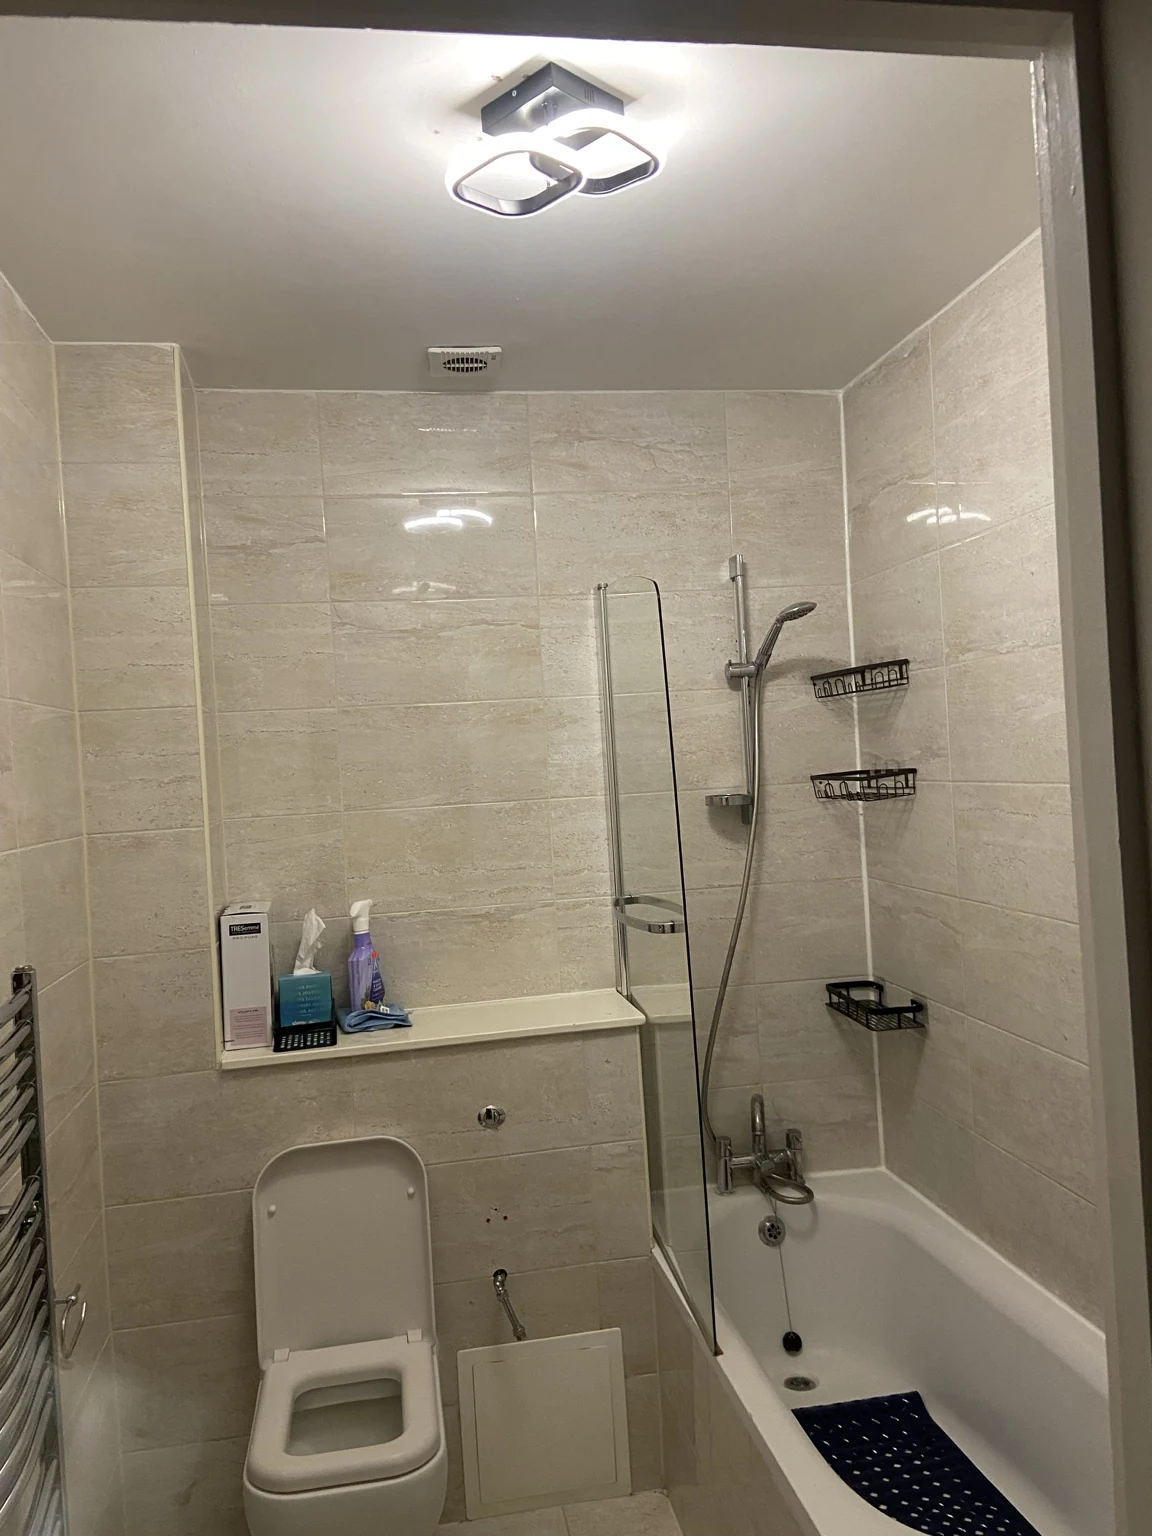
Tiled bathroom with a bath, glass shower screen, shower fittings, toilet and recessed storage niche
BathroomBath & shower installation
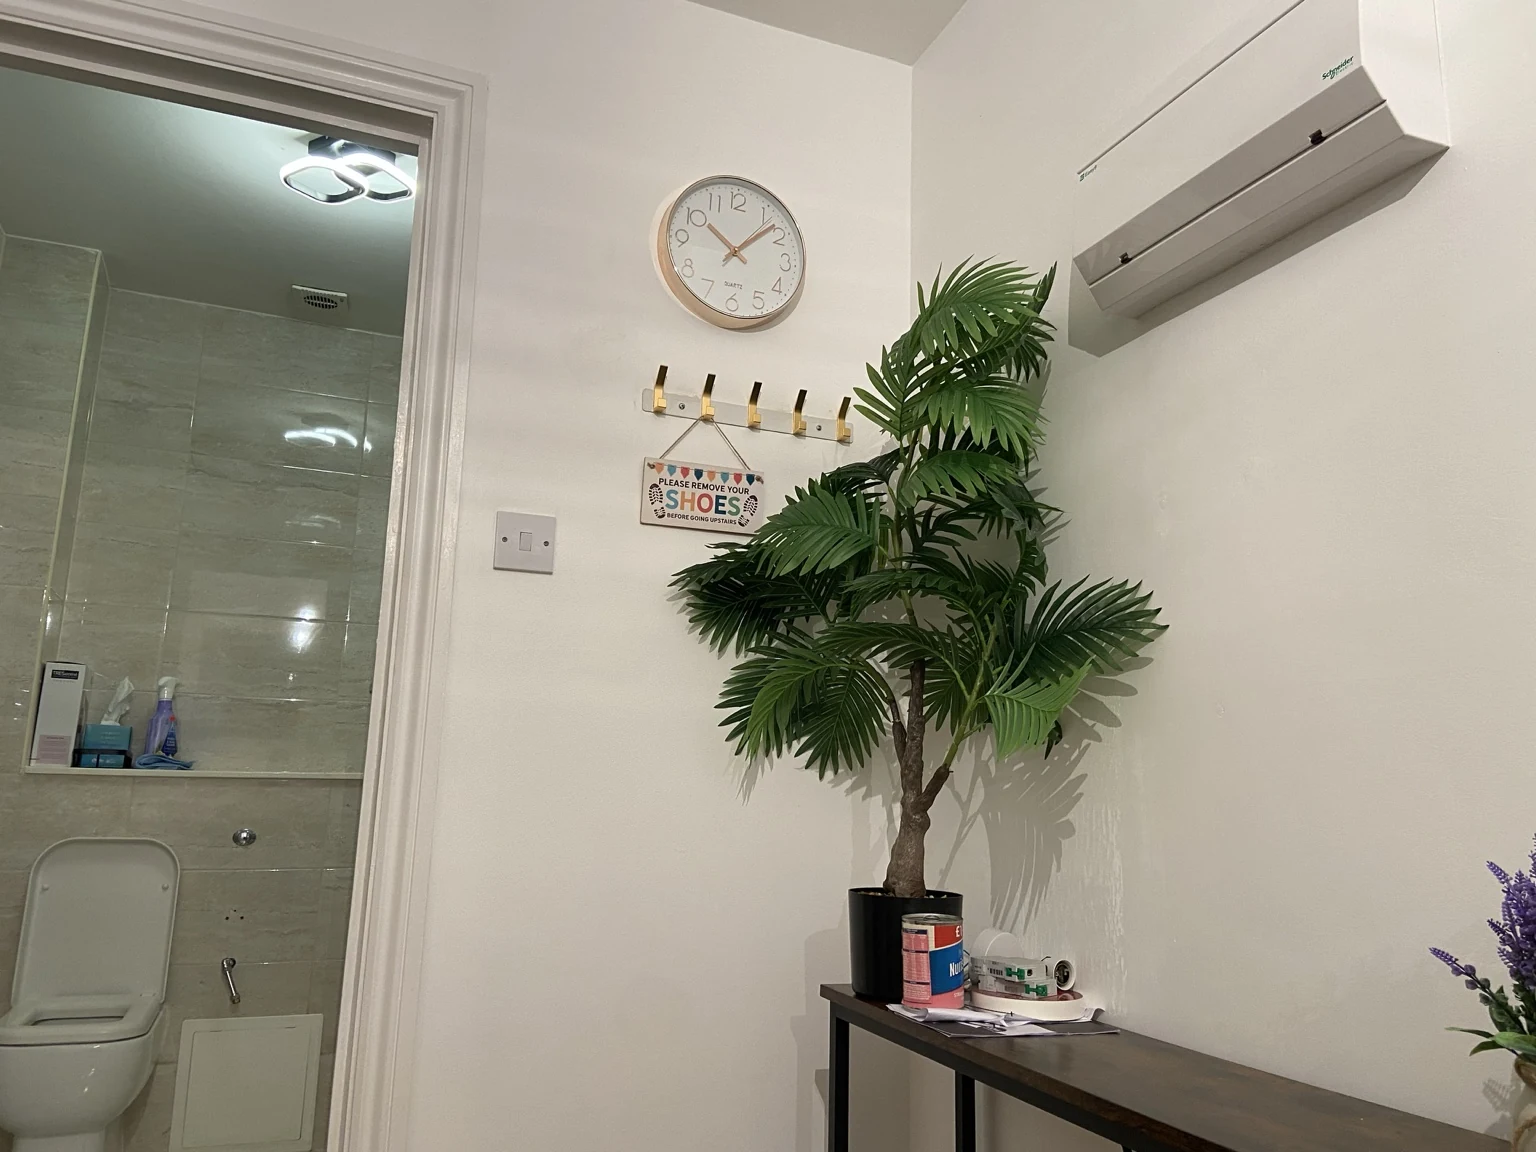
White room with a wall-mounted air-conditioning unit, plants and a doorway into a tiled bathroom
RenovationRoom & bathroom access
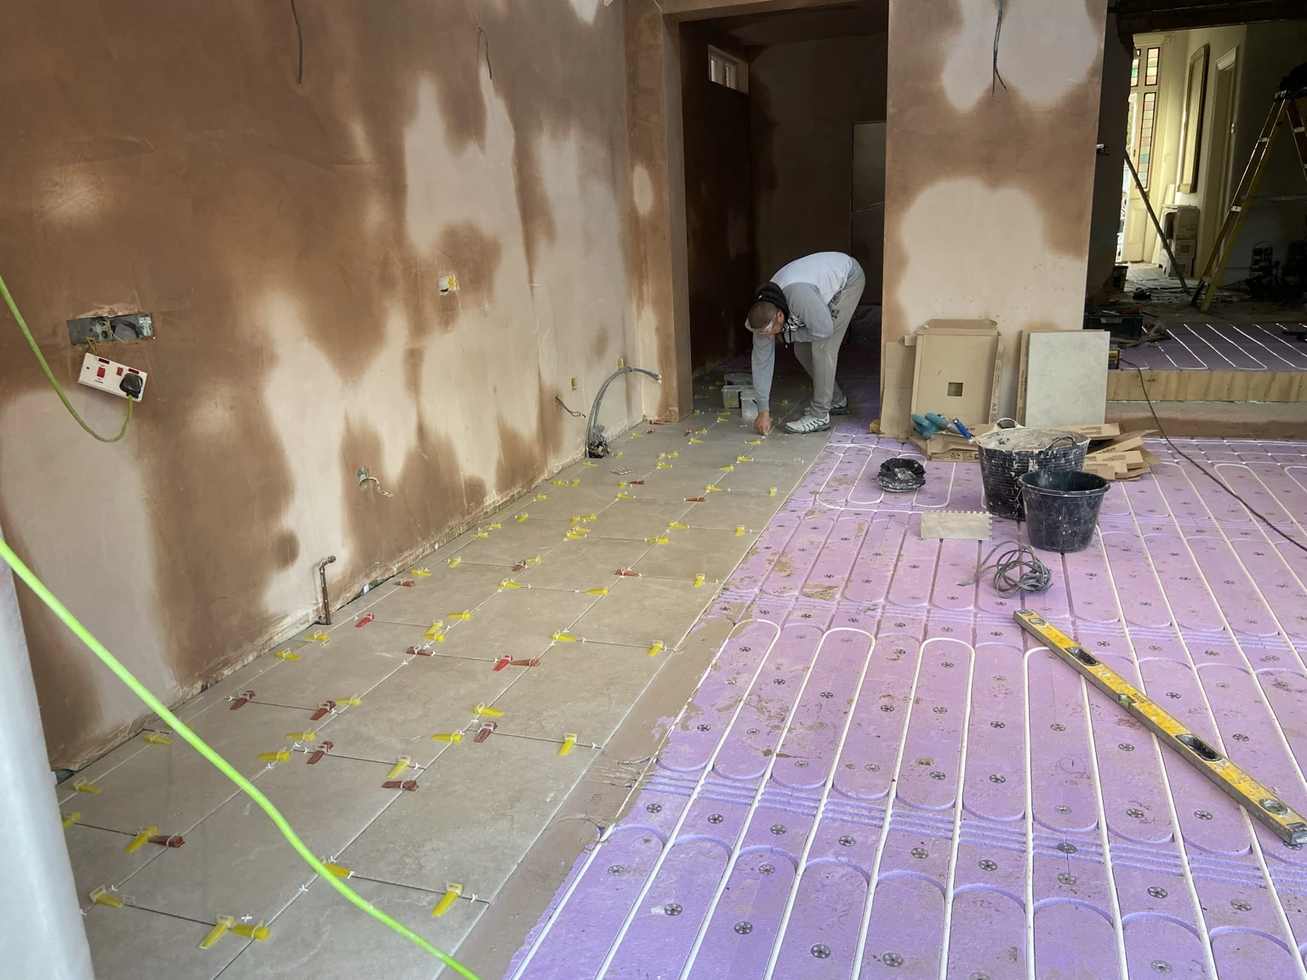
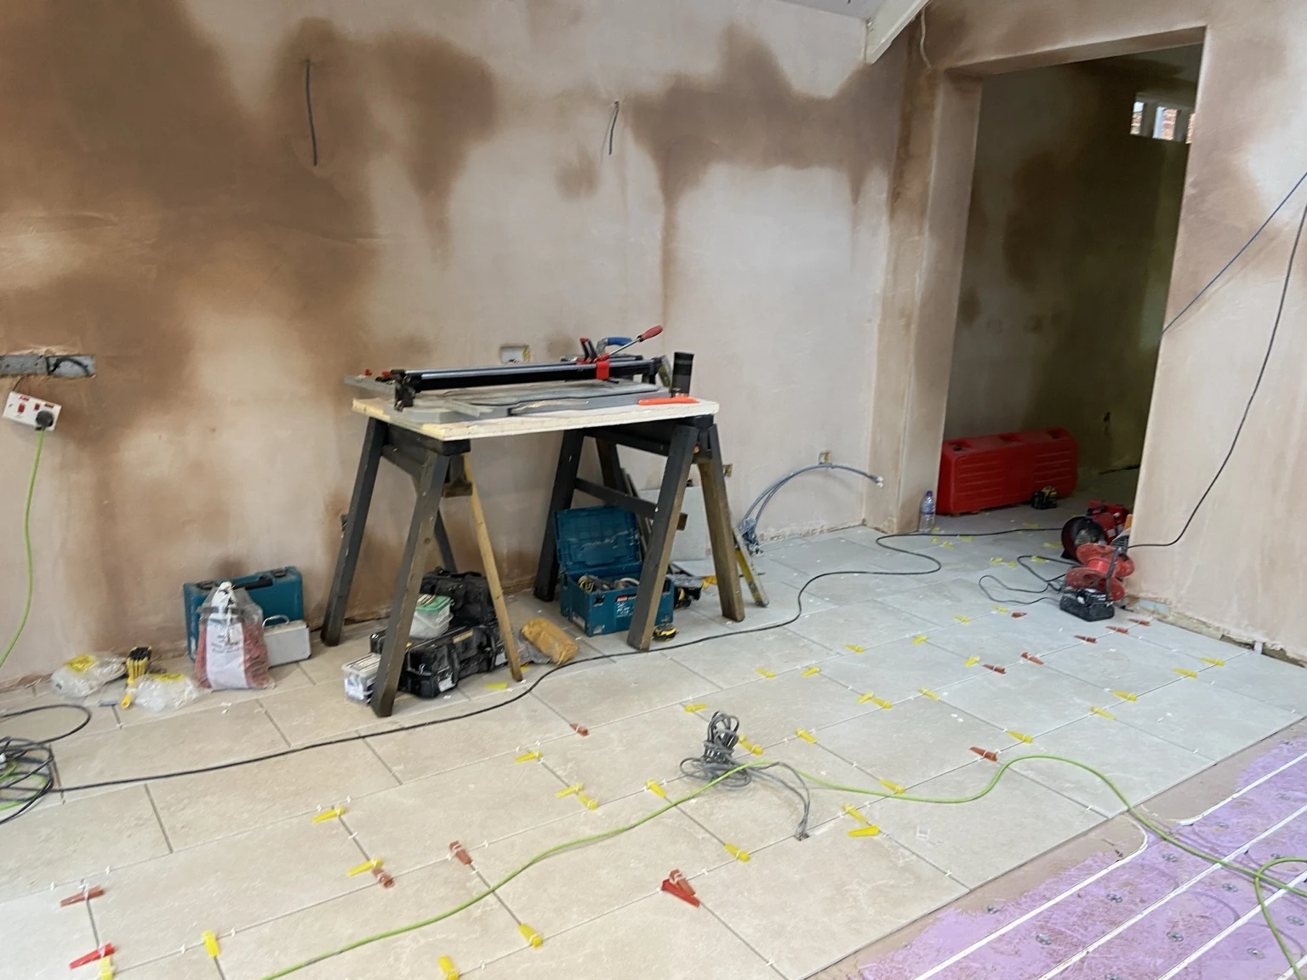
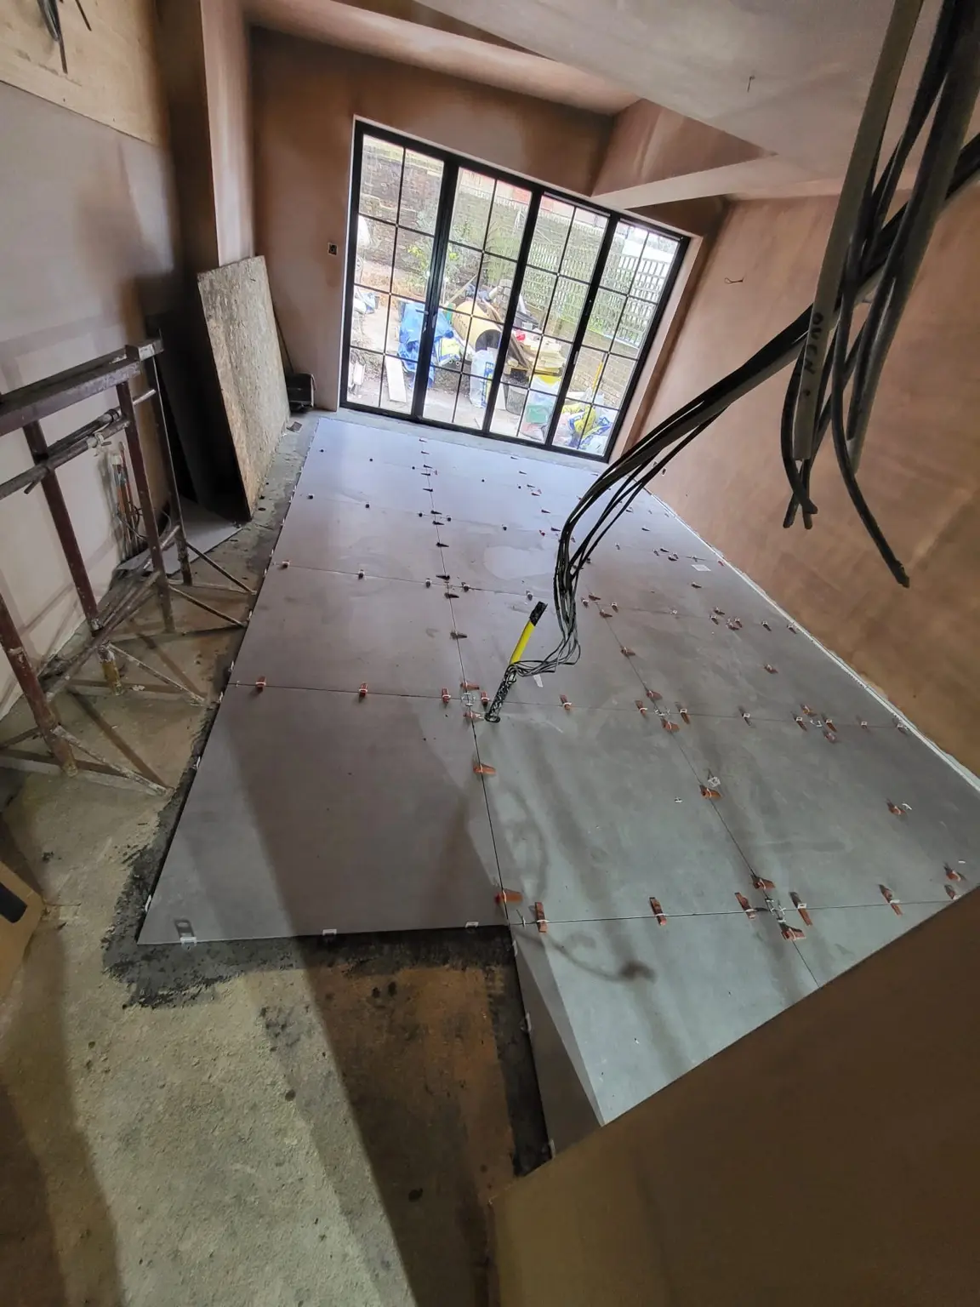
Underfloor heating pipes laid in purple floor panels alongside large-format tiles during a room refurbishment
RenovationUnderfloor heating layout
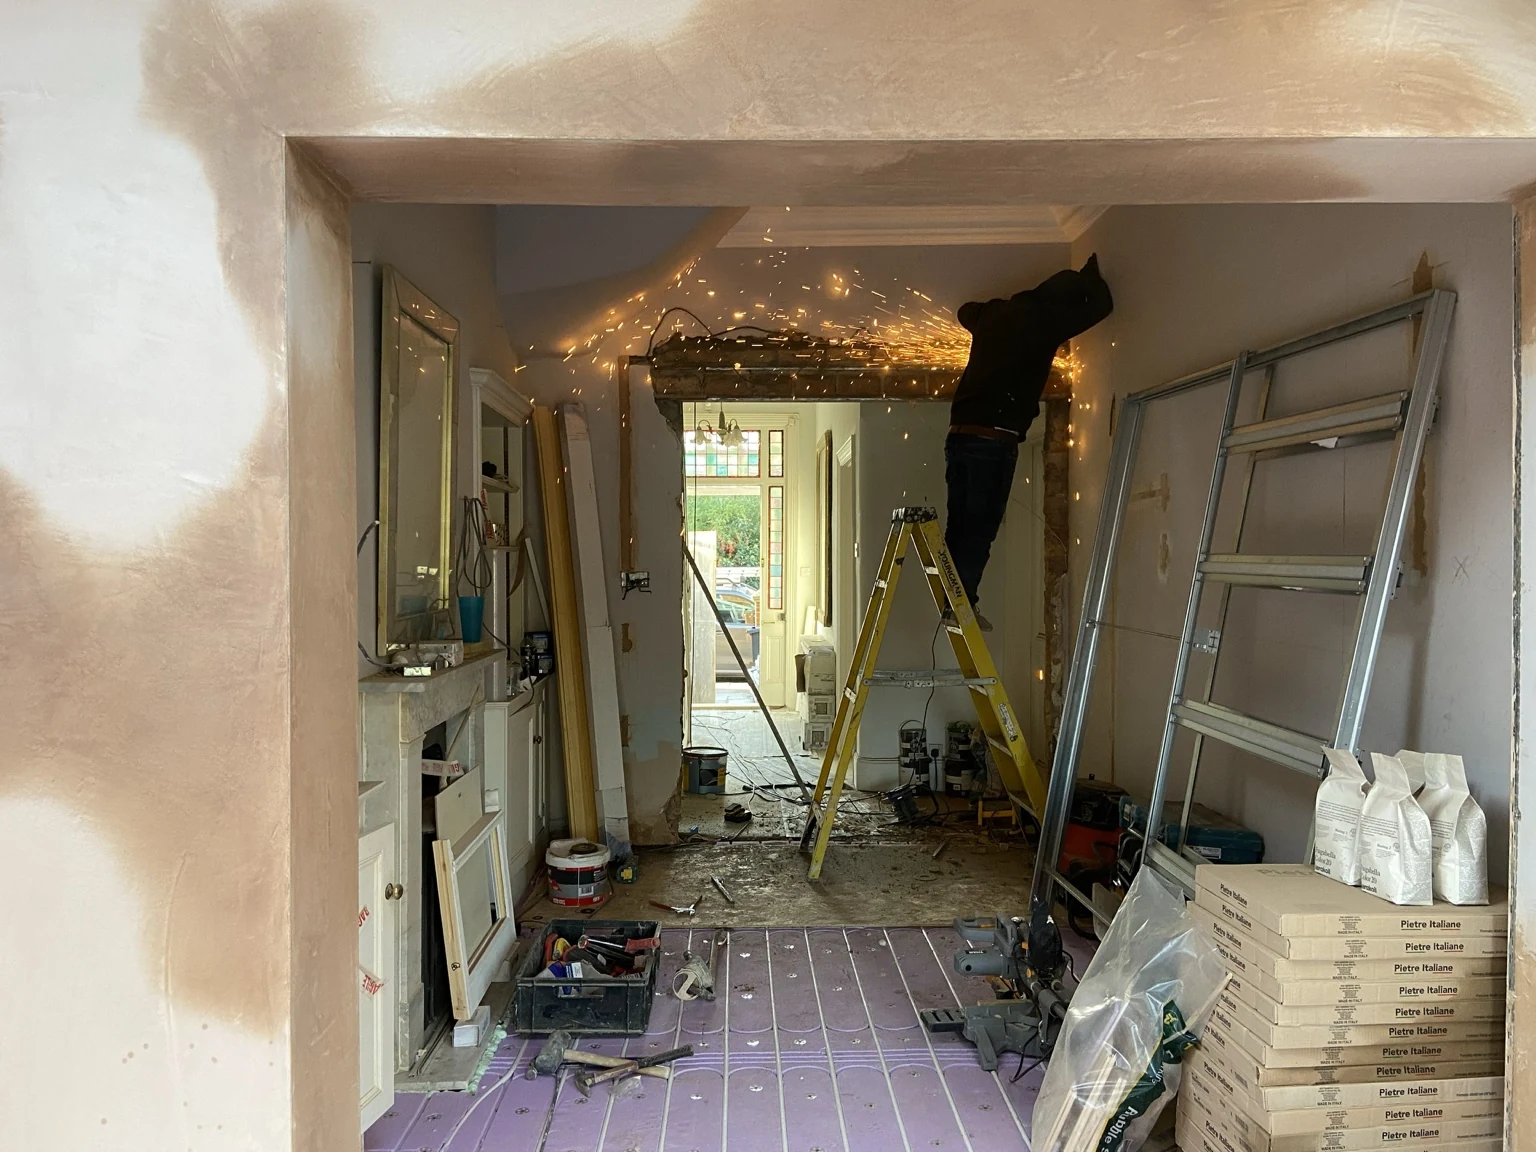
Renovation in progress with exposed underfloor heating panels and plastering around an opening between rooms
RenovationFloor heating & plastering
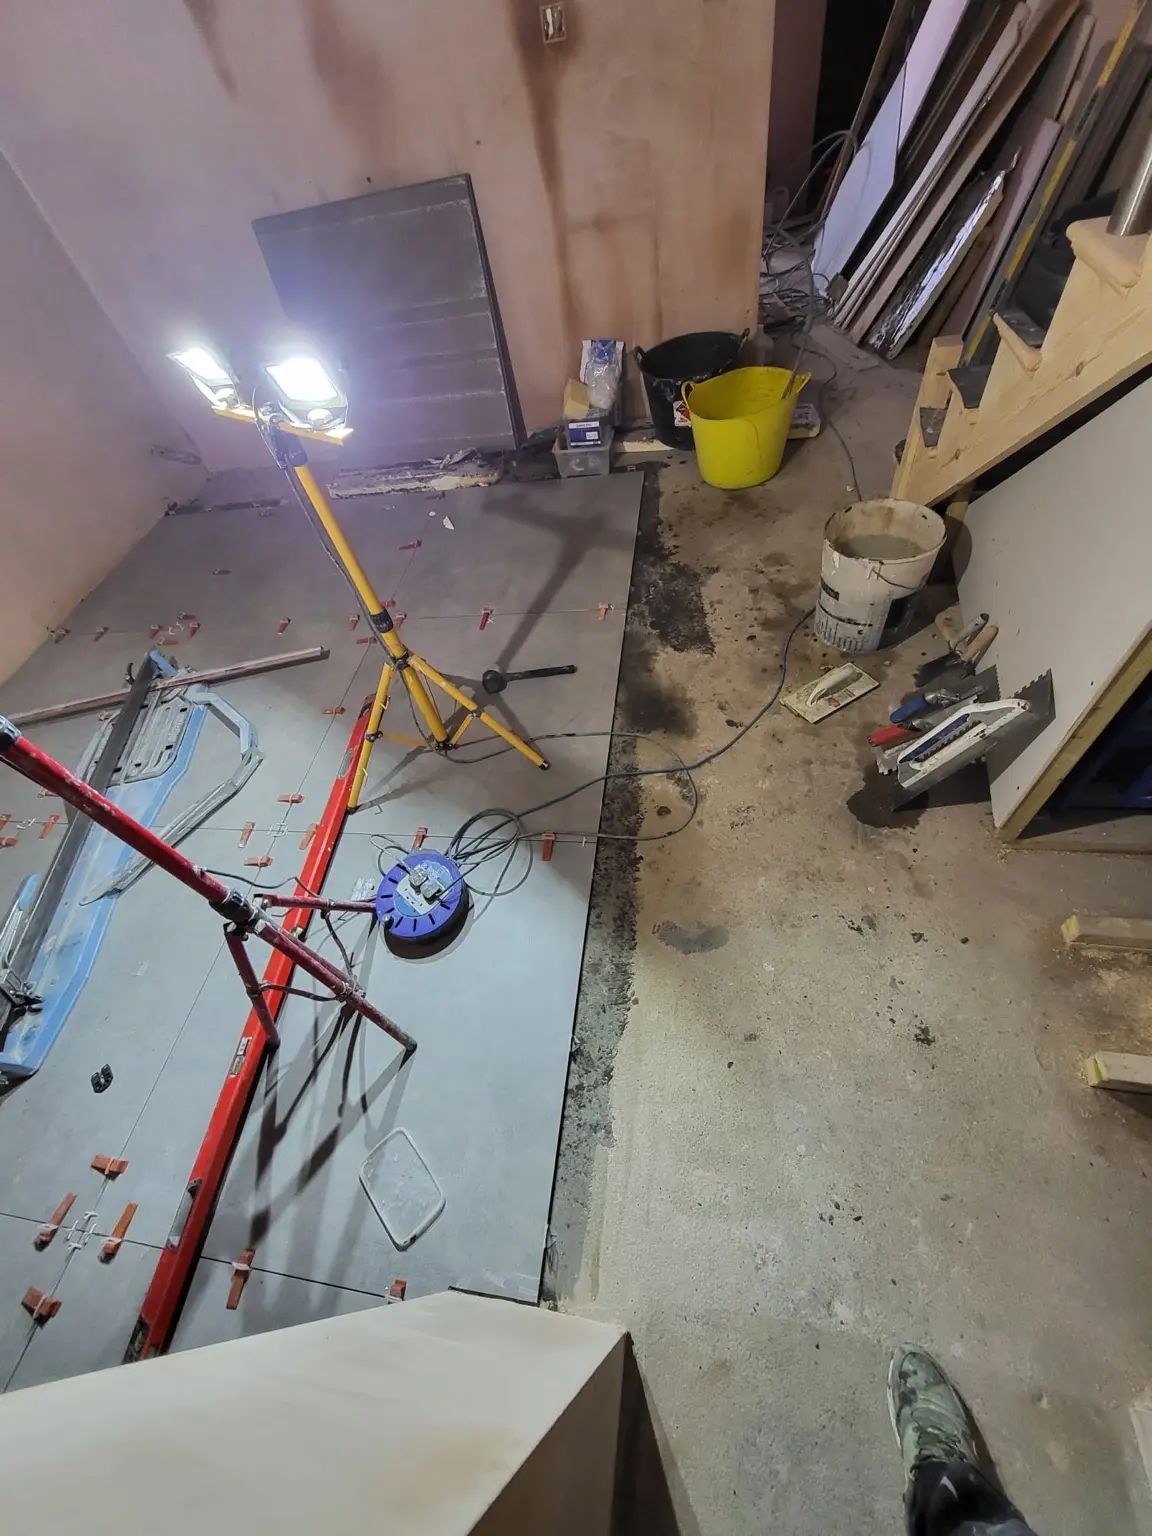
Large grey floor tiles being laid over underfloor heating panels with tile levelling clips and a laser level
TilingTiling over floor heating
Grey floor tiles set with levelling clips beside an exposed section of purple underfloor heating panels
TilingFloor tile alignment
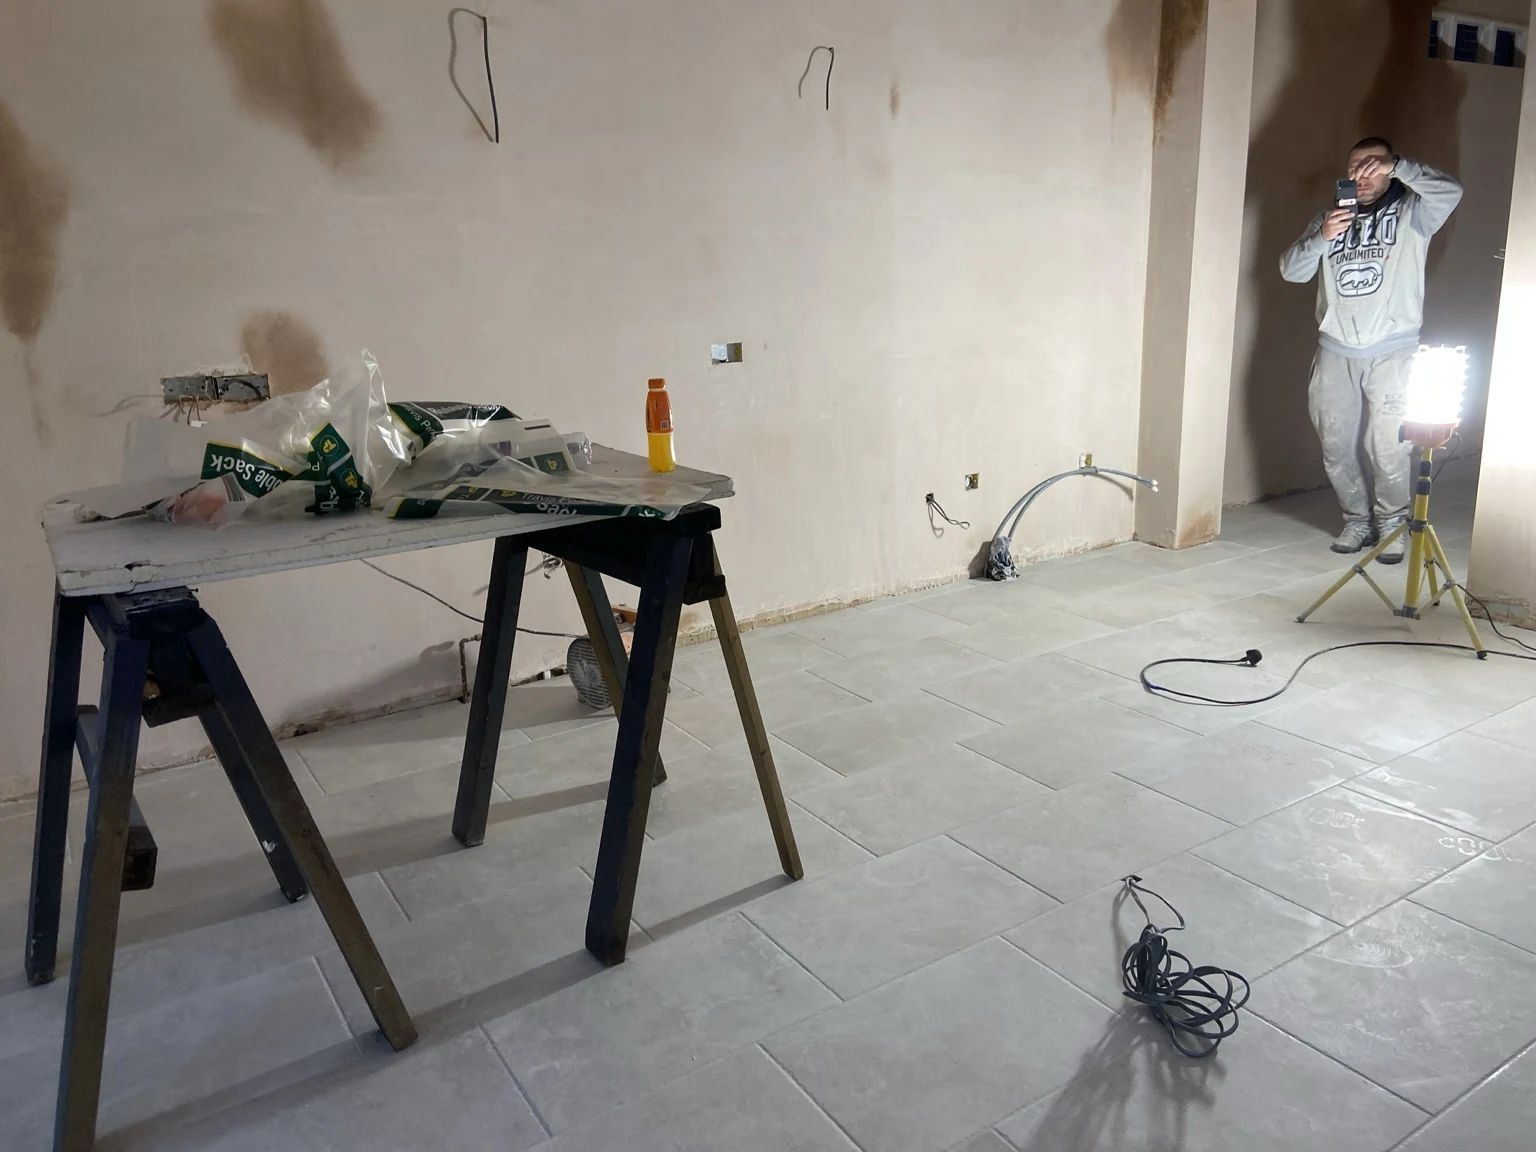
New large-format grey floor tiles in a room with walls being prepared and plastered during renovation
RenovationTiled room in progress
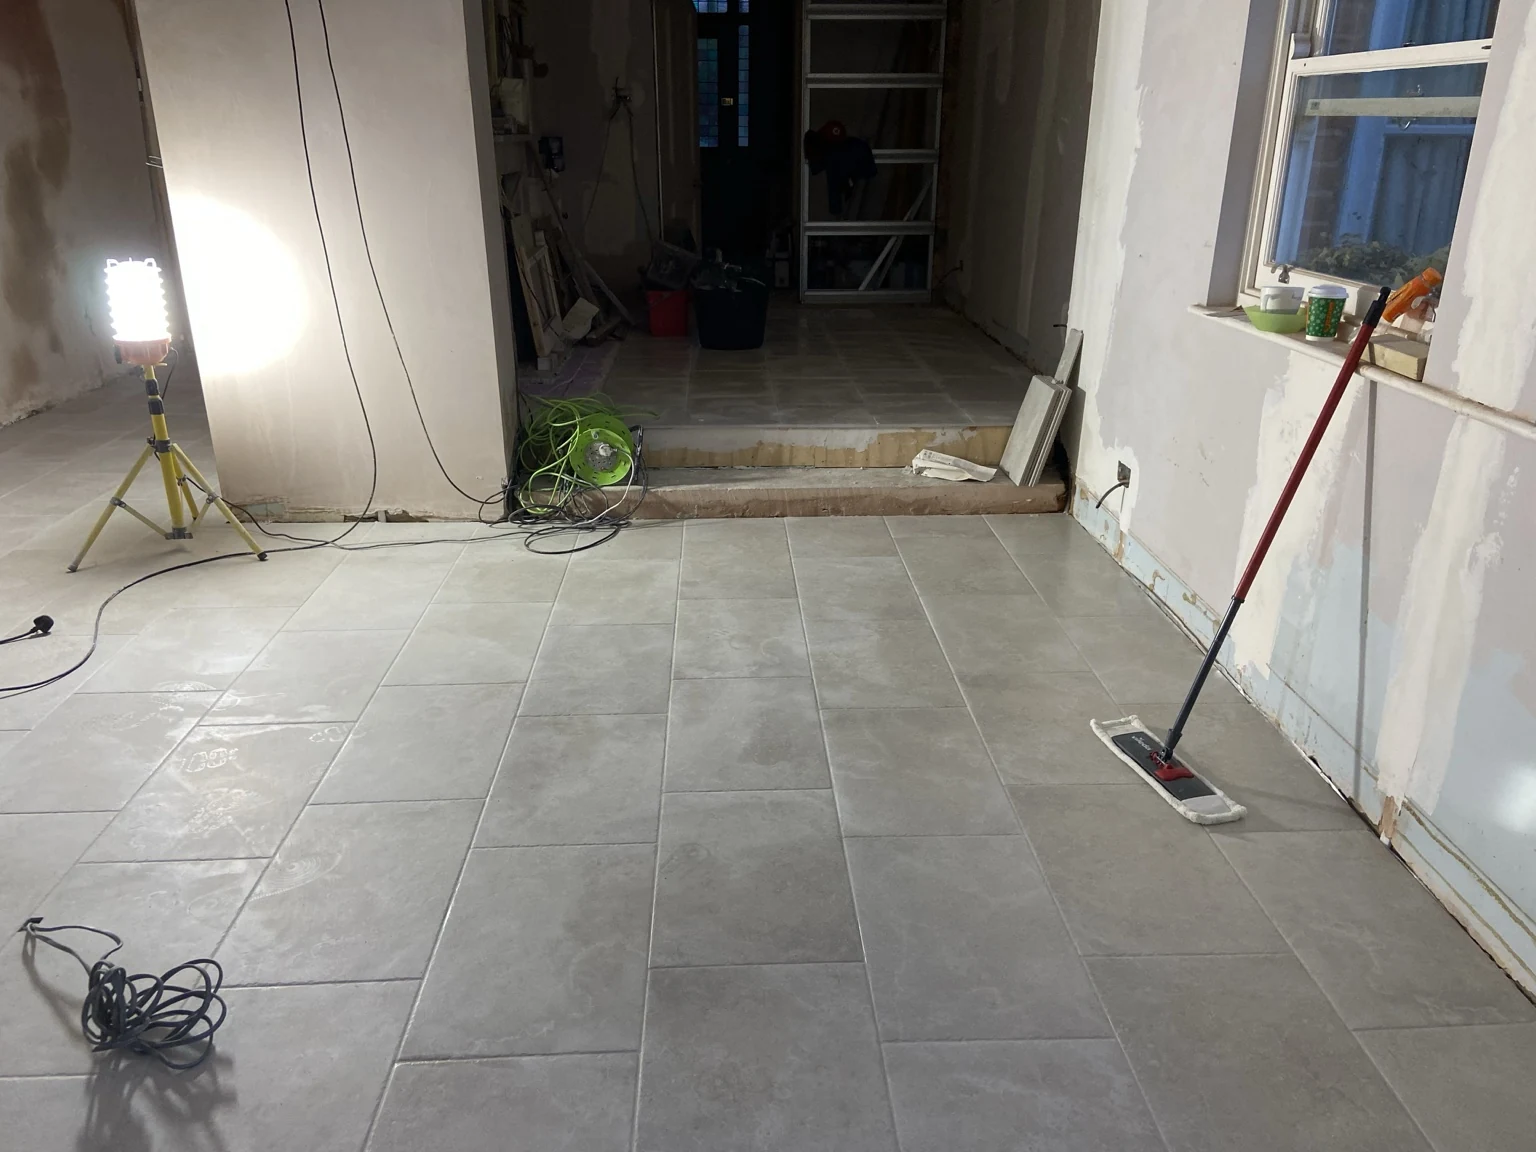
Grey floor tiles laid through an interior opening during a room refurbishment with work lighting
RenovationFloor through the opening
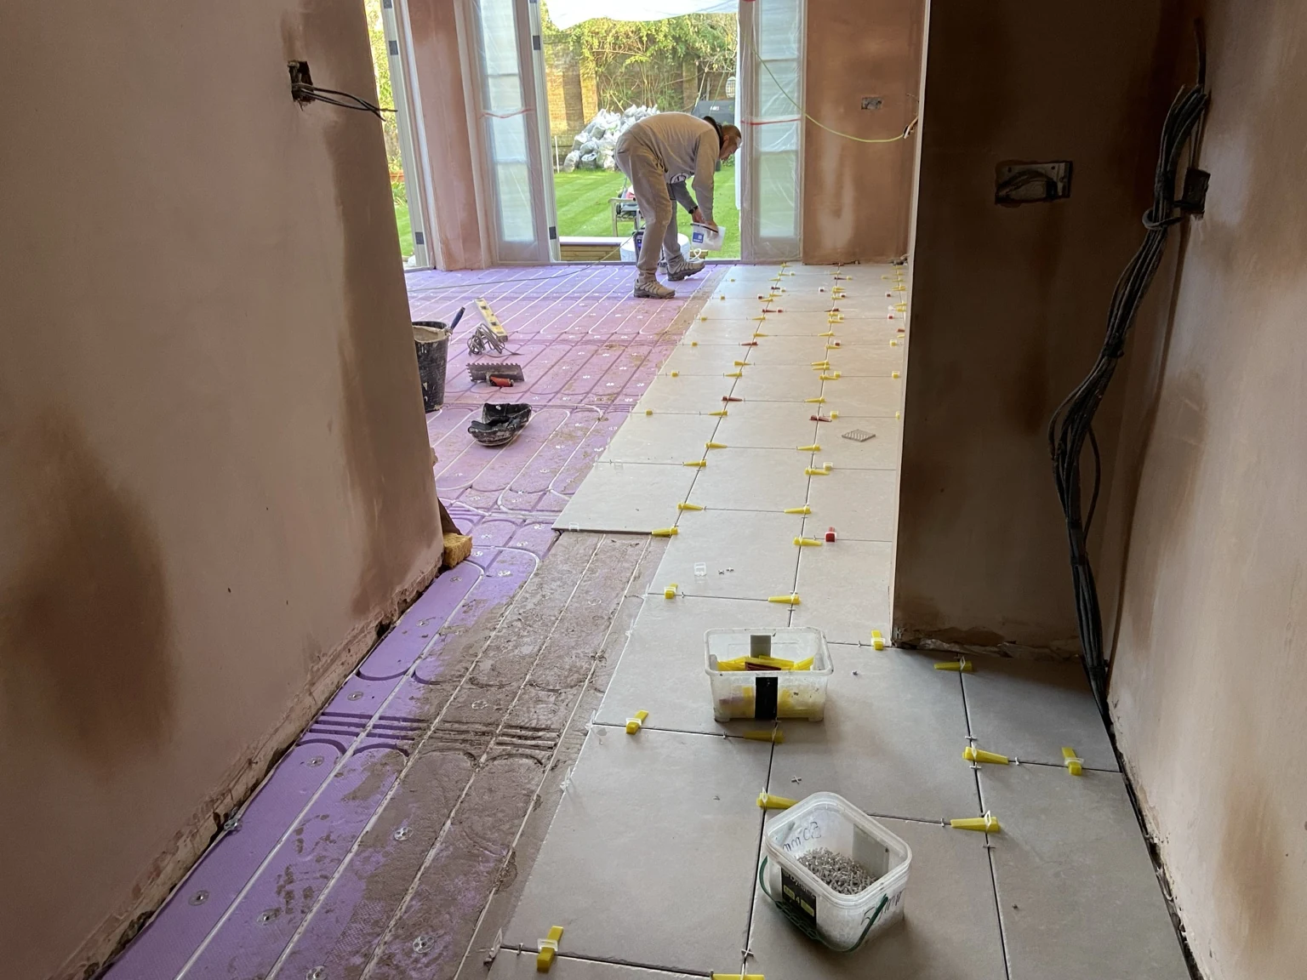
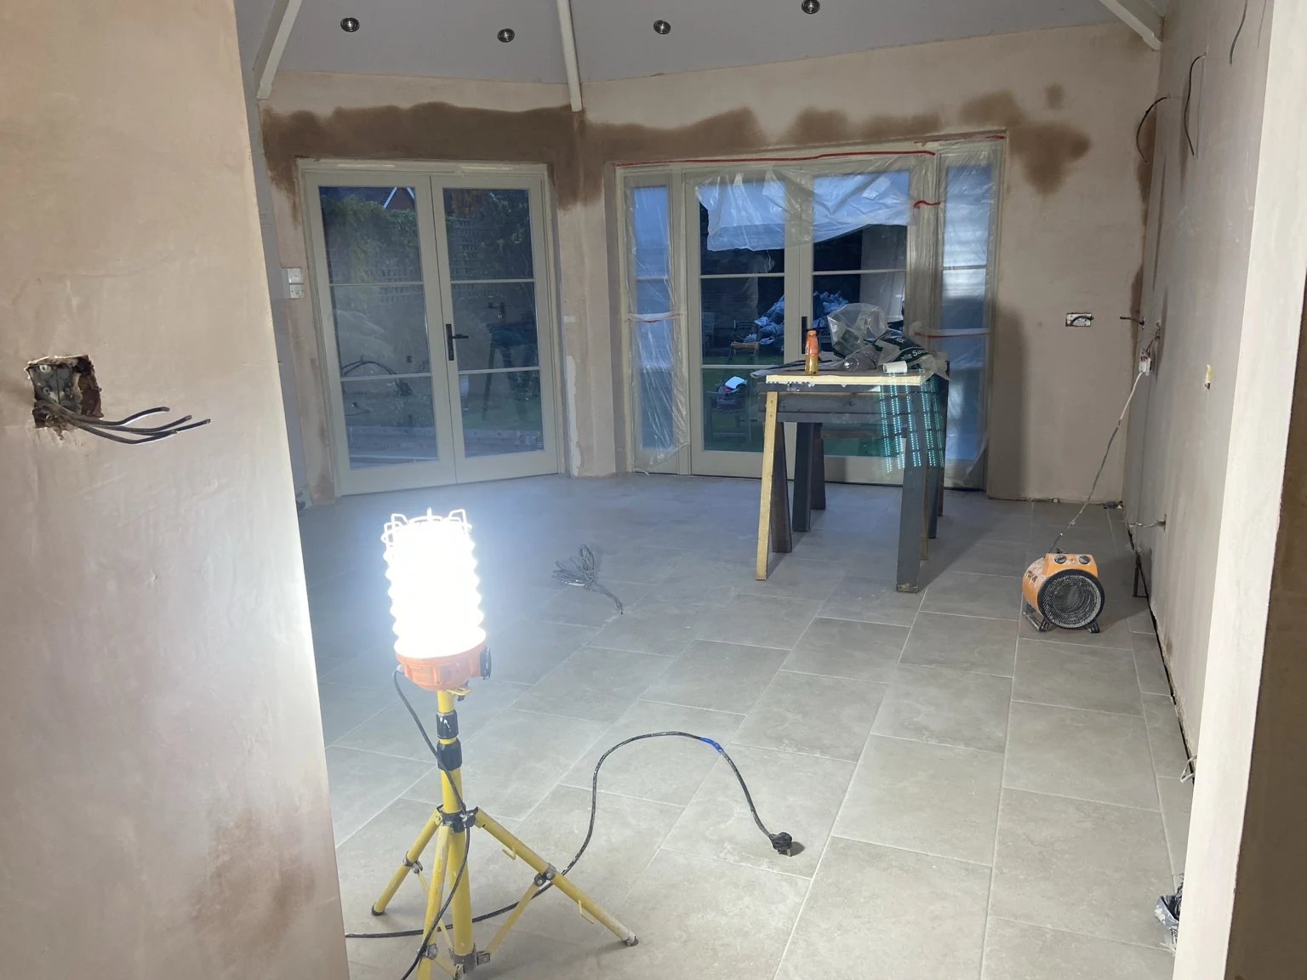
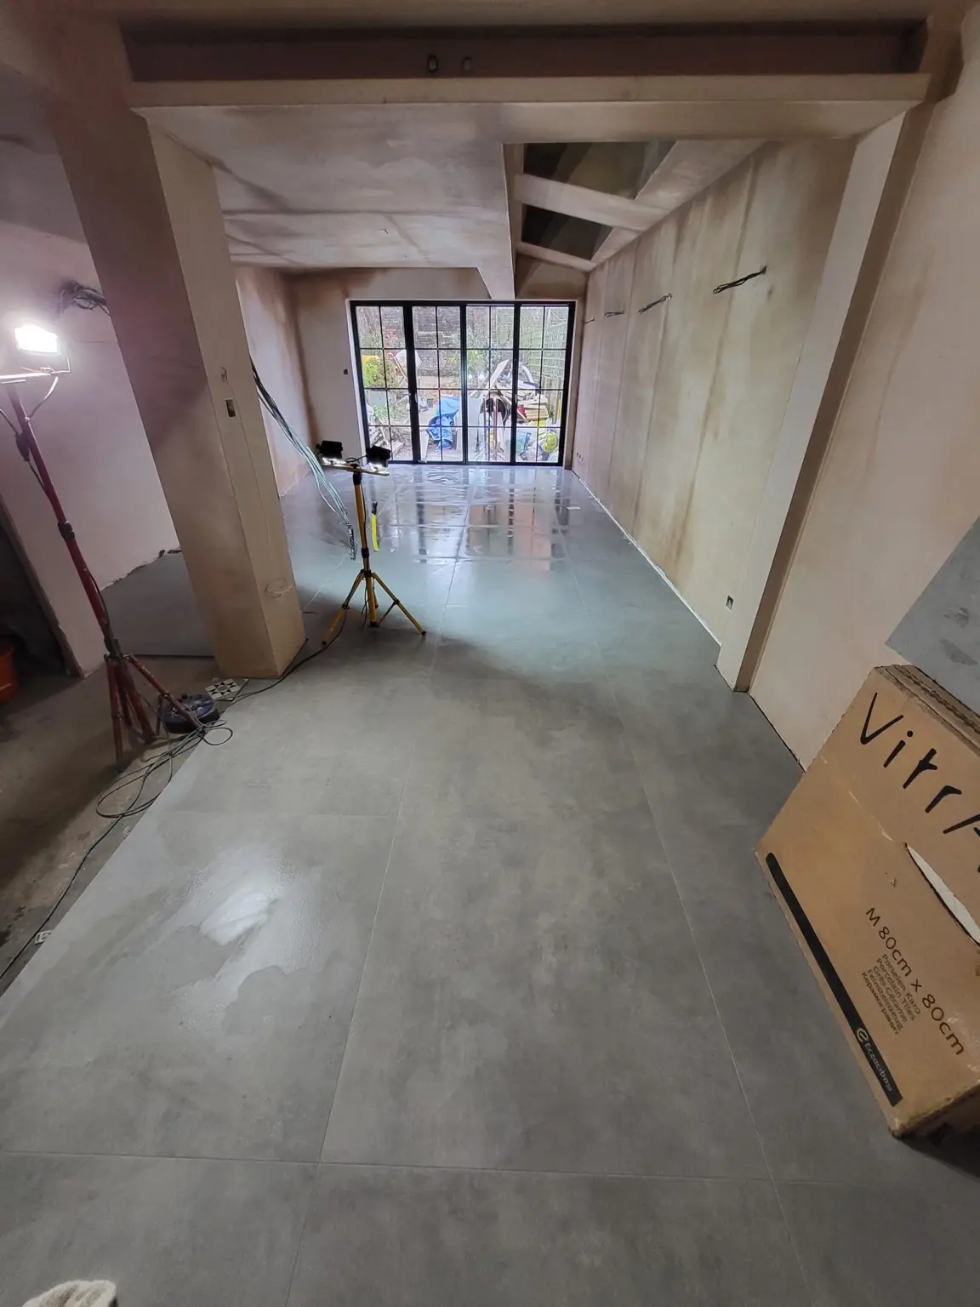
Tiled room facing glazed garden doors with plaster preparation on the walls and work lighting in place
RenovationGarden-side floor tiling
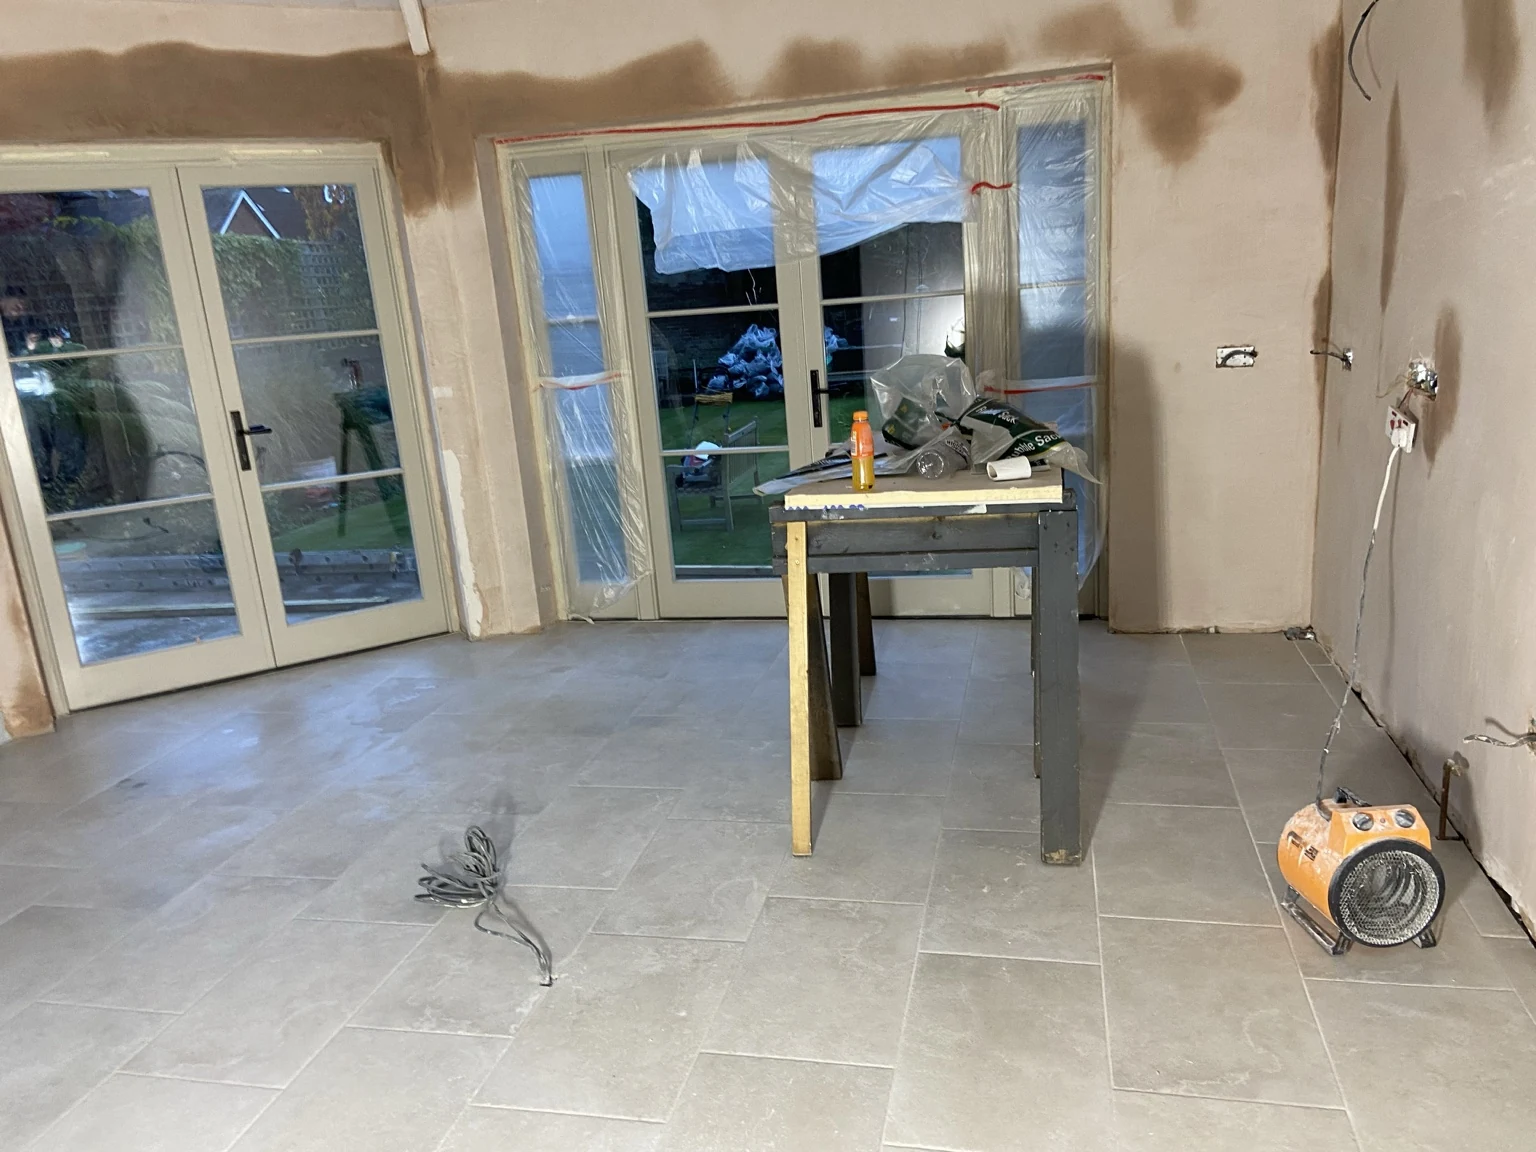
Wide view of large-format grey floor tiles beneath glazed garden doors and windows during interior renovation
RenovationRoom-wide tiling progress
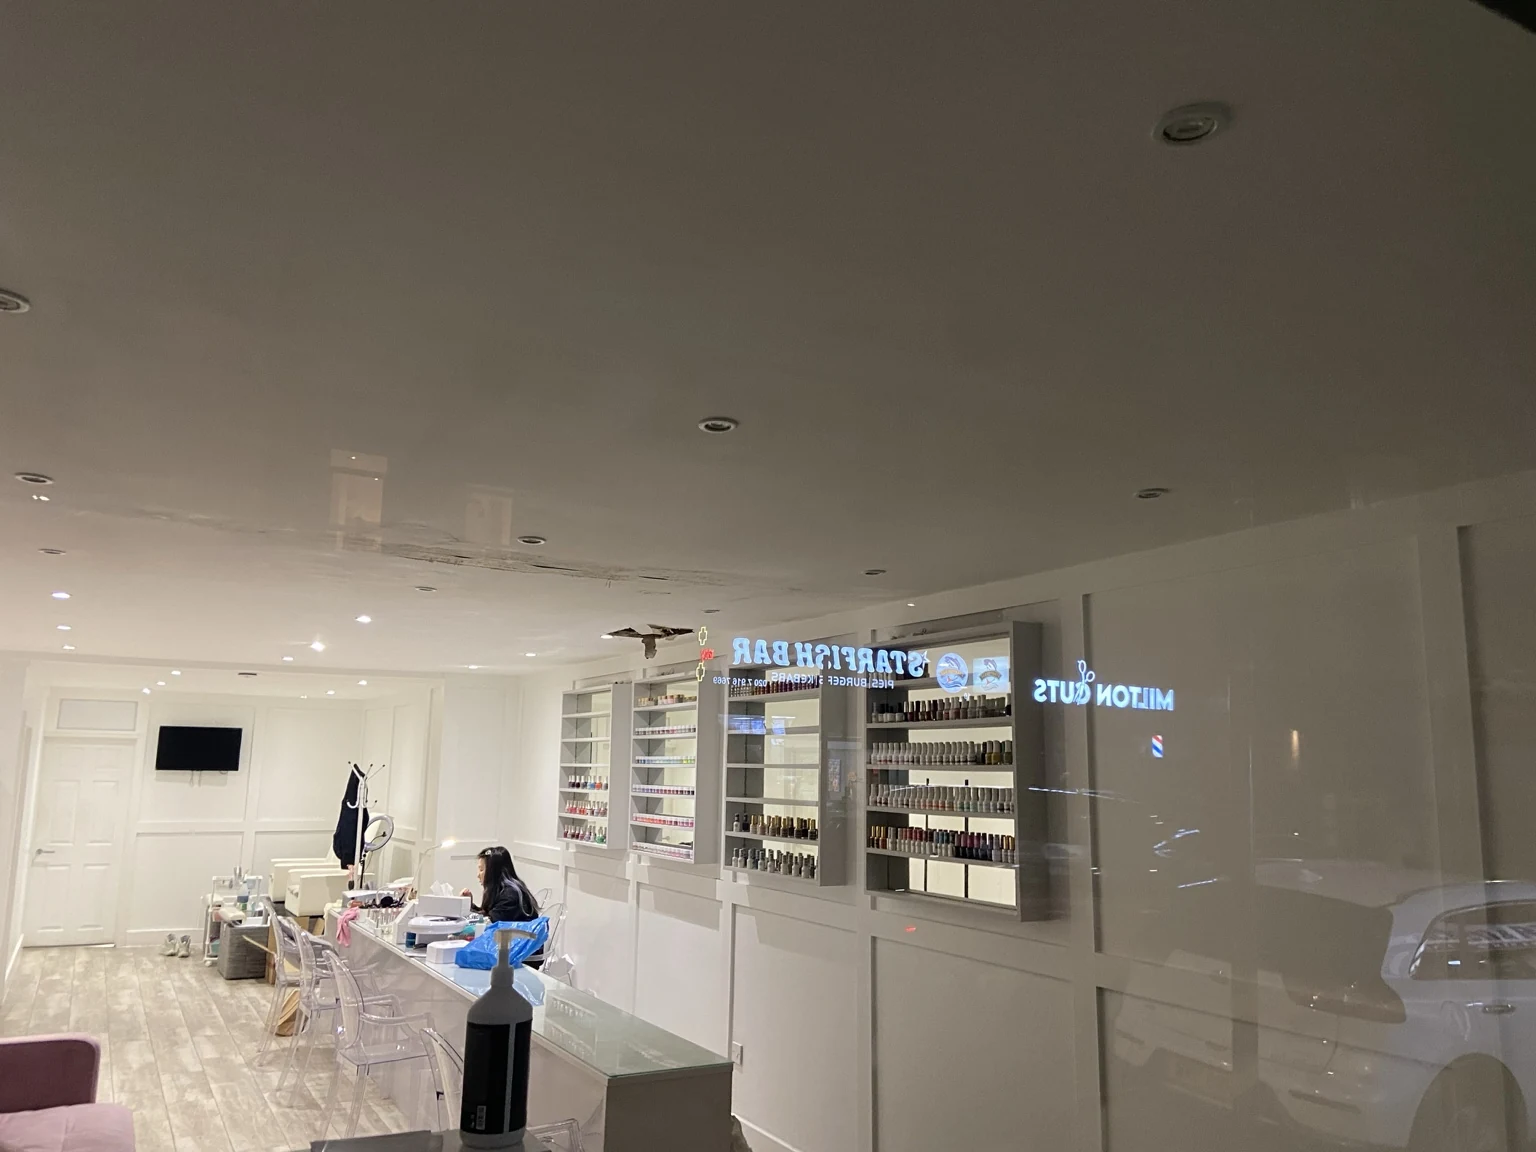
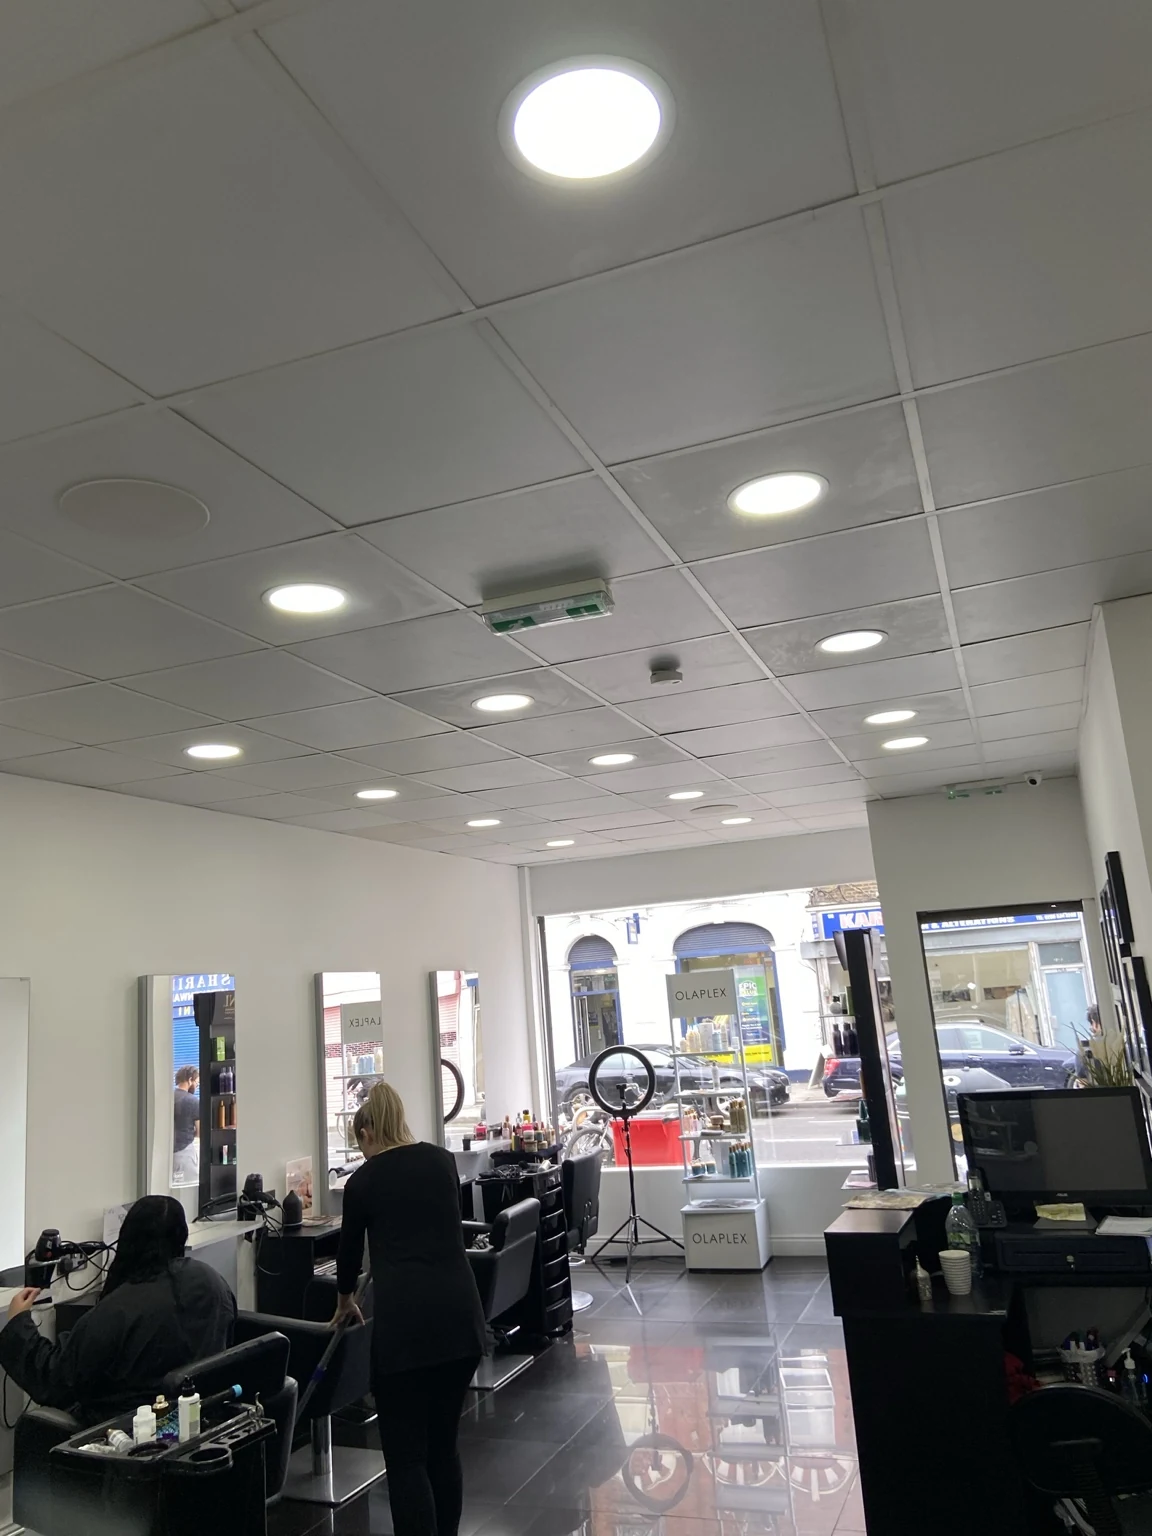
Salon interior with a suspended ceiling, recessed lights, styling stations and a polished tiled floor
CommercialSalon interior
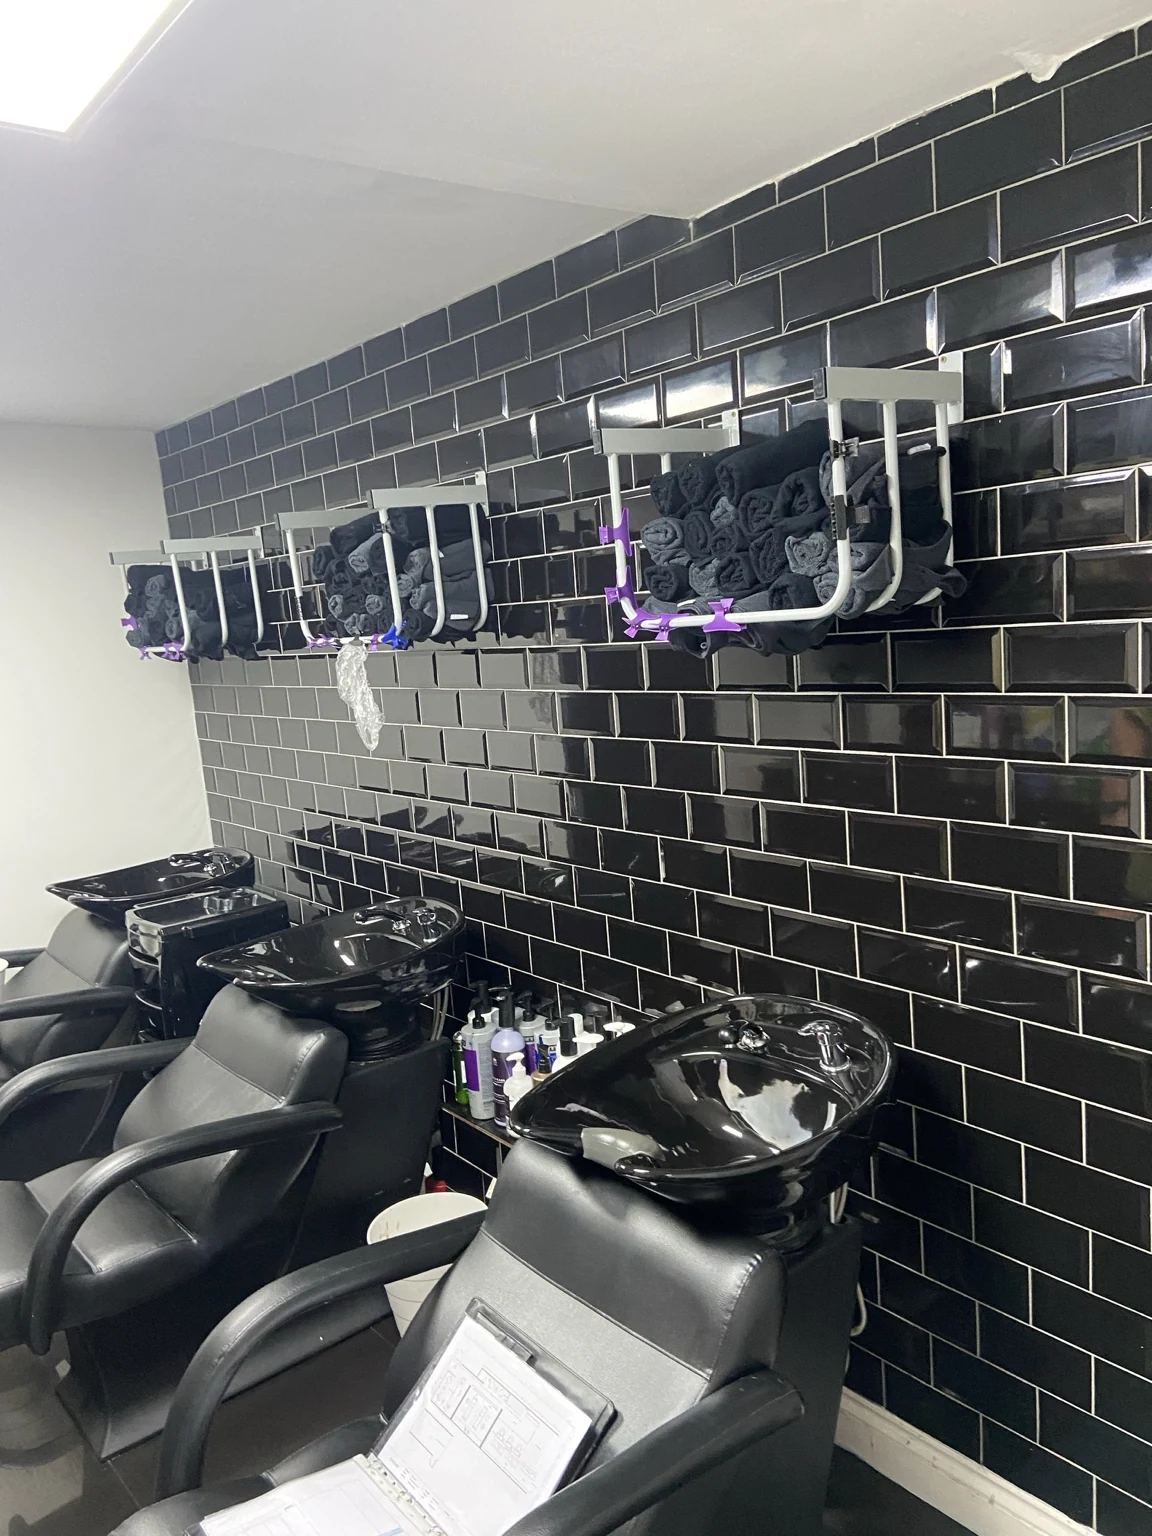
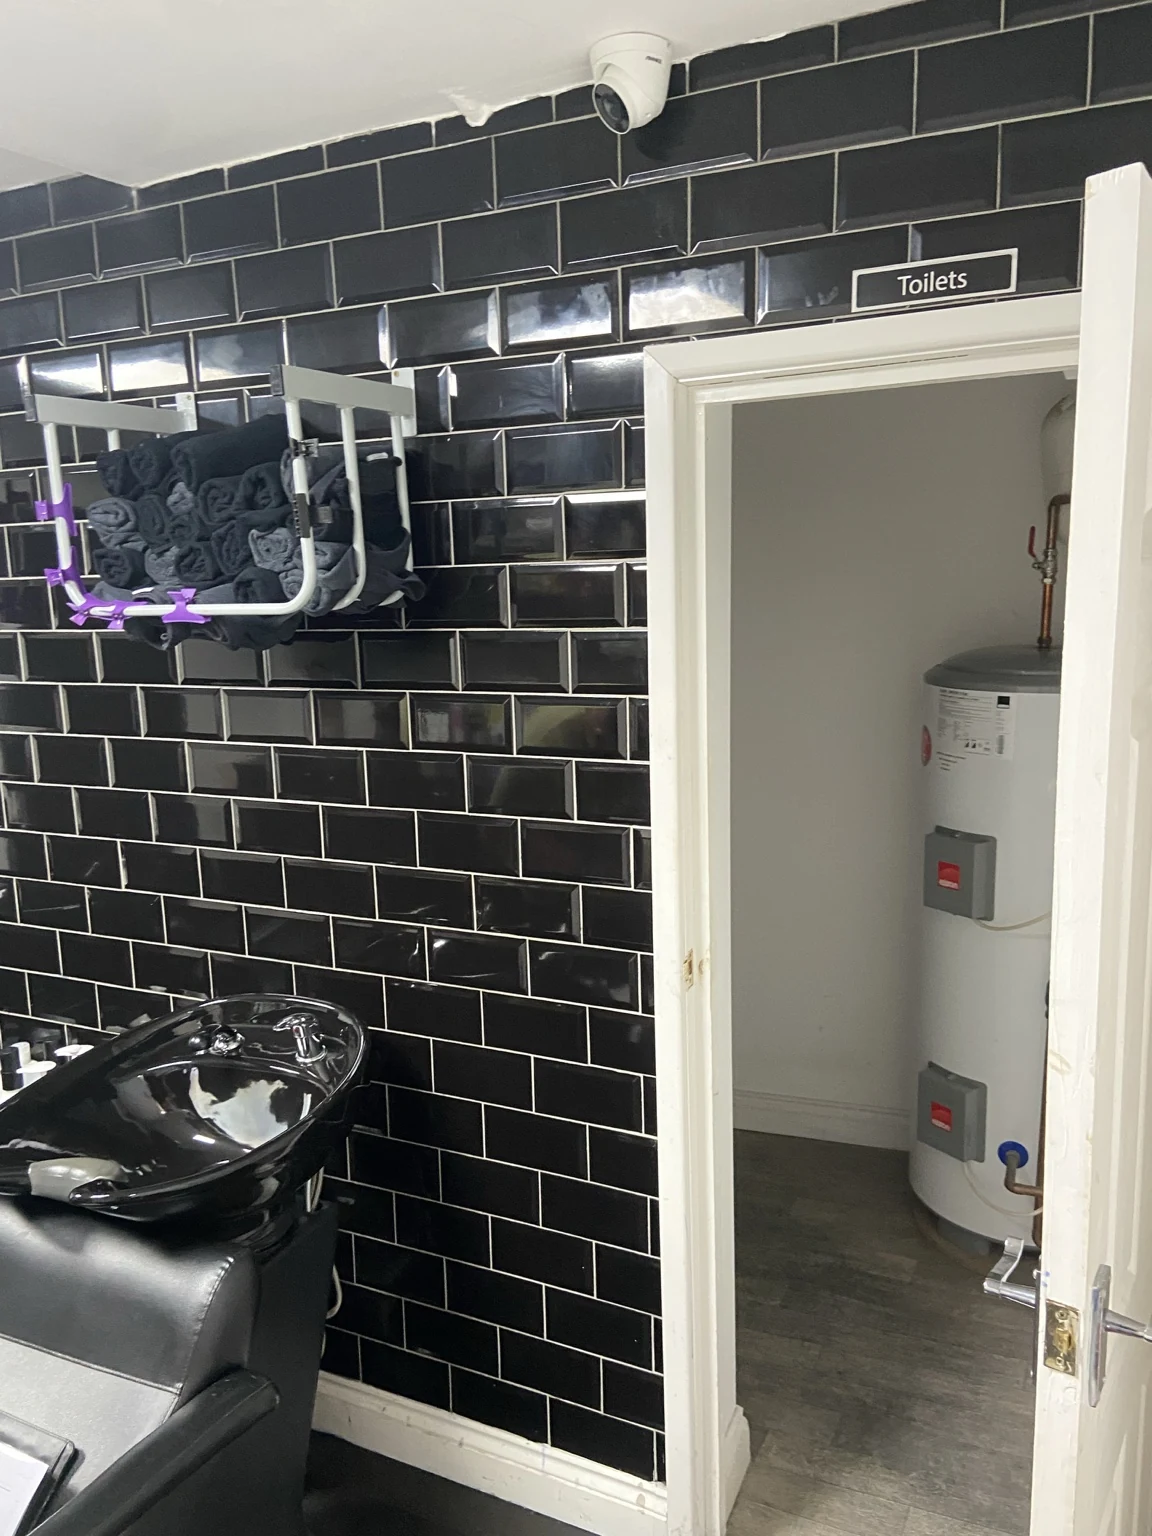
Salon wash stations against a black tiled wall with mirrors and exposed copper service routes
CommercialWash stations & wall tiles
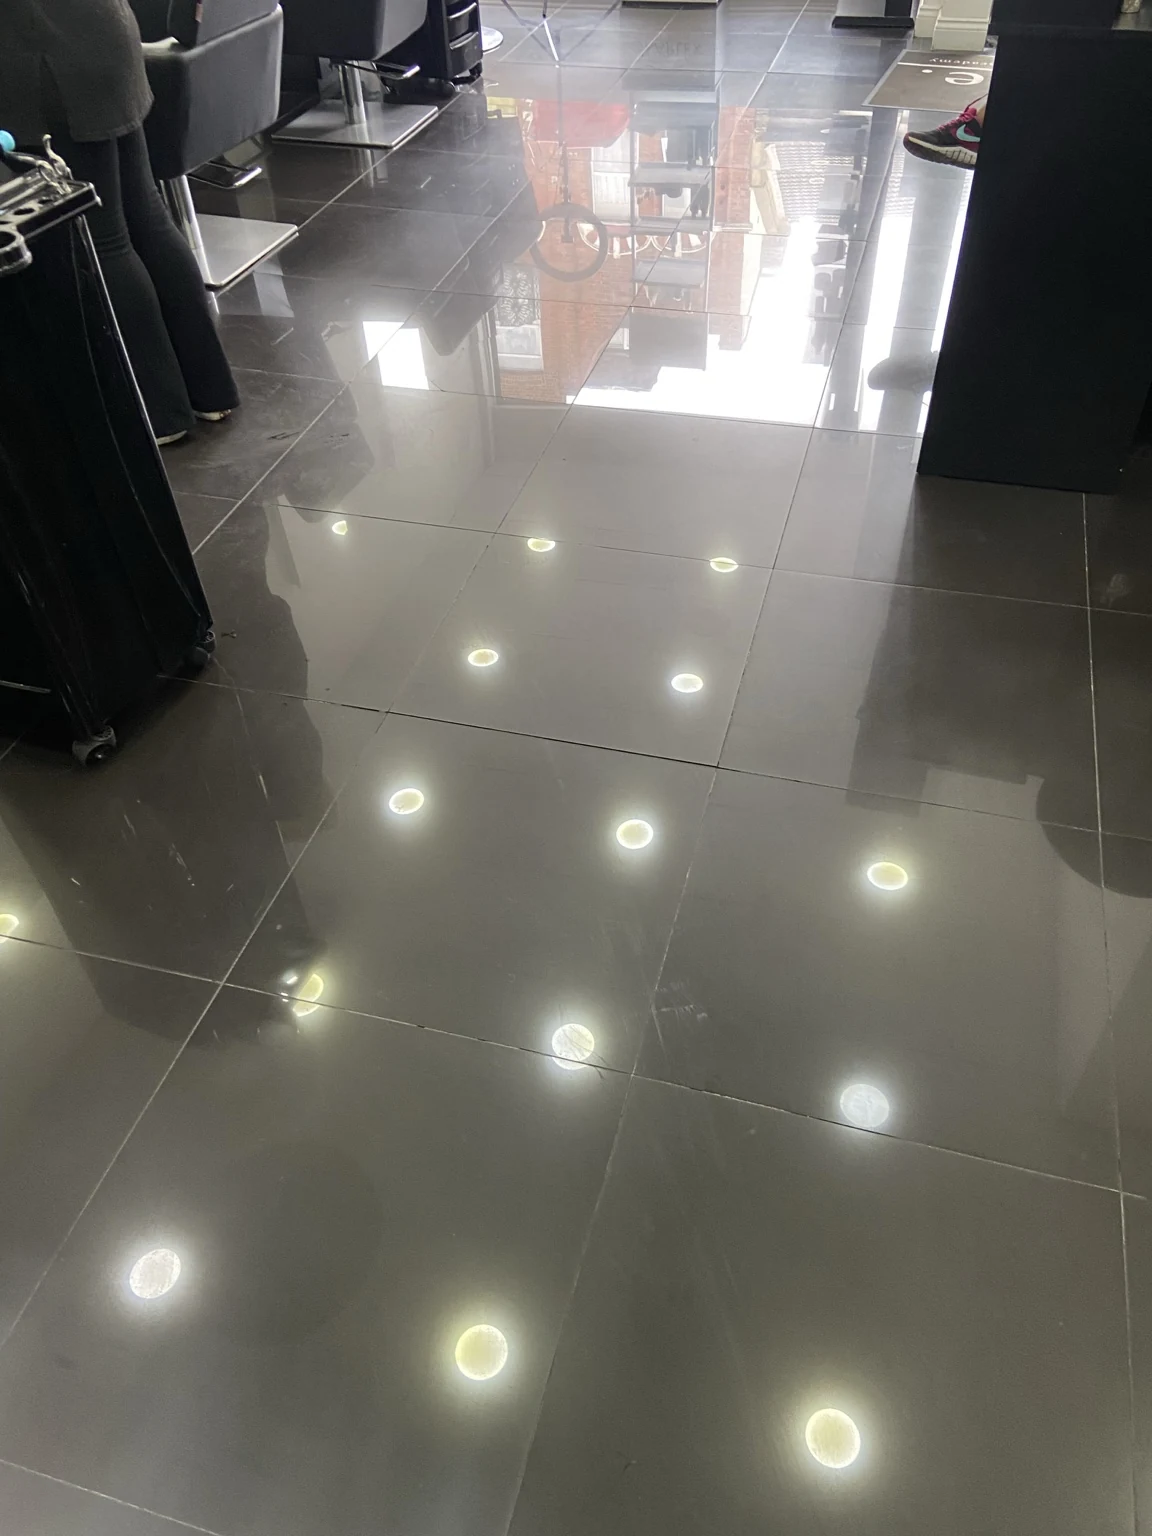
Large grey polished floor tiles with aligned joints and reflections from recessed salon lighting
CommercialPolished floor tiles
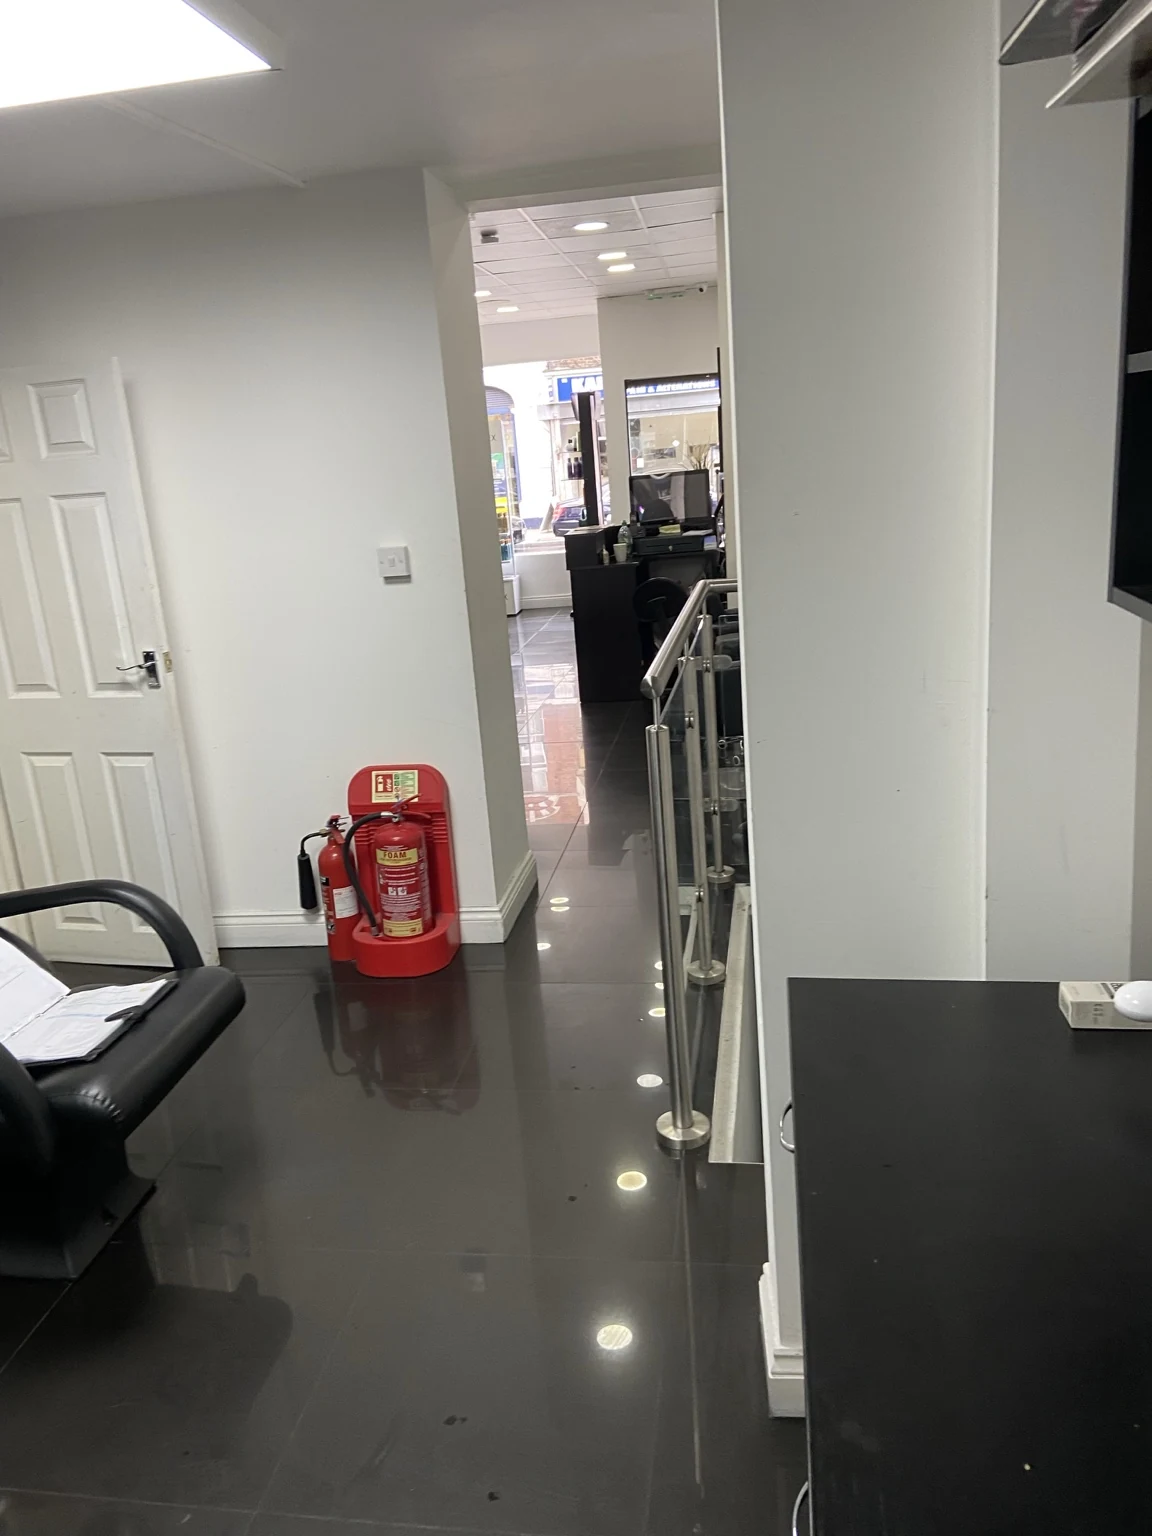
Decorated salon passage with a grey tiled floor, white walls and doorways into the main salon
CommercialInterior finish
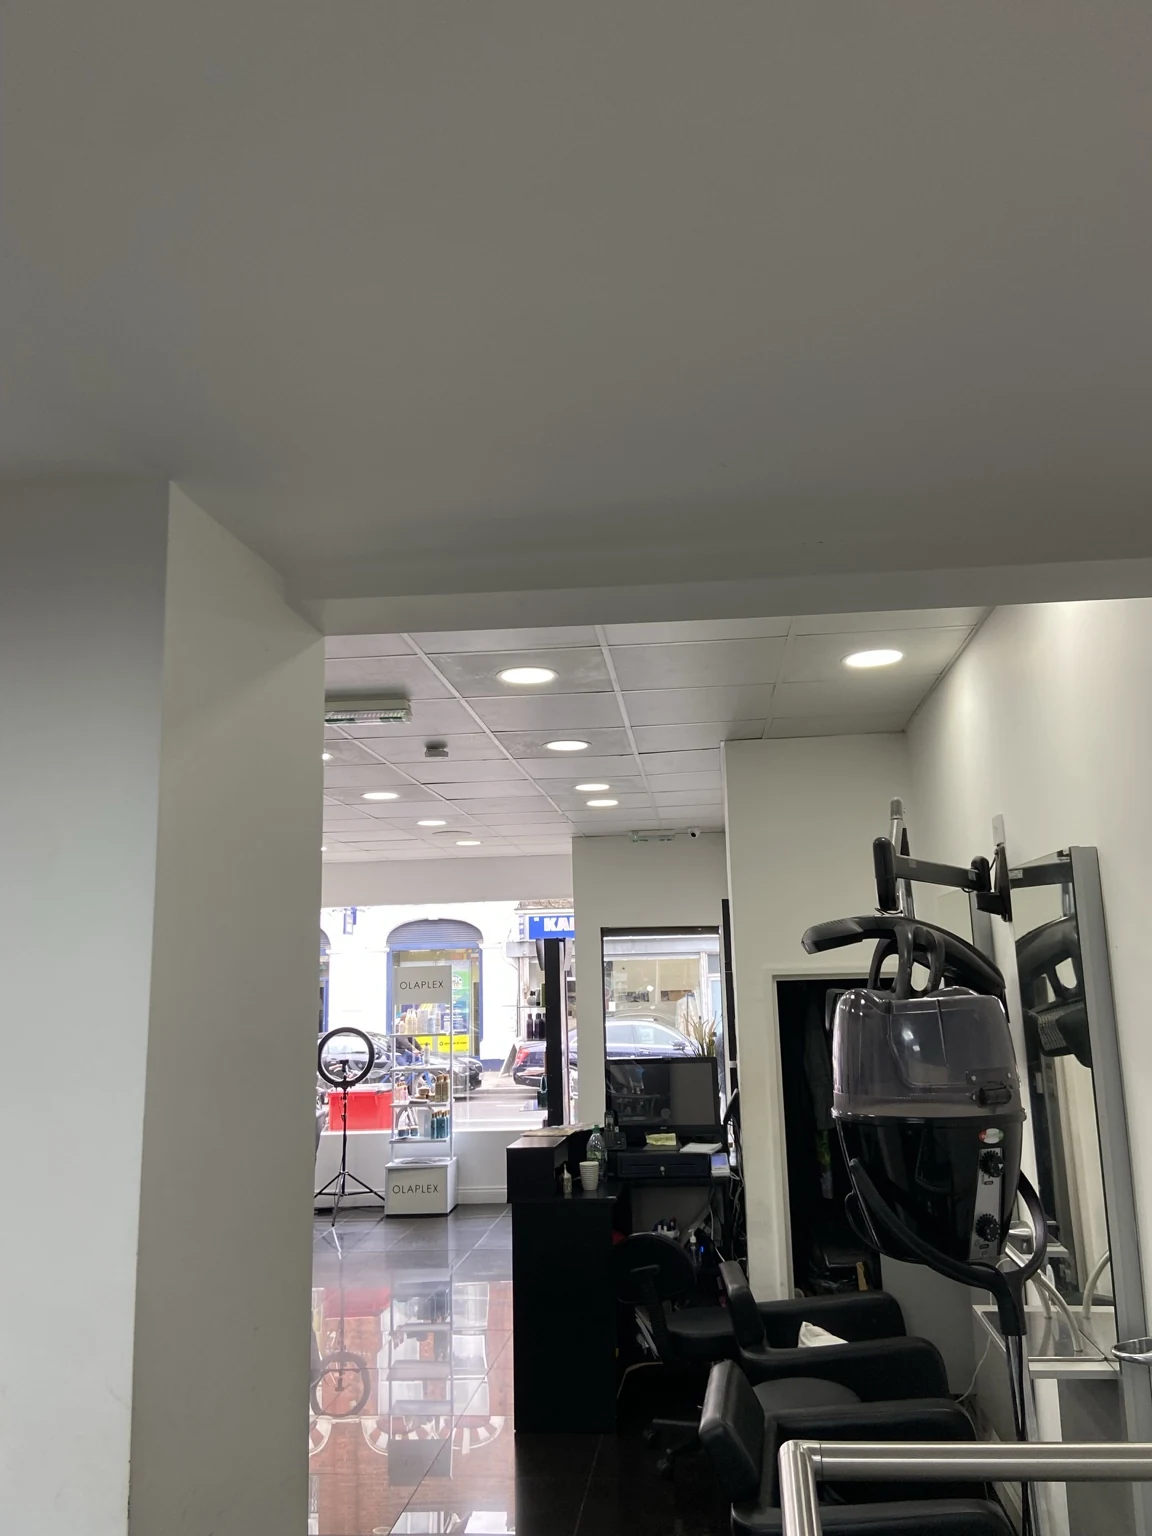
View through a salon opening showing recessed ceiling lights, white wall finishes and styling equipment
CommercialRoom layout & lighting
Glossy black wall tiles around a salon wash basin and doorway with copper pipework above
CommercialBlack wall tiling
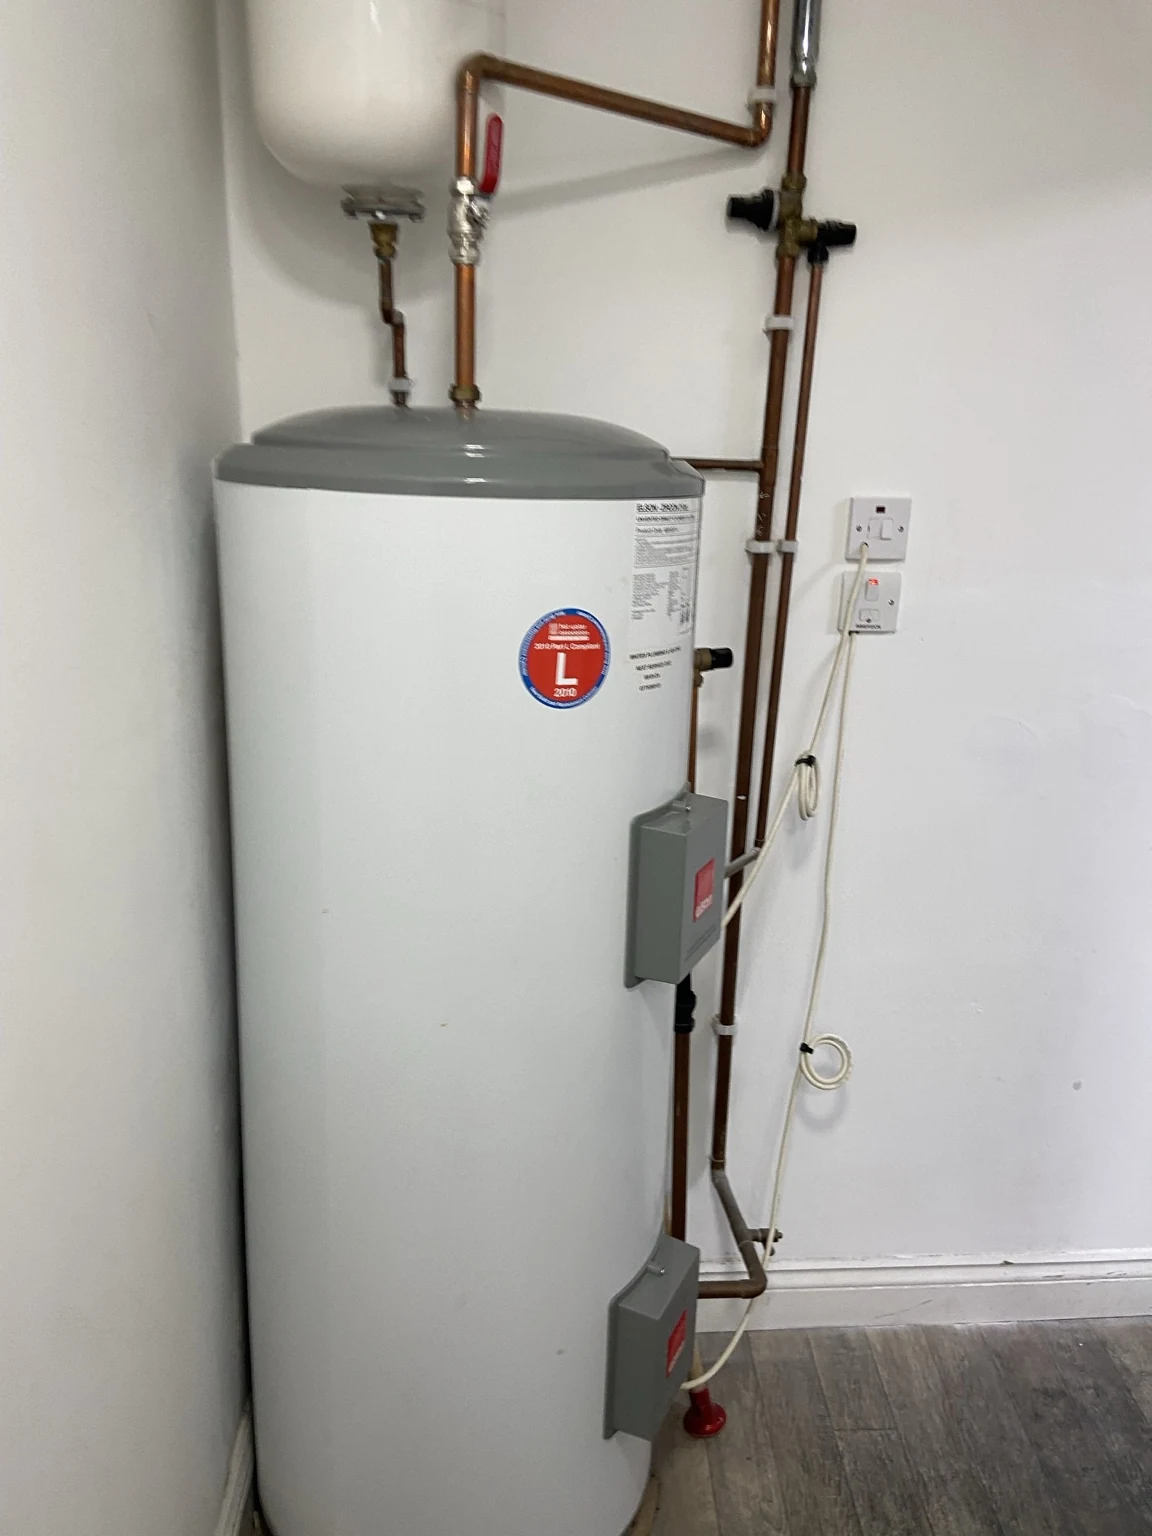
Hot-water storage cylinder and copper pipework in a commercial service area
PlumbingHot-water cylinder
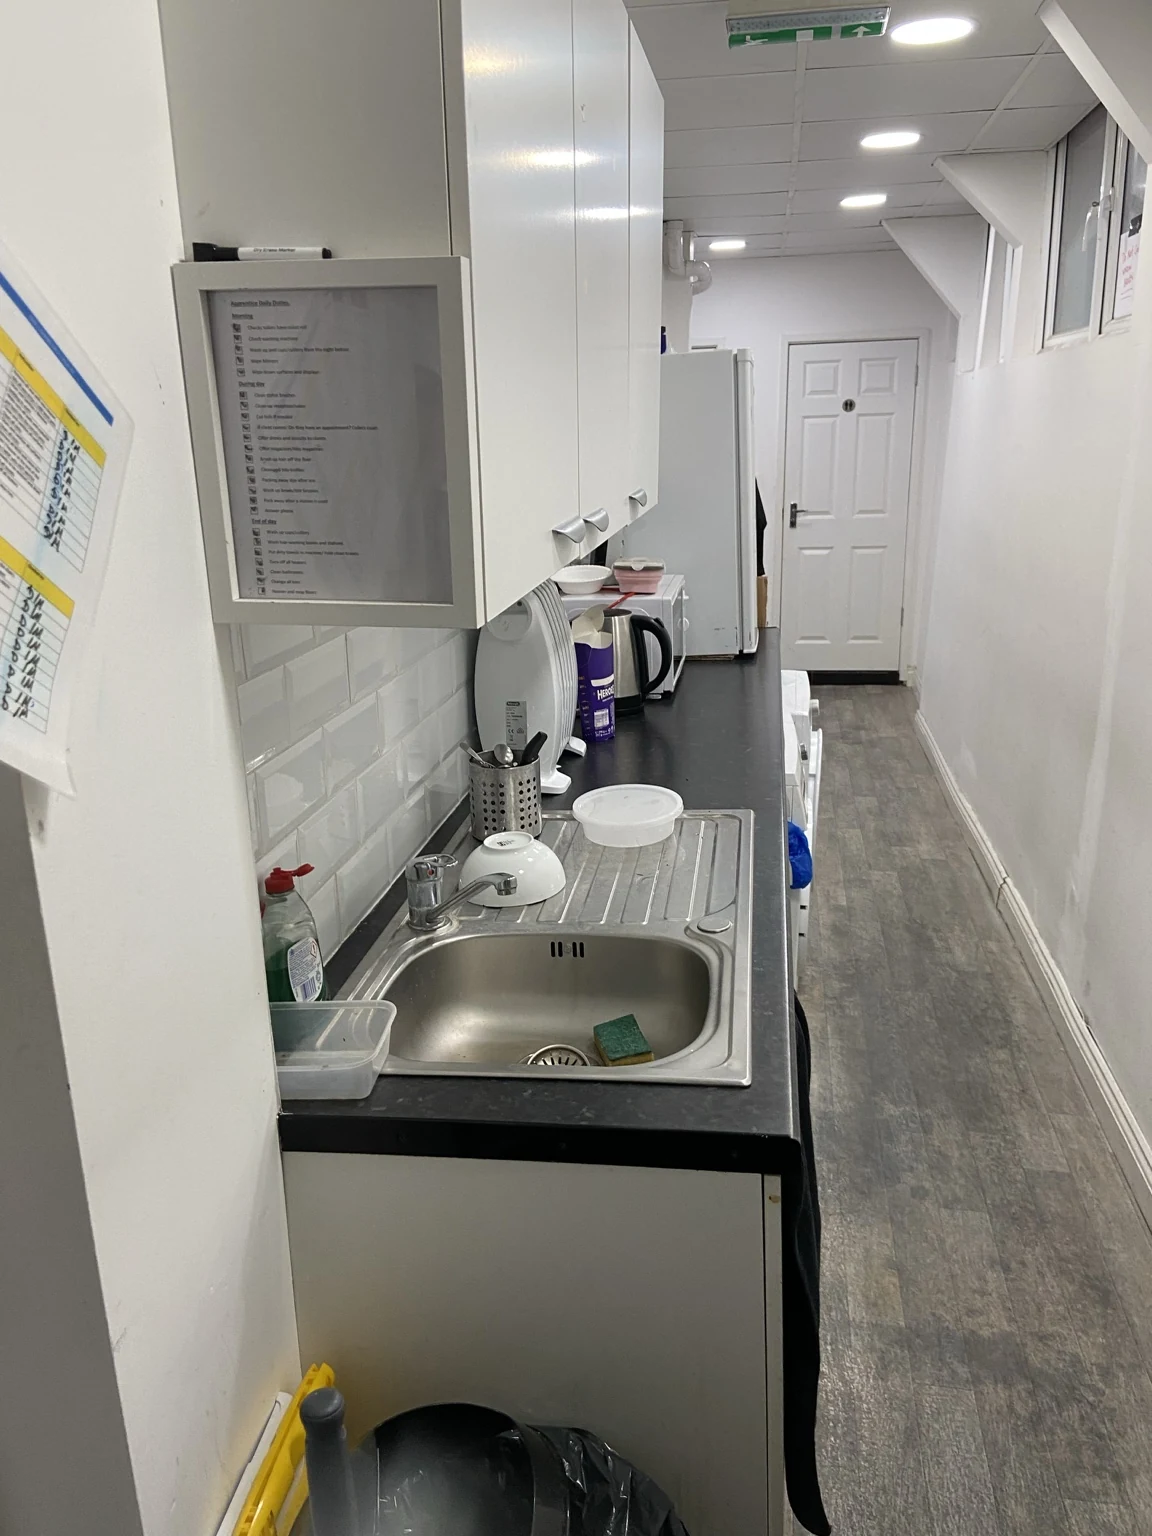
Service-area counter with two stainless-steel basins, a washing machine and a hot-water cylinder
PlumbingService-area basins
Copper pipework above a hot-water storage cylinder beneath a suspended ceiling
PlumbingCopper pipework detail
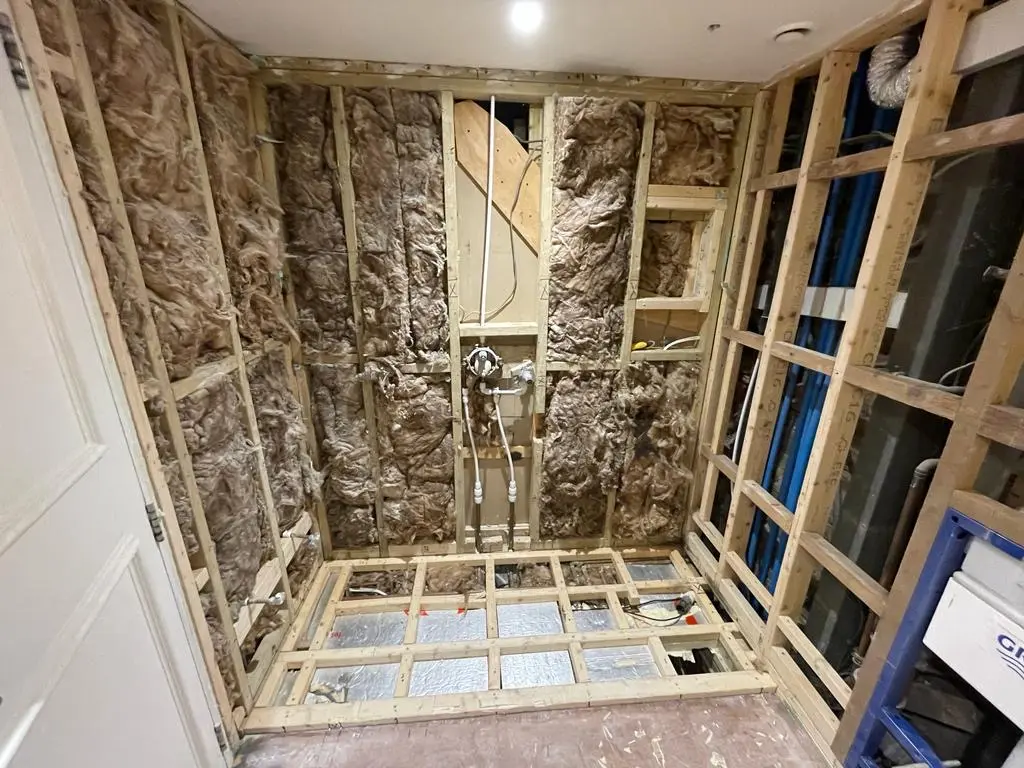
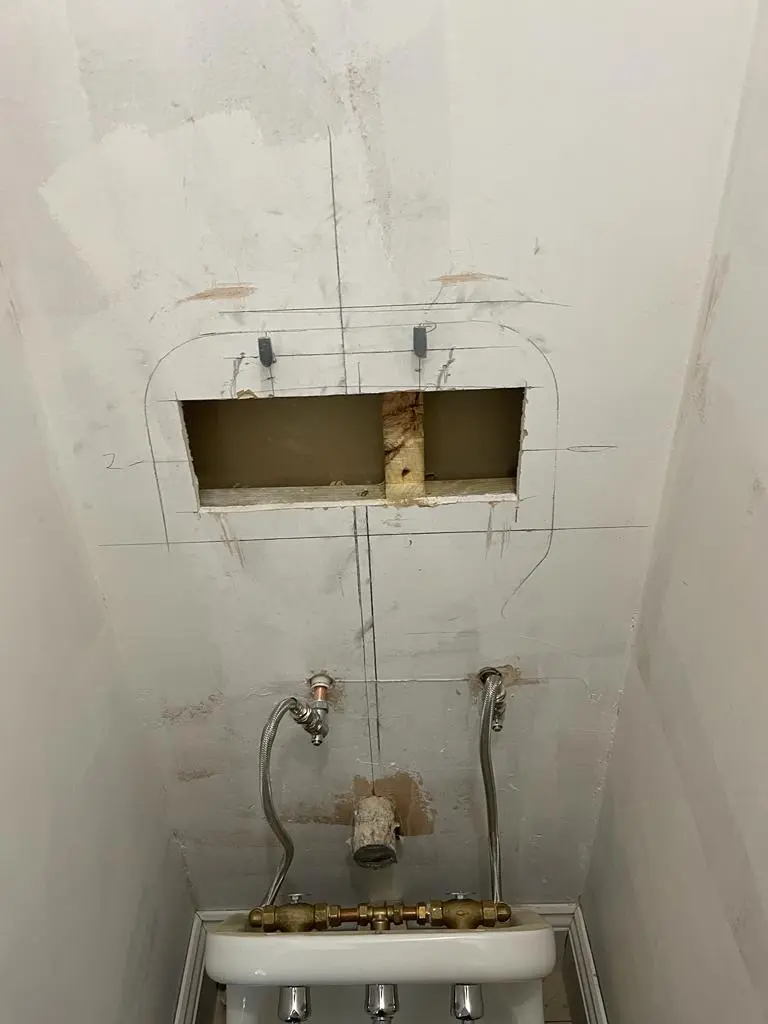
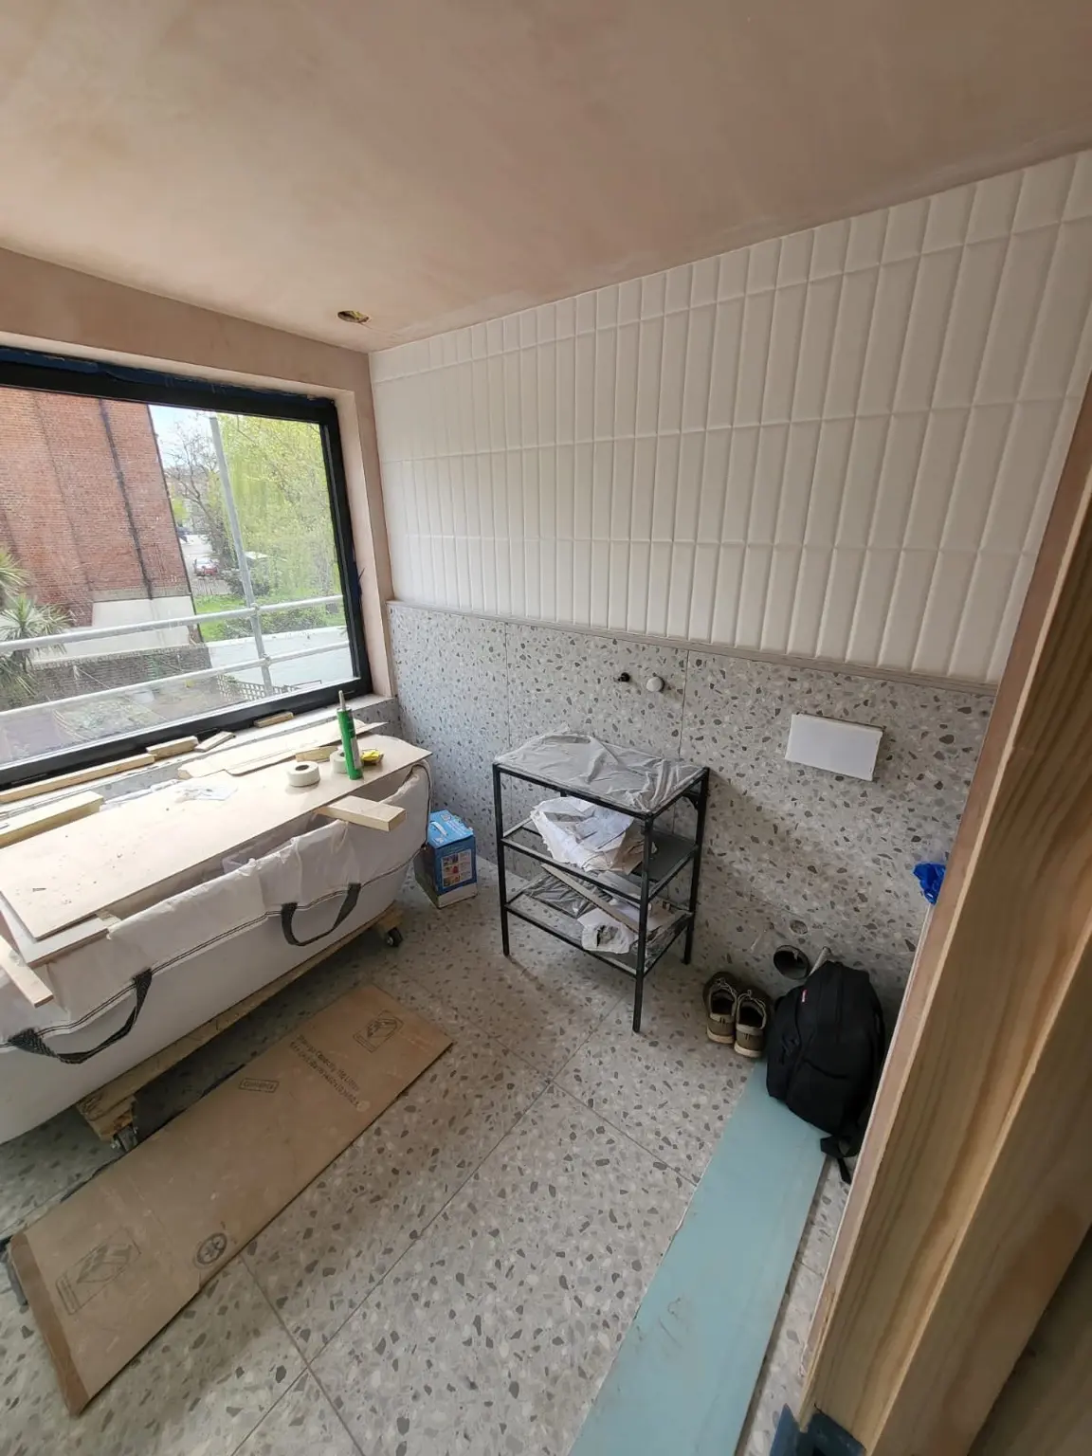
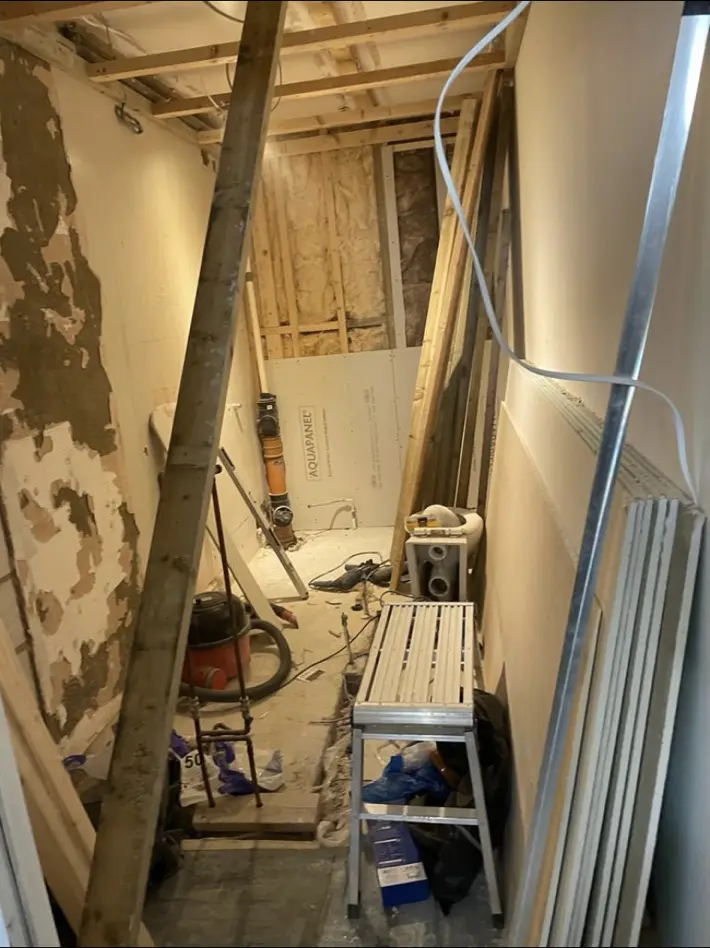
Bathroom first-fix with timber framing, insulation and new plumbing services
BathroomFirst-fix & preparation
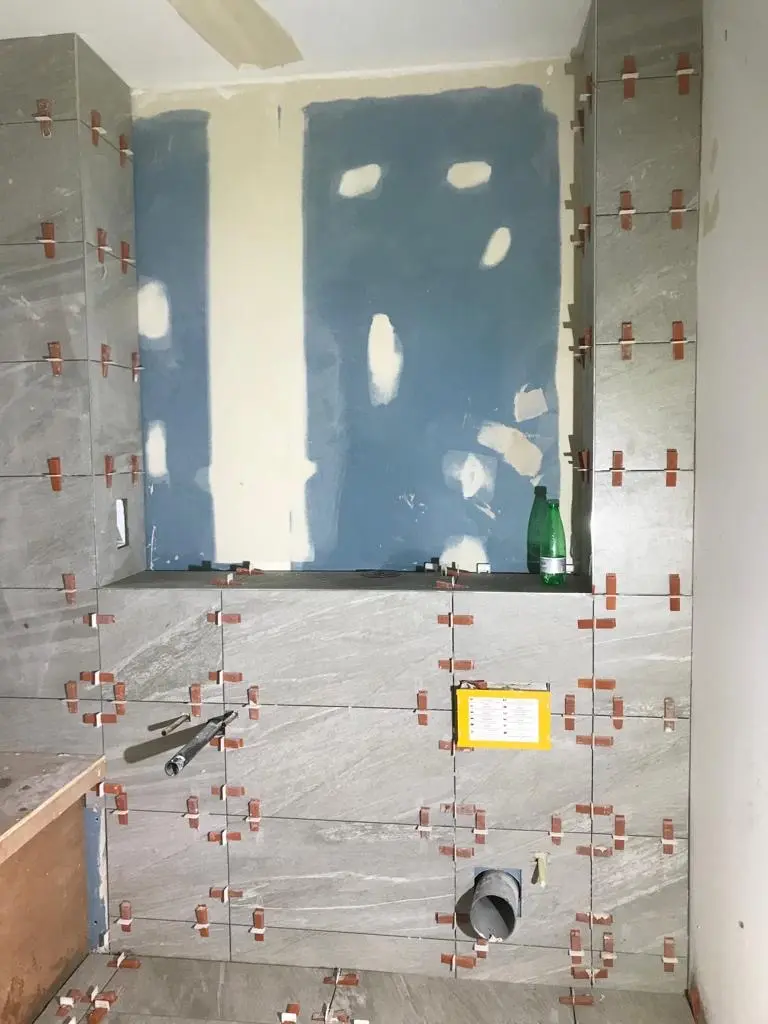
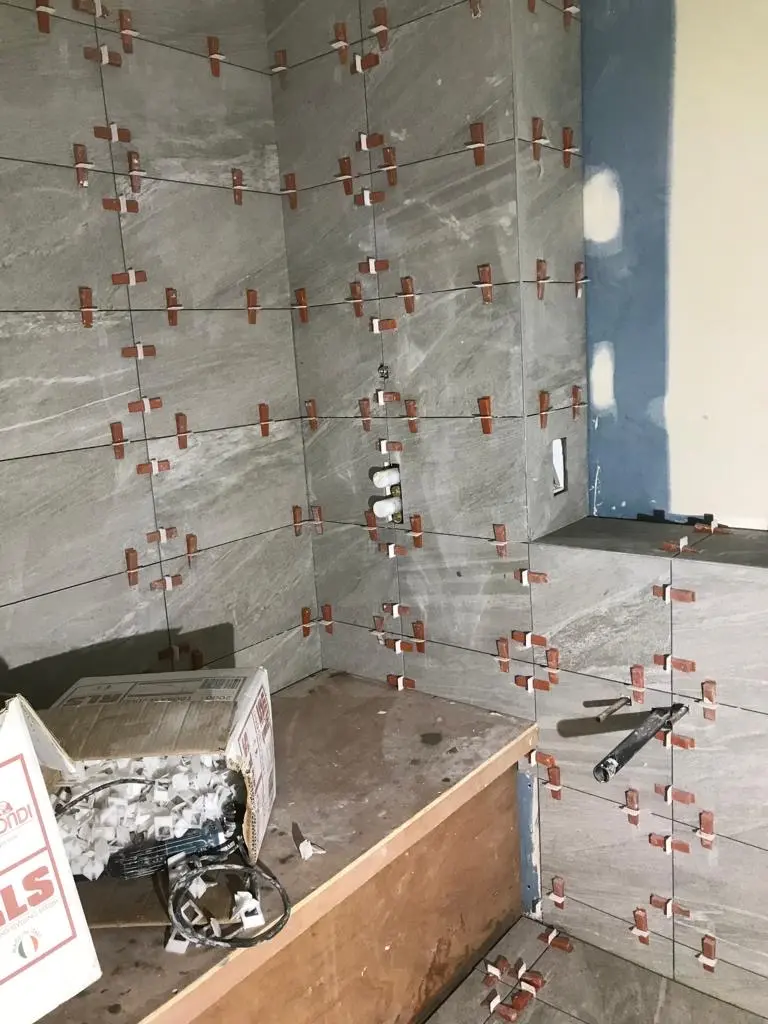
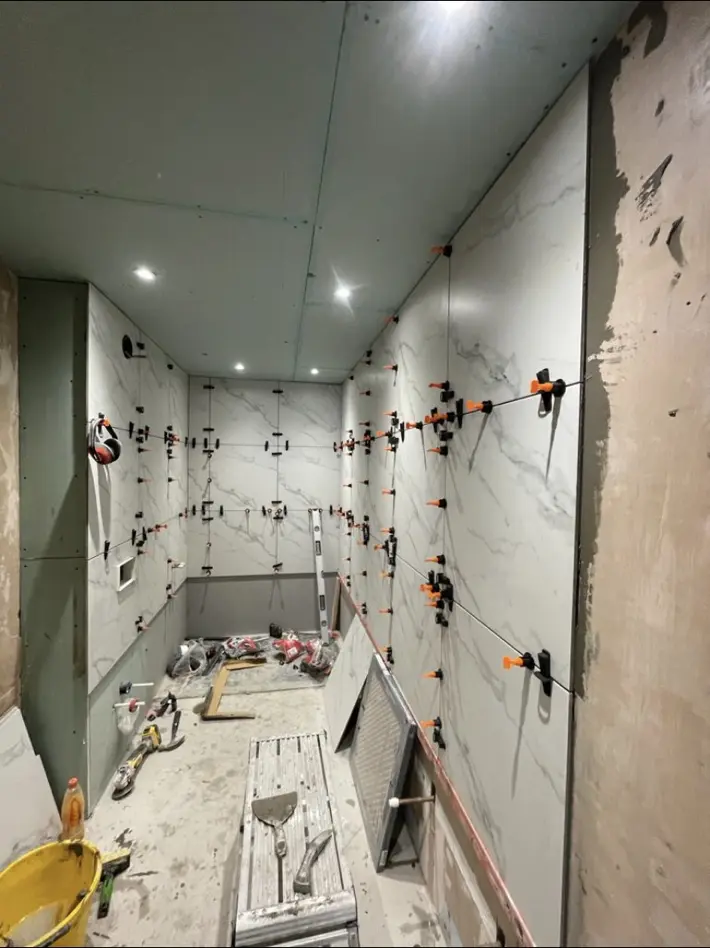
Large-format grey wall tiles aligned around a recessed bathroom area
TilingLarge-format alignment
Detailed bathroom wall tiling with levelling clips and accurately spaced joints
BathroomDetailed wall tiling
Bathroom wall prepared with concealed plumbing and a recessed storage niche
BathroomConcealed plumbing
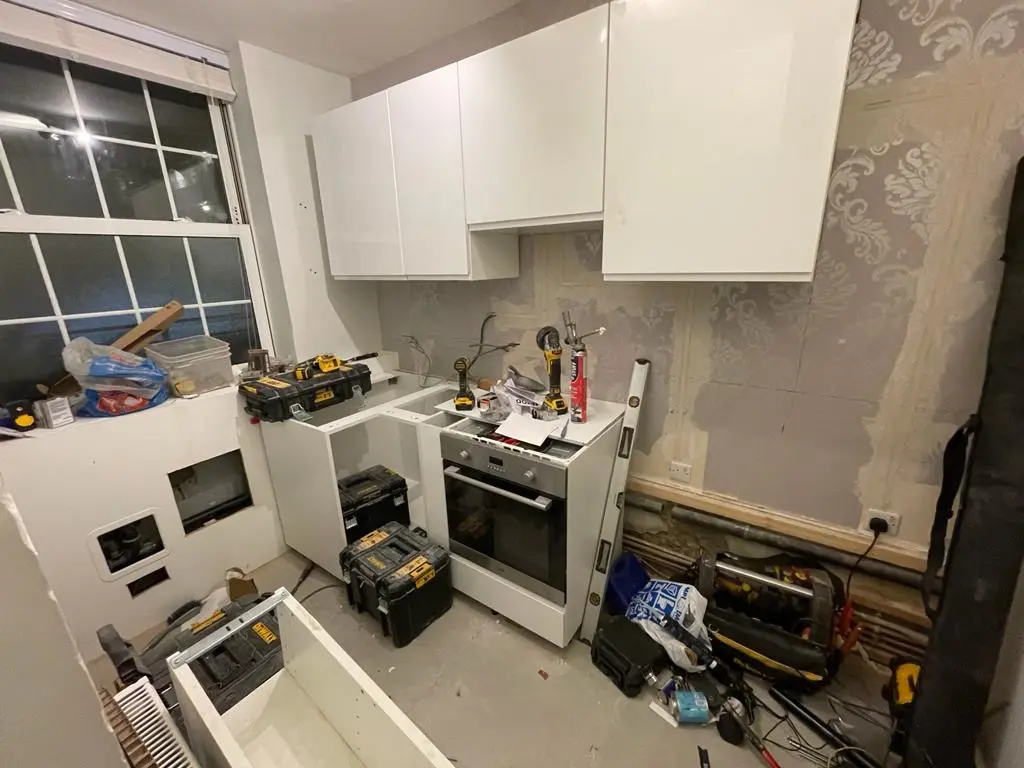
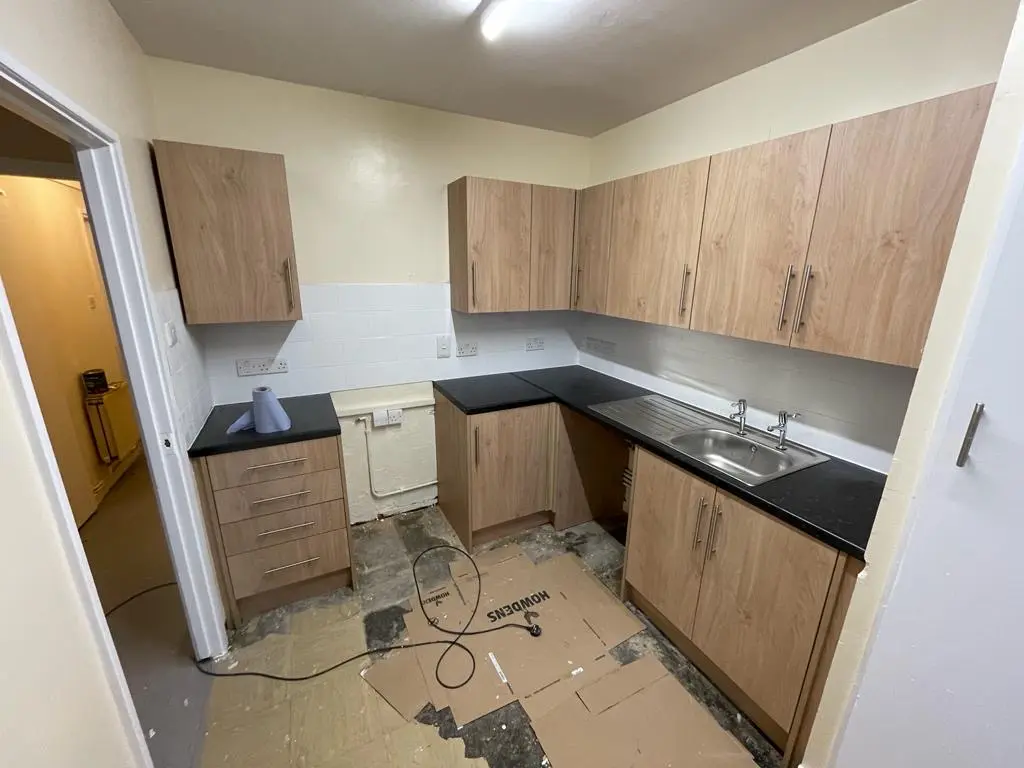
White kitchen cabinets and appliances being installed with services exposed for final connections
KitchenInstallation & services
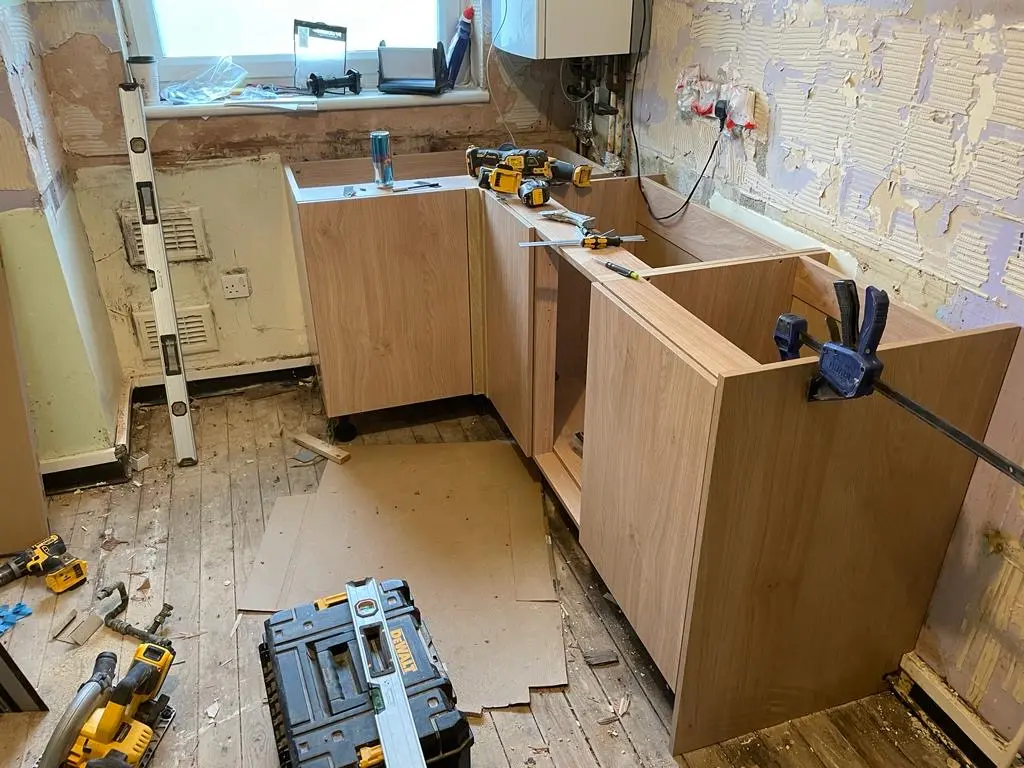
Oak-effect base kitchen cabinets being levelled and secured during installation
KitchenCabinet installation
Oak-effect kitchen cabinets fitted around the room during installation
KitchenInstallation in progress
Oak-effect fitted kitchen with black worktops and stainless-steel sink
KitchenWorktops & alignment
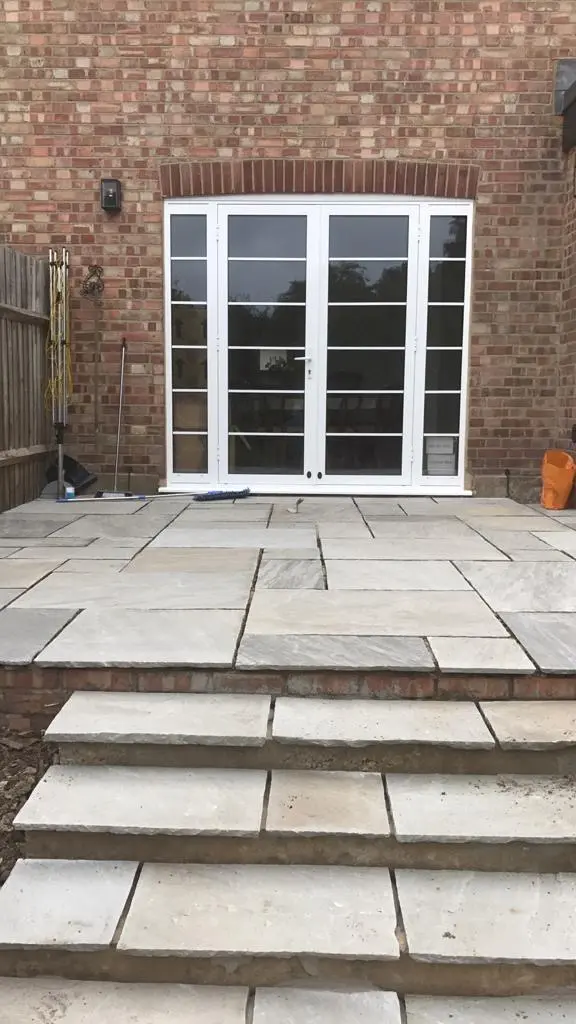
New stone patio and matching garden steps leading to glazed rear doors
ExteriorStone steps
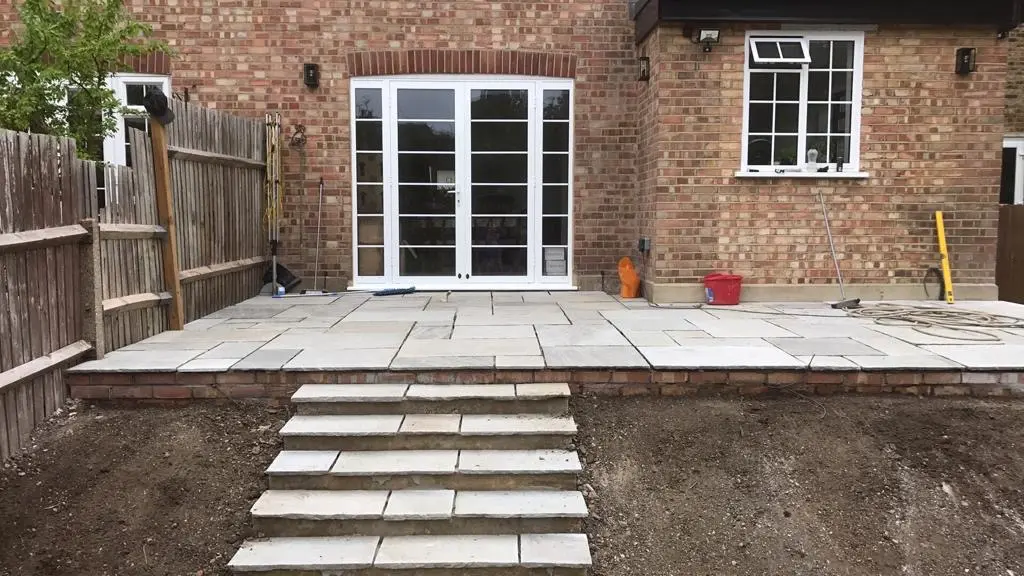
Wide view of a newly laid stone patio and garden steps at a brick home
ExteriorPatio construction
New large-format floor tiles laid through a renovated open-plan room
RenovationFloor installation
Floor preparation and levelling work during an interior refurbishment
RenovationFloor preparation
Large floor tiles being accurately set out and installed during a refurbishment
RenovationLarge-format floor tiling
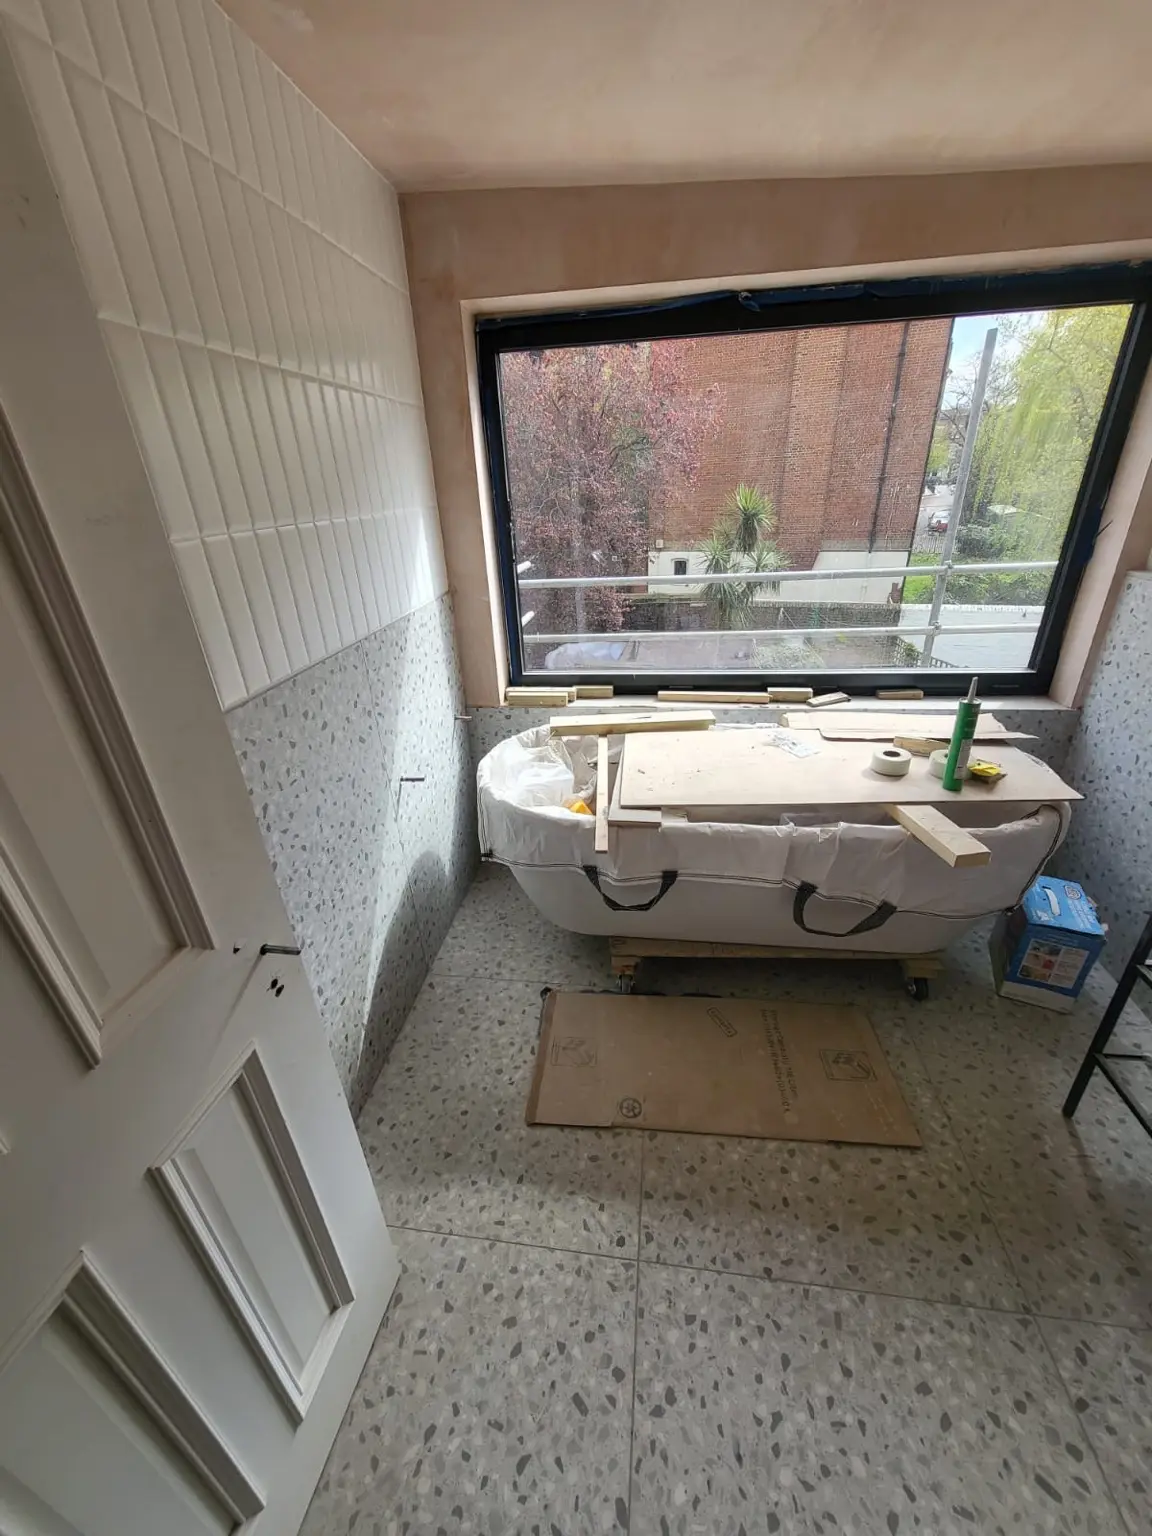
Bathroom with geometric floor tiles and neatly aligned white wall tiles
BathroomGeometric tiling
Bathroom renovation showing patterned floor tiles and finished wall tiling
BathroomWalls & floor
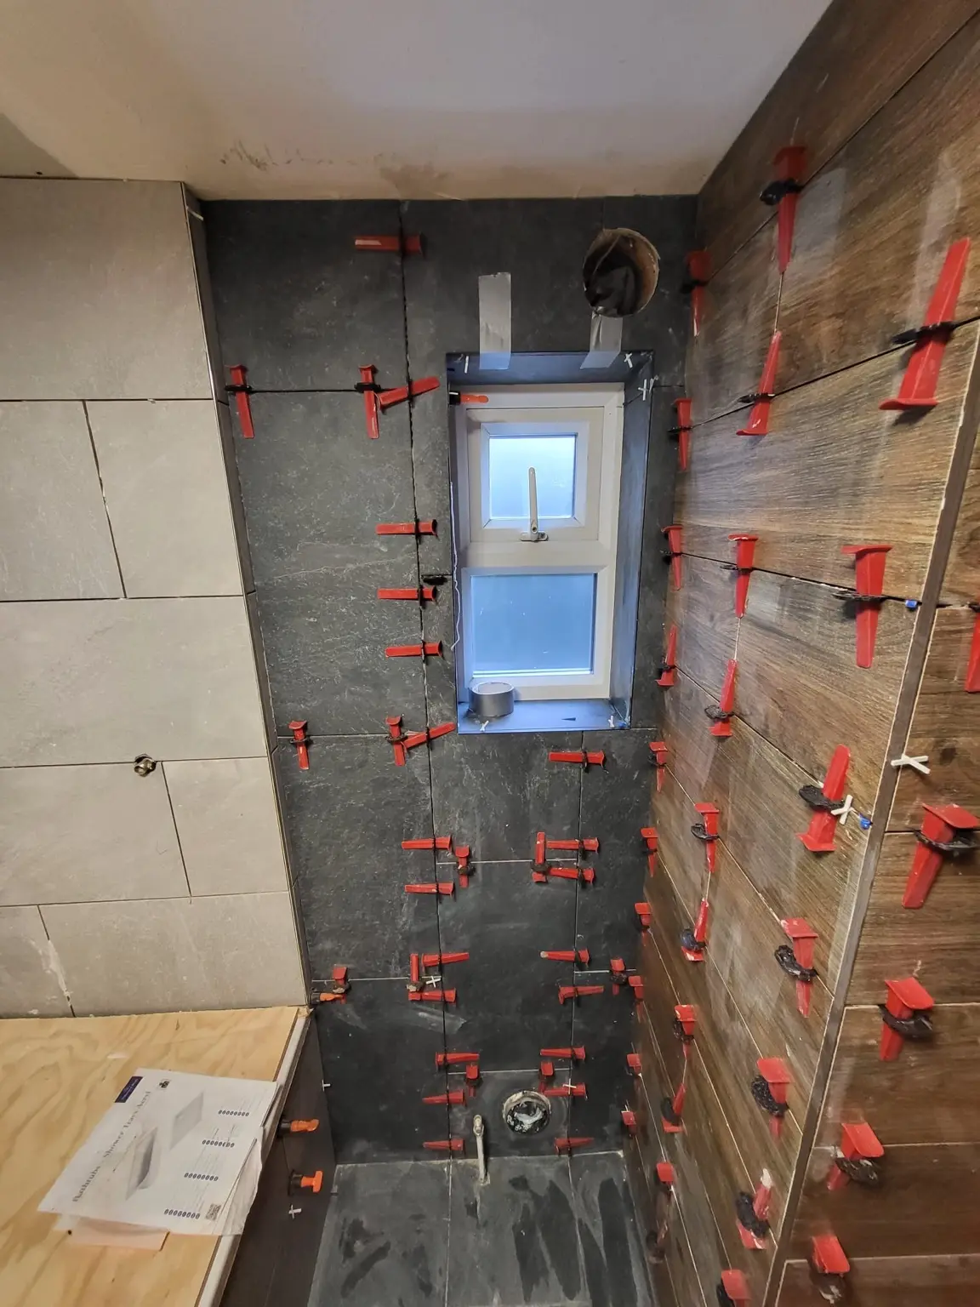
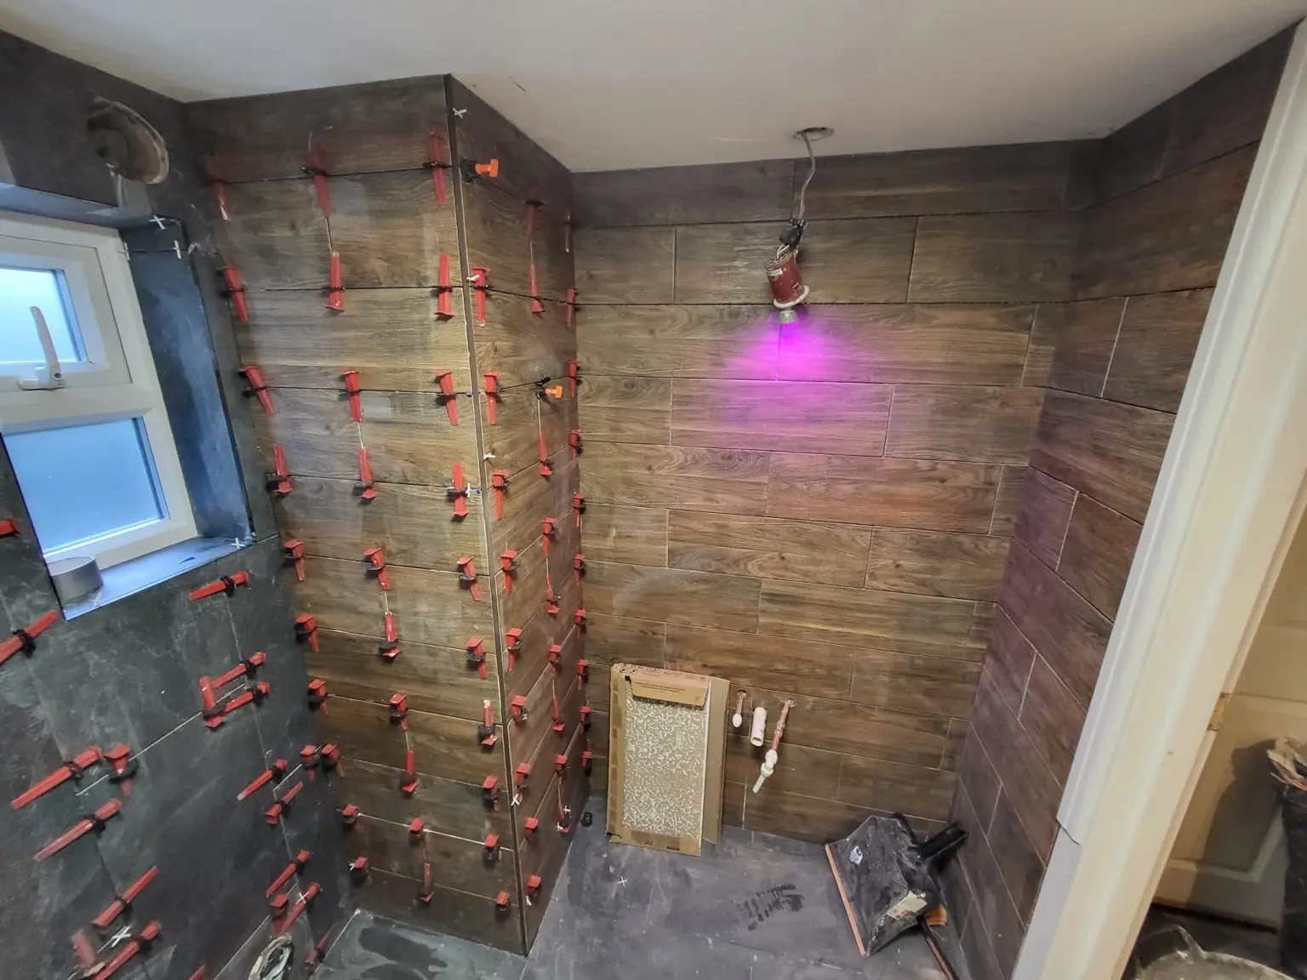
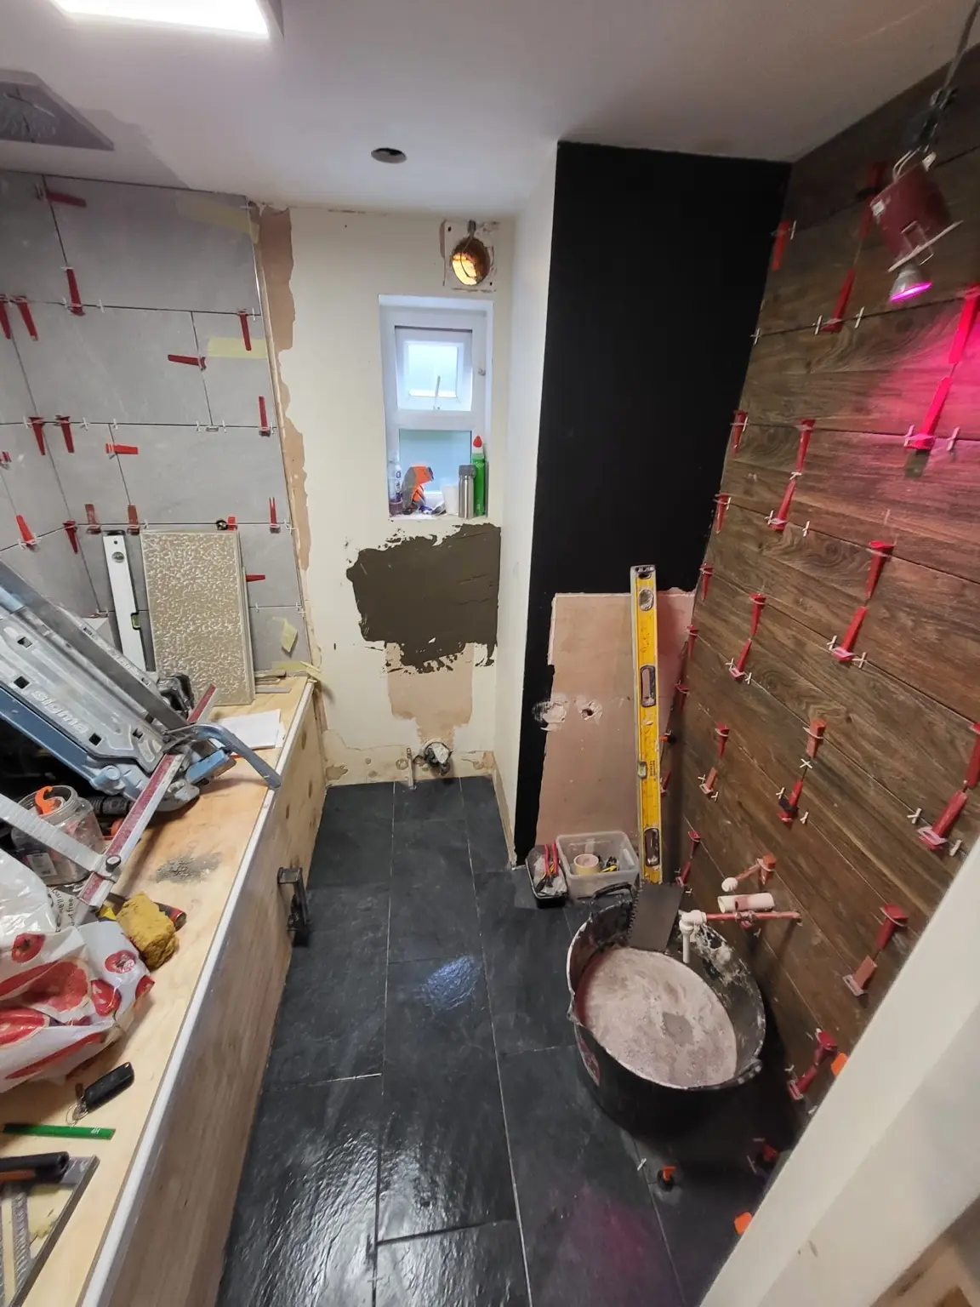
Shower area tiled with large grey and timber-effect tiles using levelling clips
BathroomShower tiling
Detailed large-format shower wall tiling with accurate spacing and levelling clips
TilingAccurate alignment
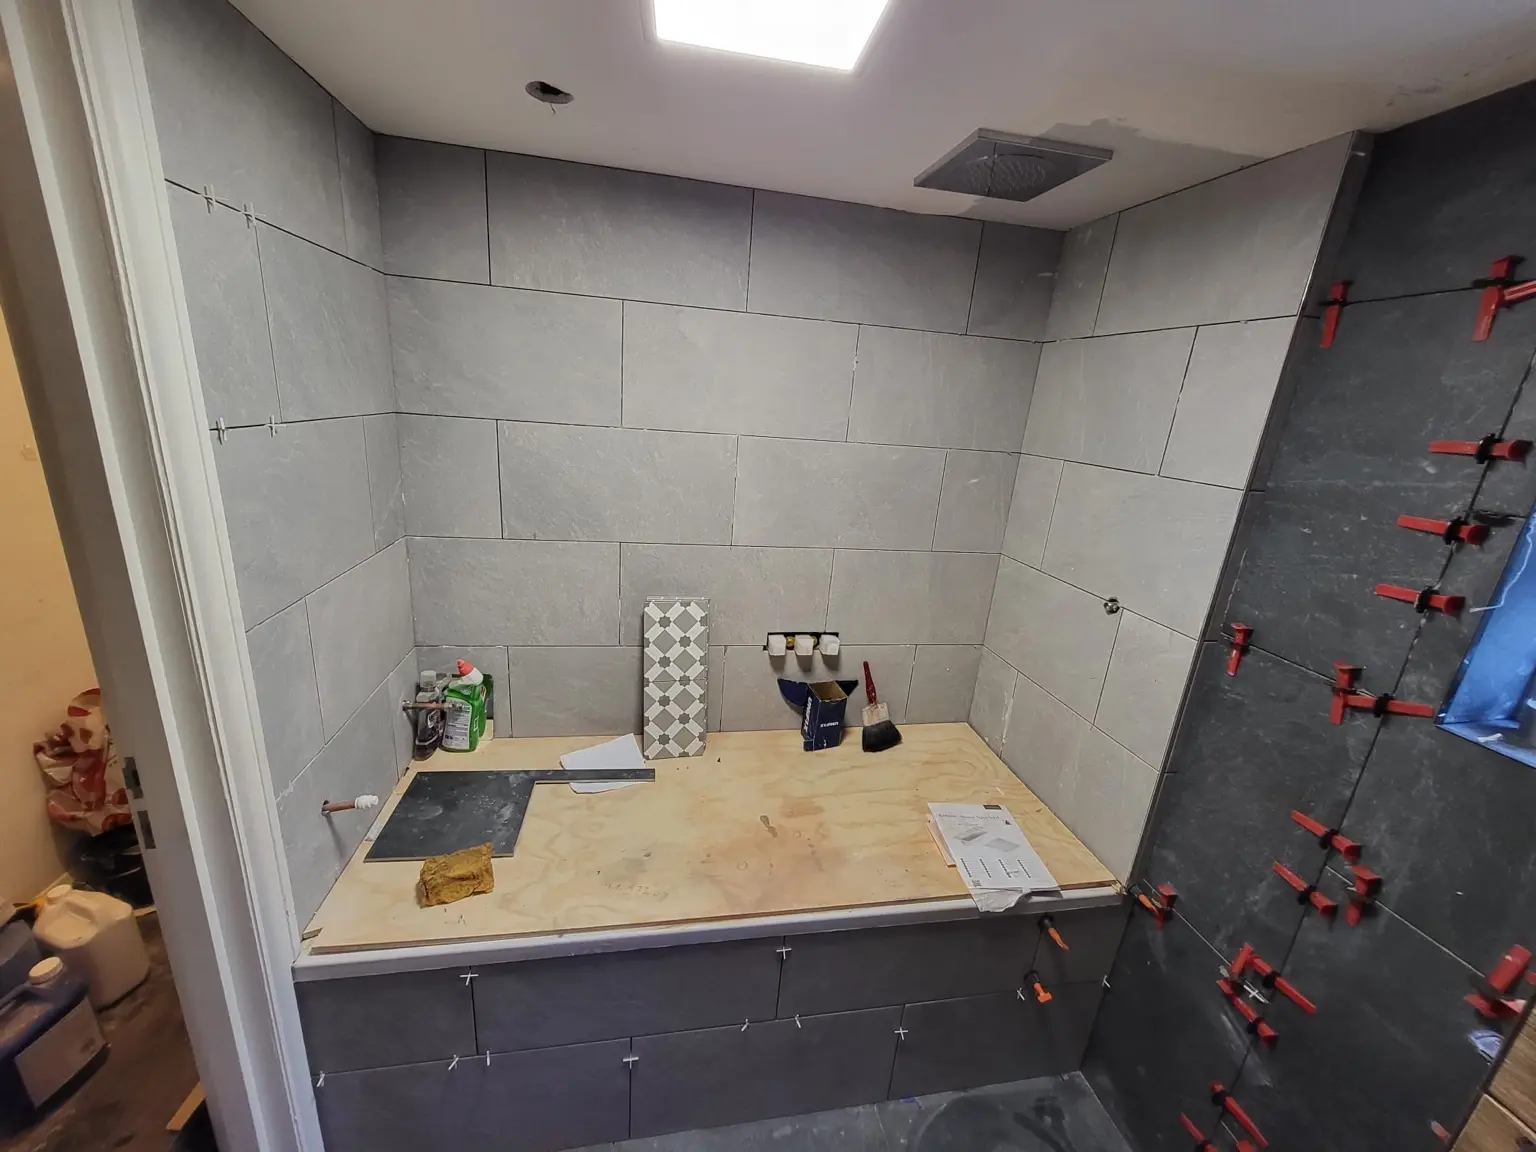
Bath fitted into a newly tiled bathroom with coordinated grey wall finishes
BathroomBath installation
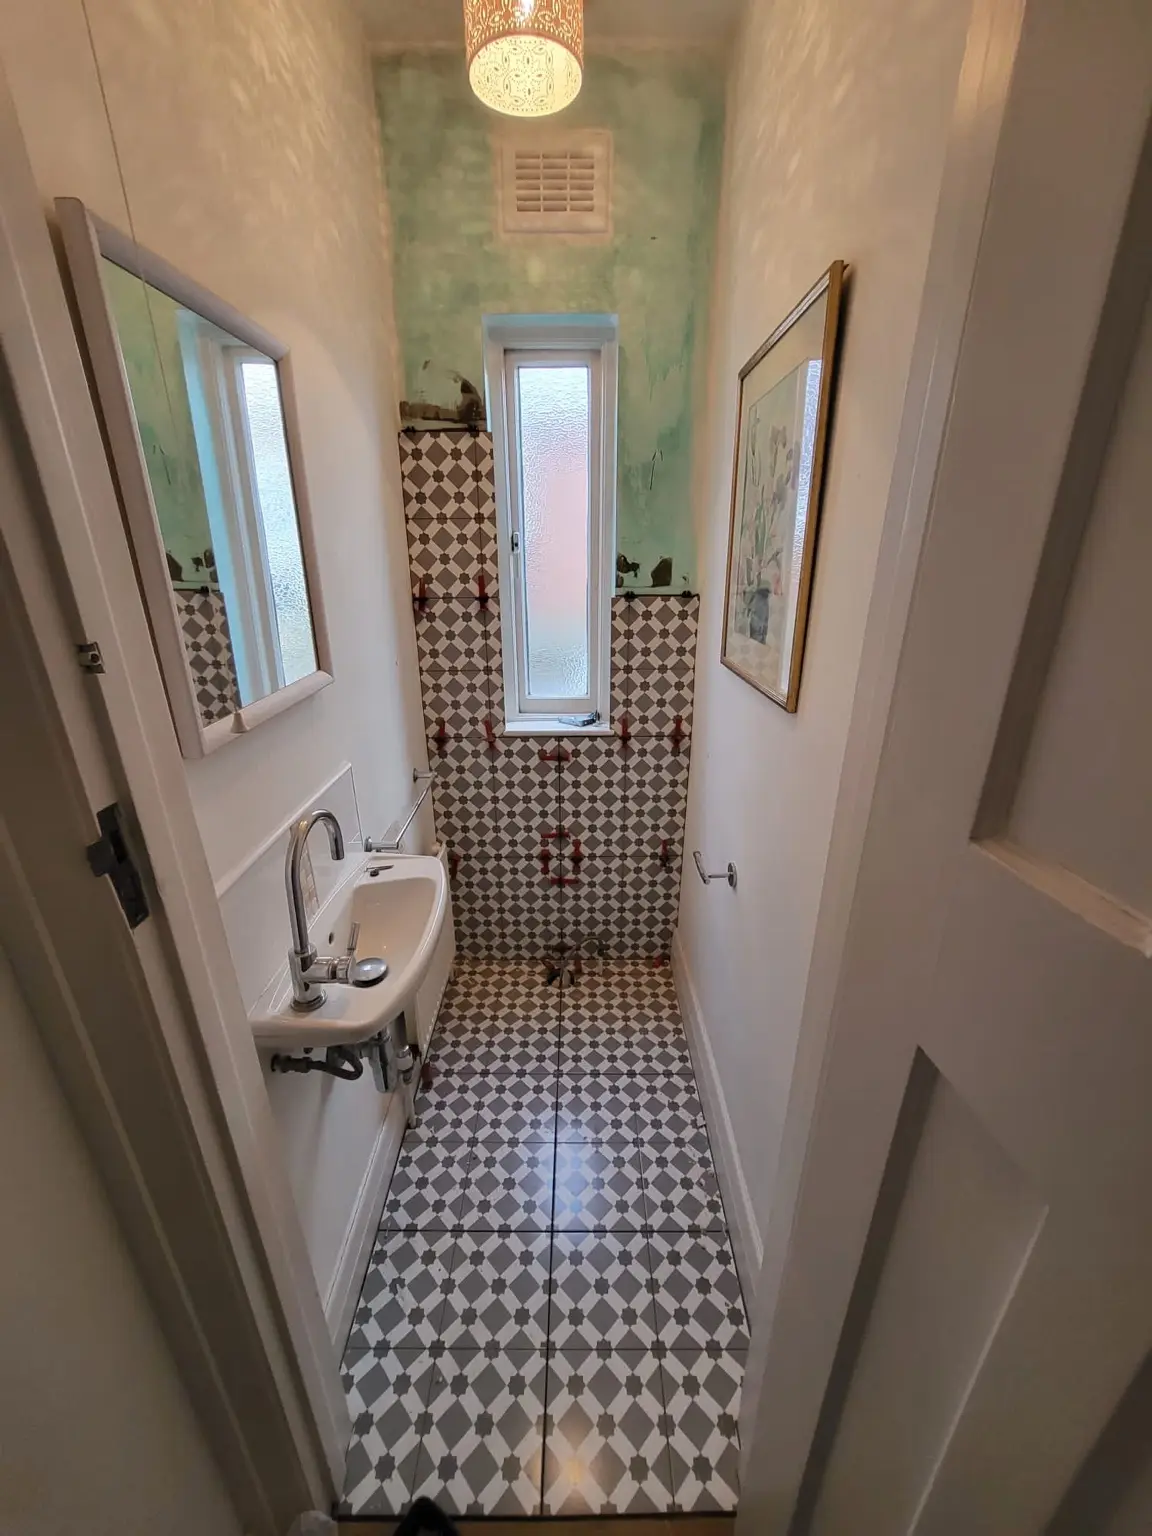
Completed narrow cloakroom with patterned floor tiles, basin and wall-mounted toilet
CloakroomCompact finish
Bathroom installation in progress with feature wall tiles, sanitaryware and finishing materials
BathroomInstallation progress
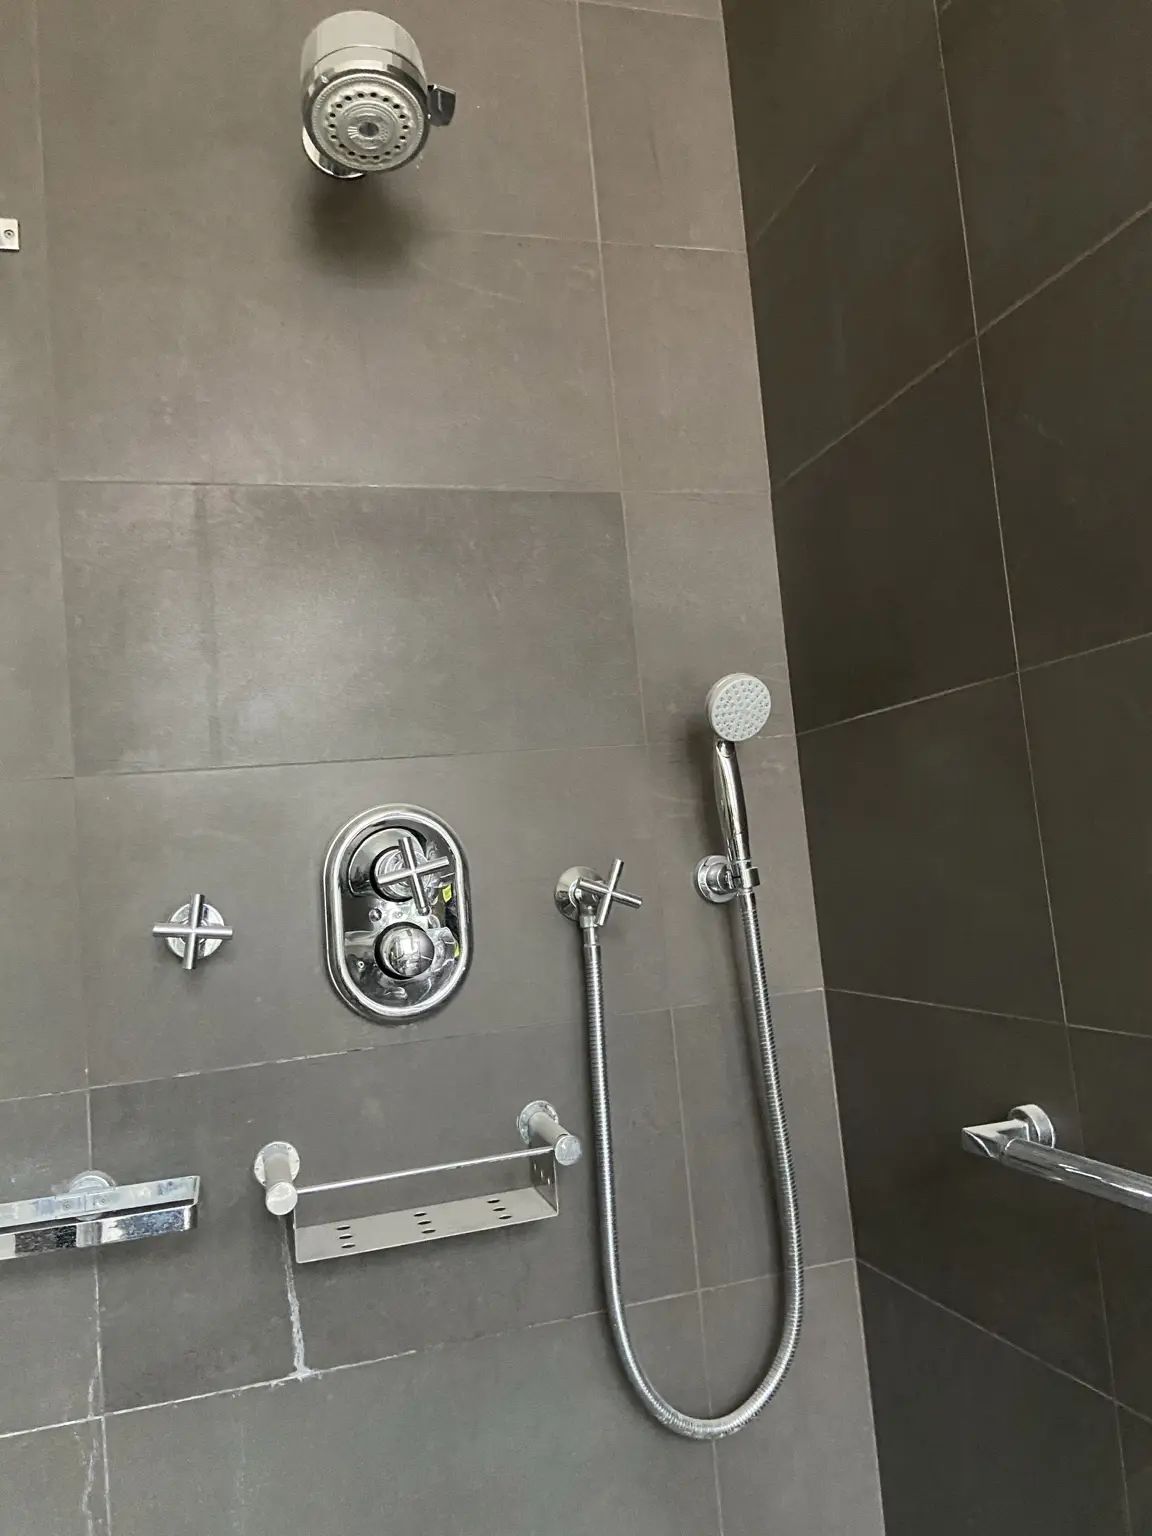
Completed tiled shower wall with concealed controls, overhead shower and handheld shower fitting
BathroomShower controls
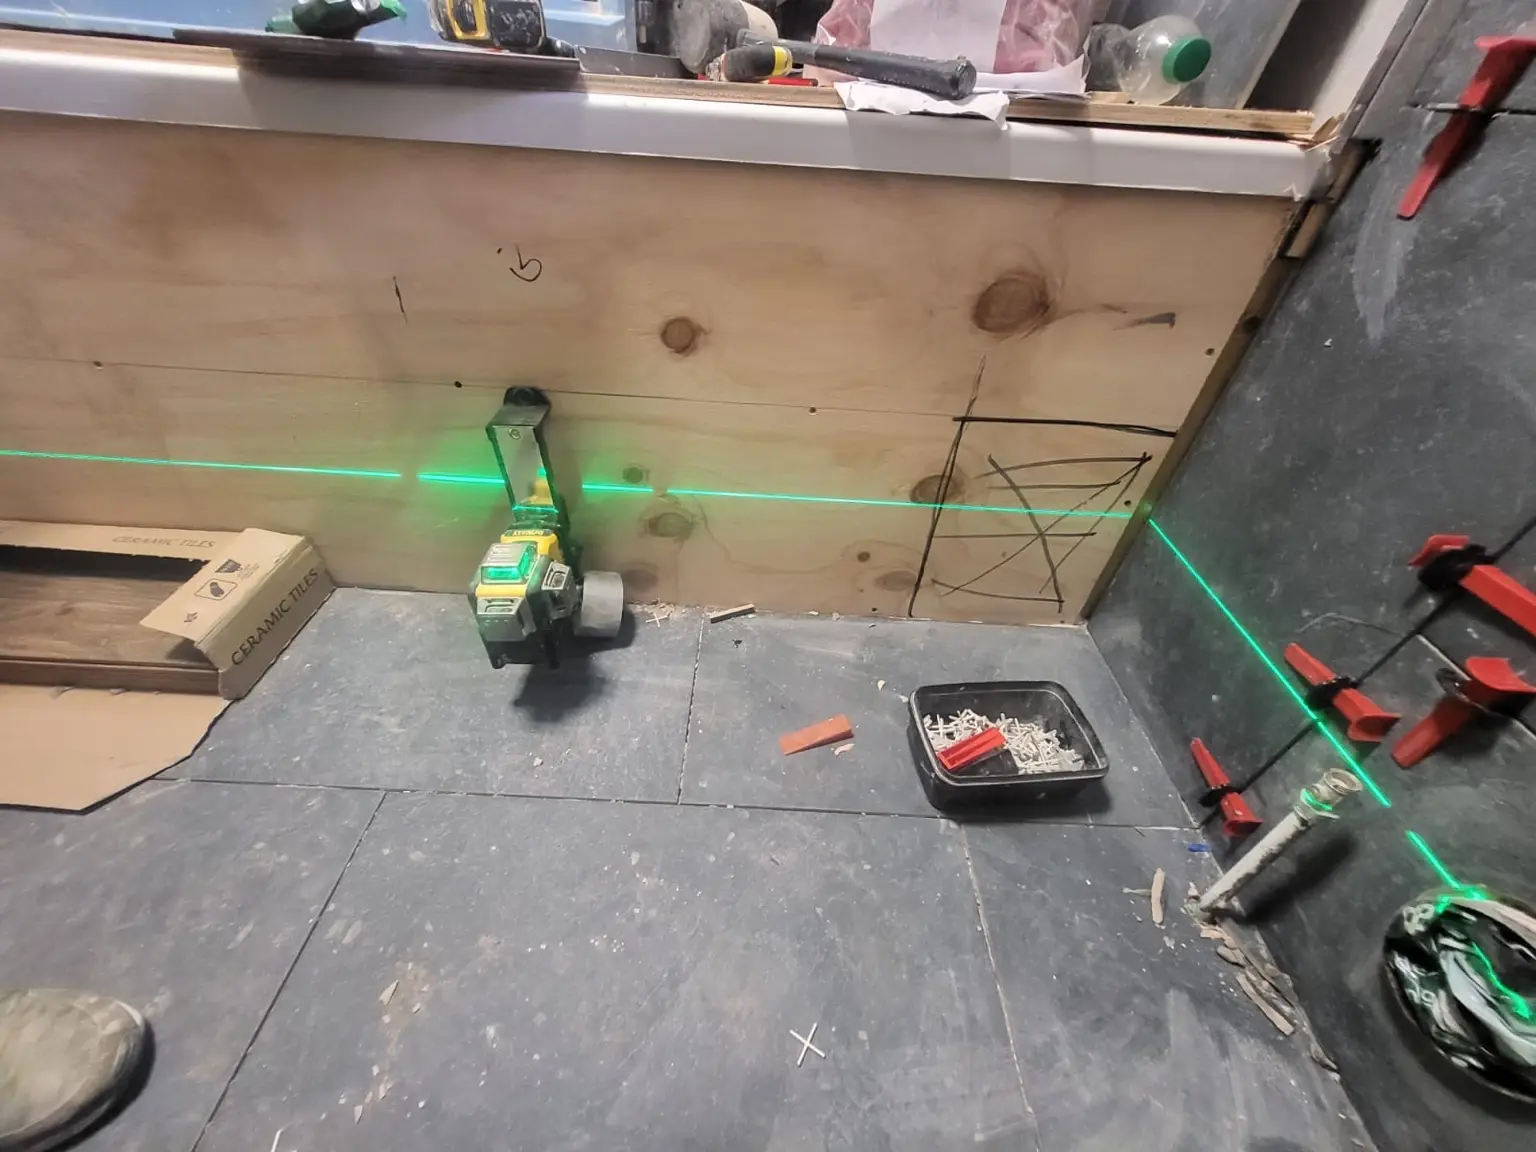
Bathroom floor and wall tiles being aligned with a green laser level and tile levelling clips
TilingLaser-guided alignment
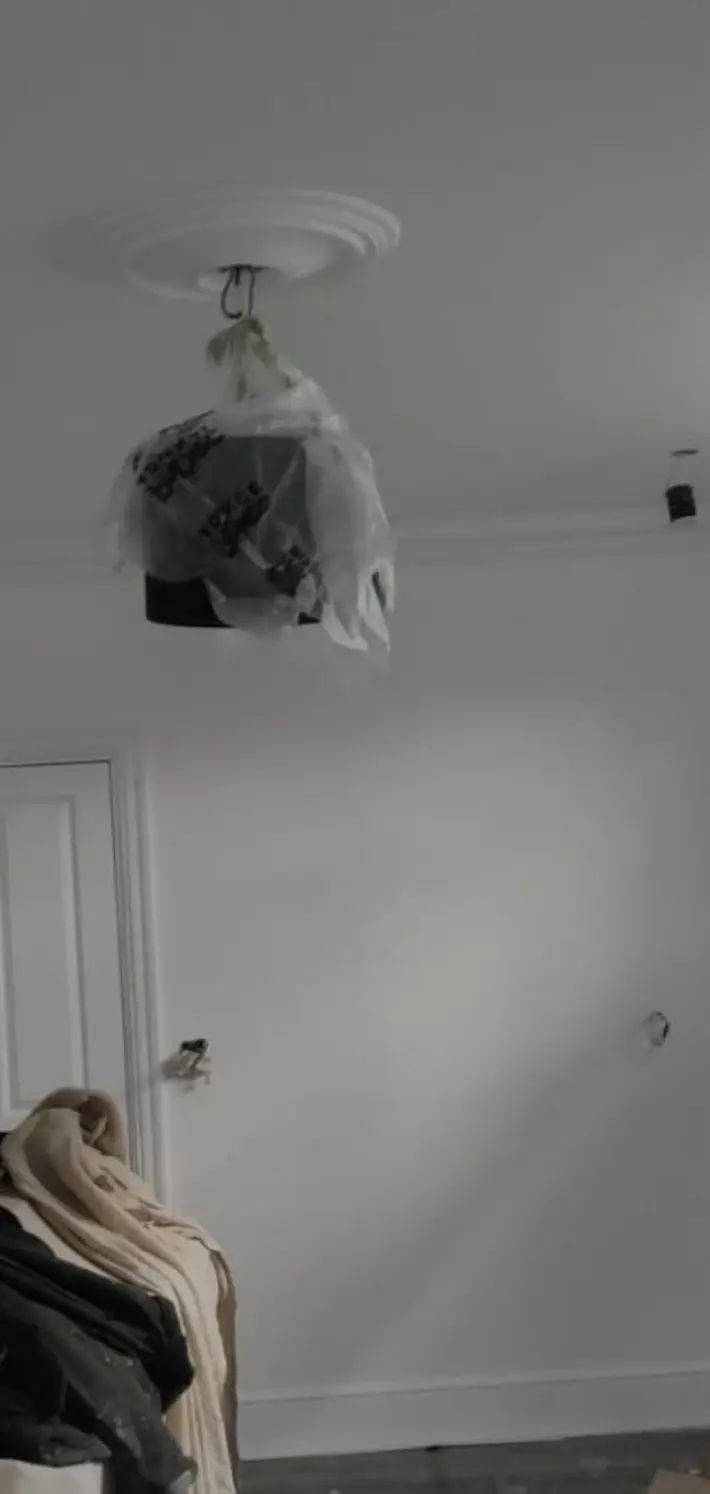
Freshly plastered and decorated room with restored ceiling detail and clean white finish
RenovationPlastering & decoration
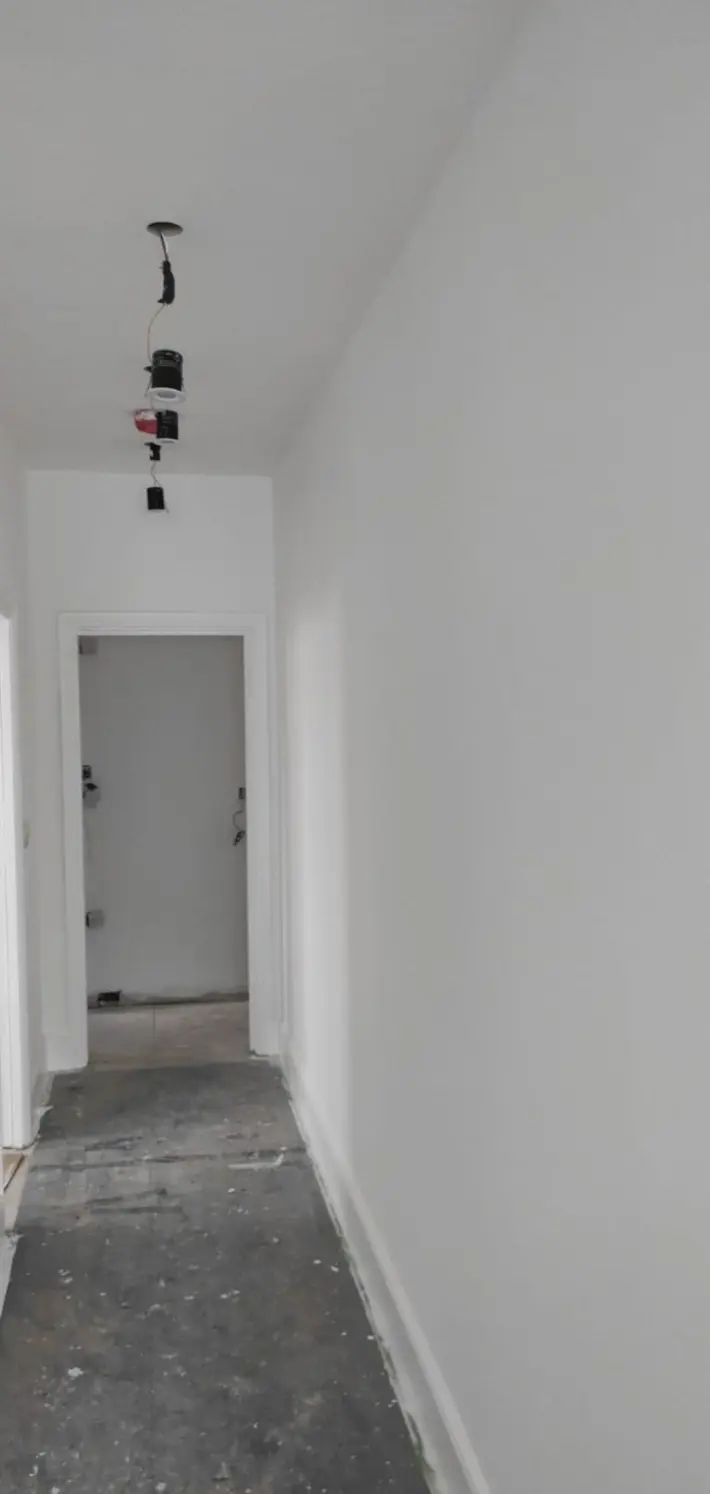
Hallway walls and woodwork freshly decorated while flooring is prepared for installation
RenovationHallway preparation
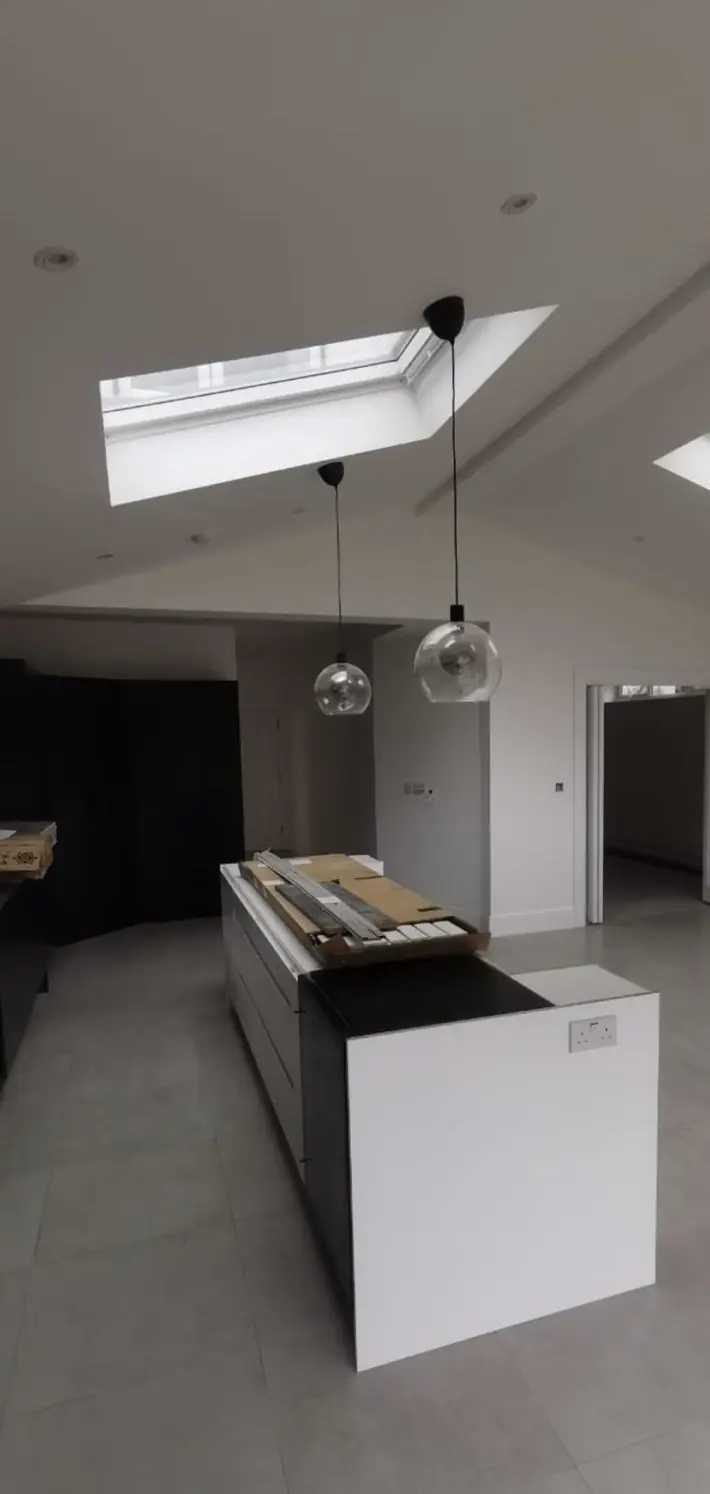
Contemporary kitchen installation with a large island, pendant lights and roof skylights
KitchenIsland & skylights
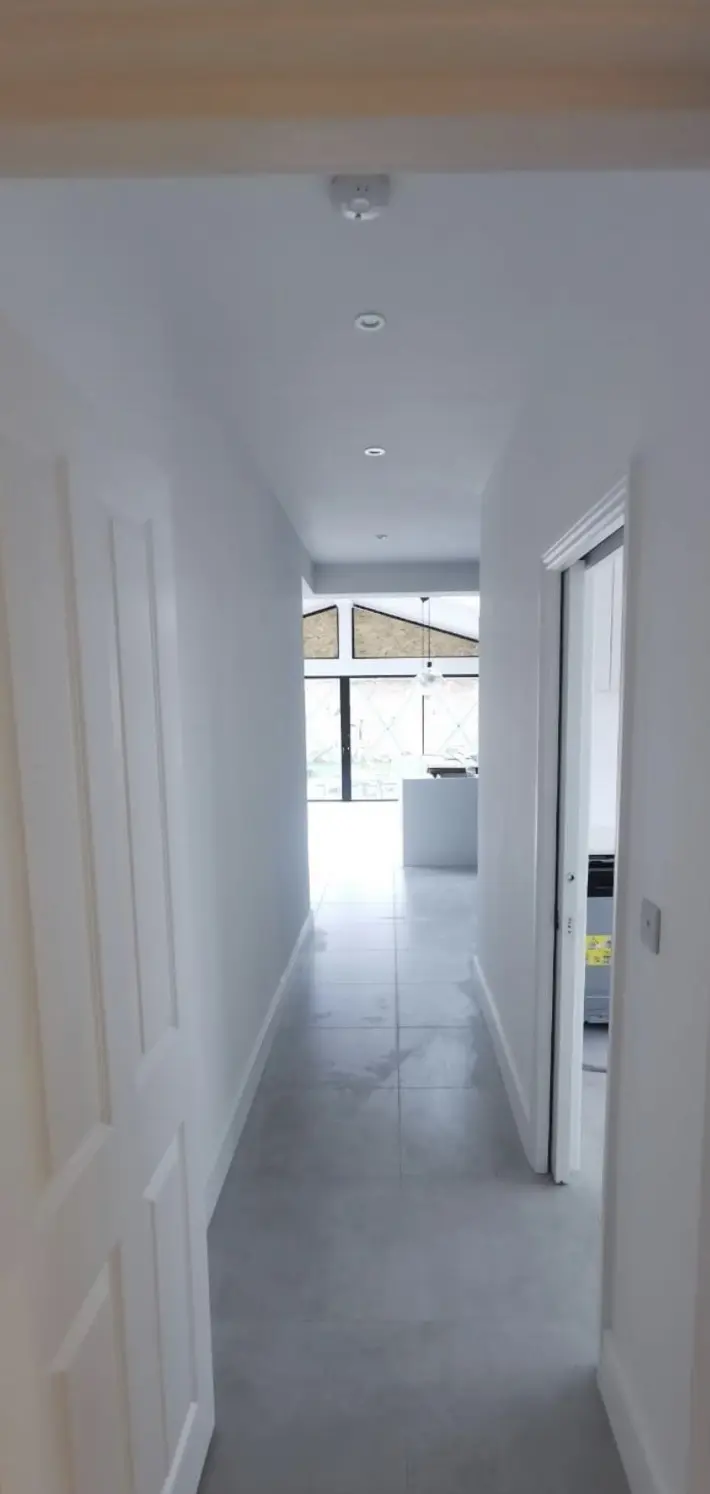
Finished bright hallway with recessed lighting, tiled floor and clean decorated walls
RenovationFinished hallway
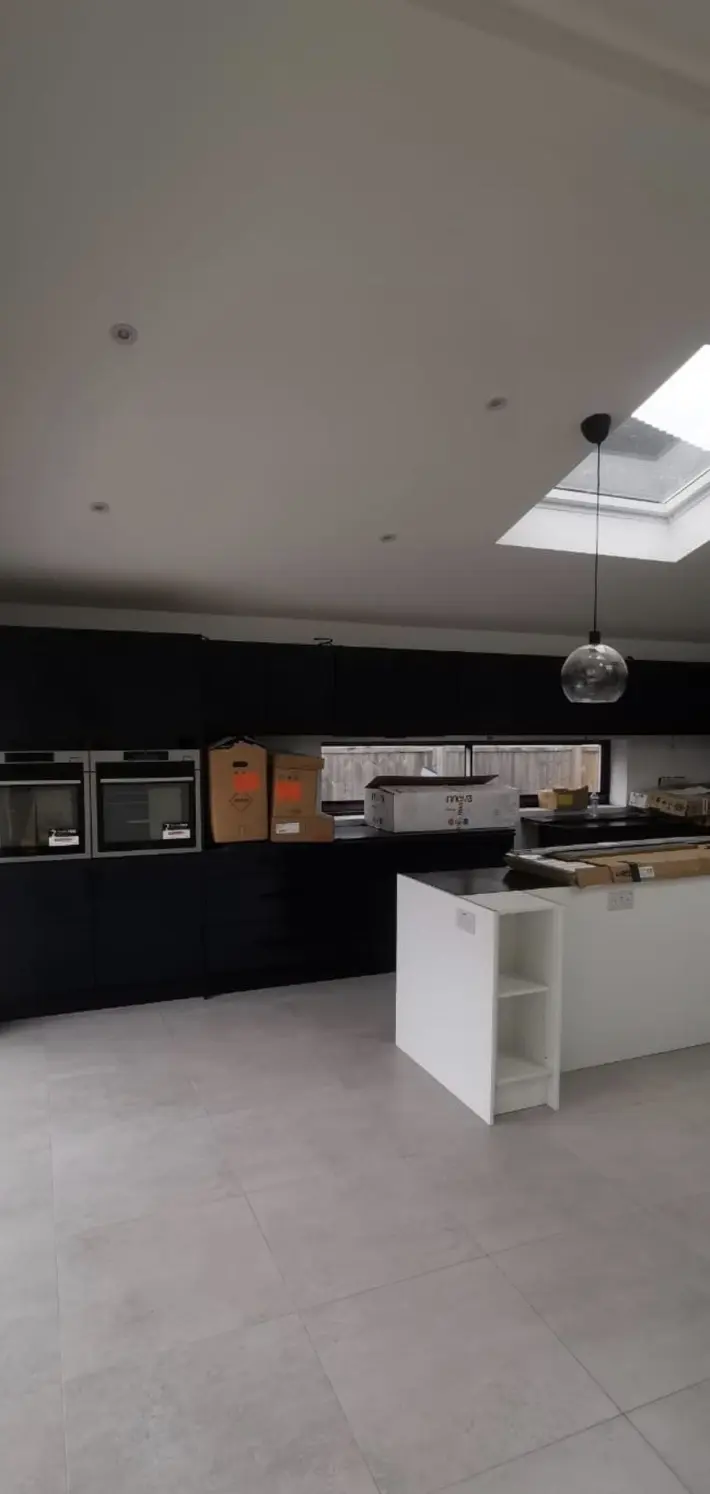
Large black and white fitted kitchen with island, double ovens, tiled floor and skylight
KitchenBlack & white installation
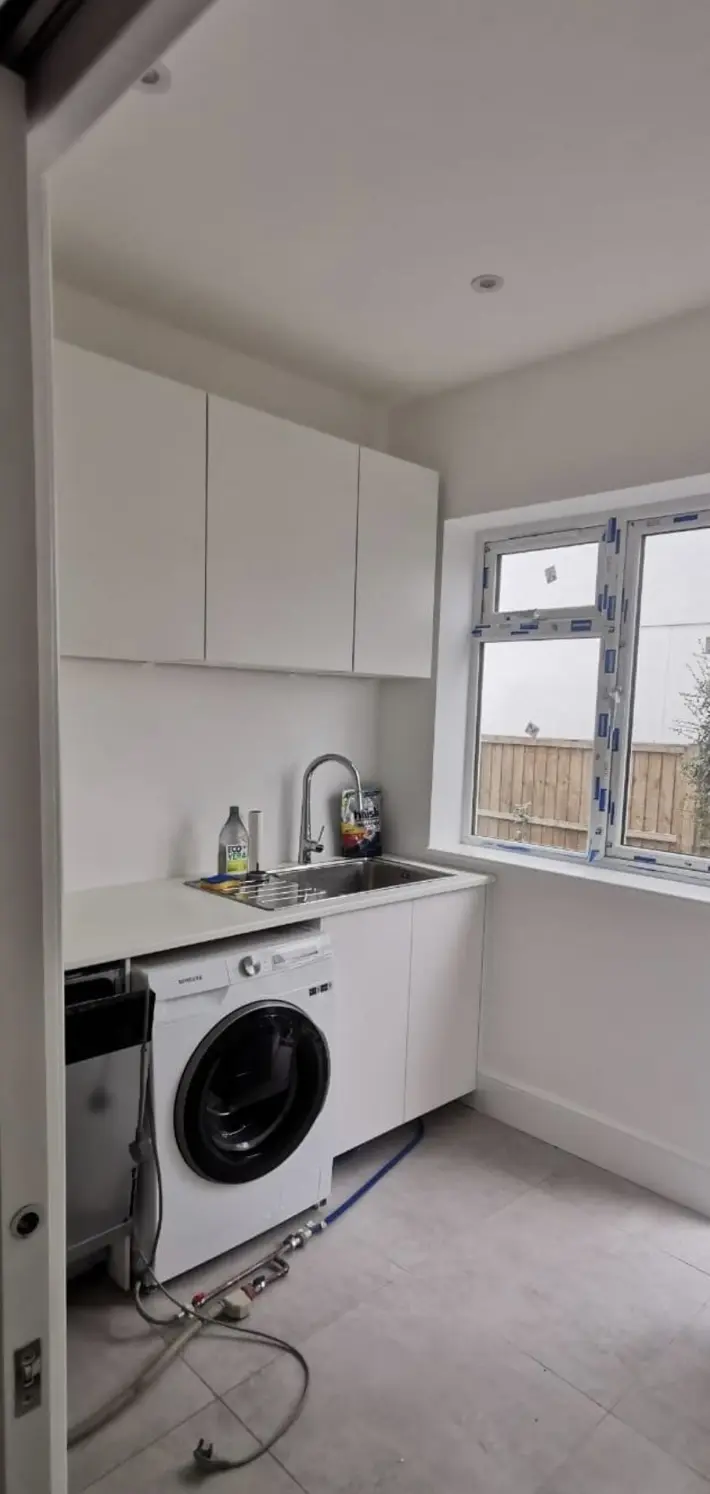
Fitted utility room with white cabinets, worktop, sink and washing machine connection
Utility roomCabinets & plumbing
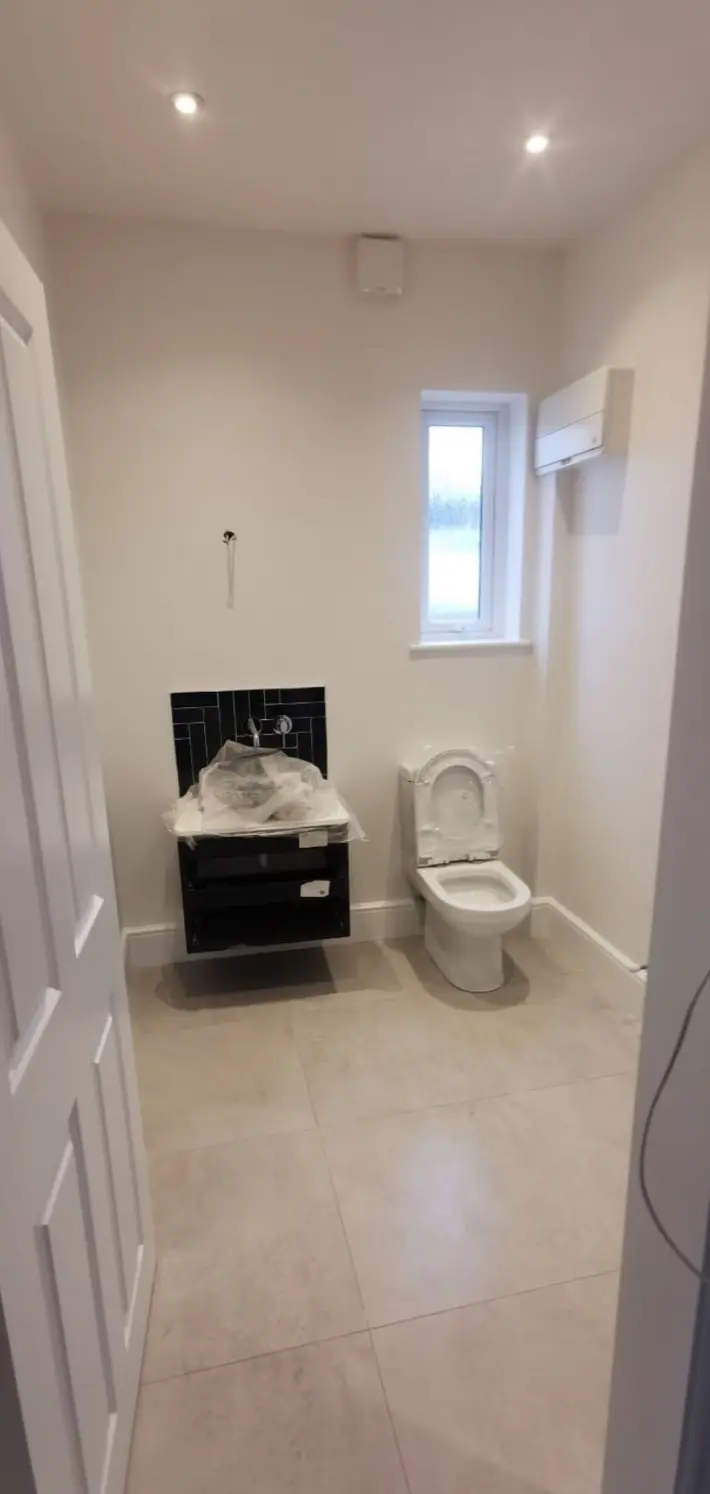
Modern cloakroom installation with wall-hung basin, toilet, tiled floor and recessed lighting
CloakroomModern installation
Long bathroom wall being tiled with large-format tiles and levelling clips
TilingLong-wall alignment
Bathroom stripped back for first-fix work with new timber framing and services
BathroomTimber first-fix
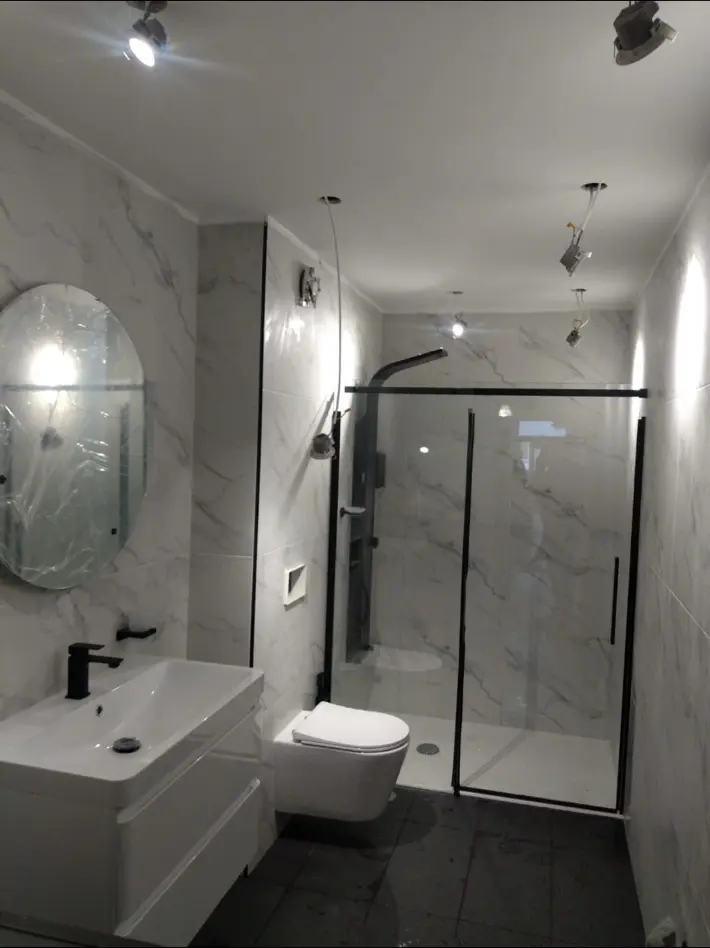
Completed modern bathroom with walk-in shower, glass screen, basin and wall-hung toilet
BathroomFinished walk-in shower
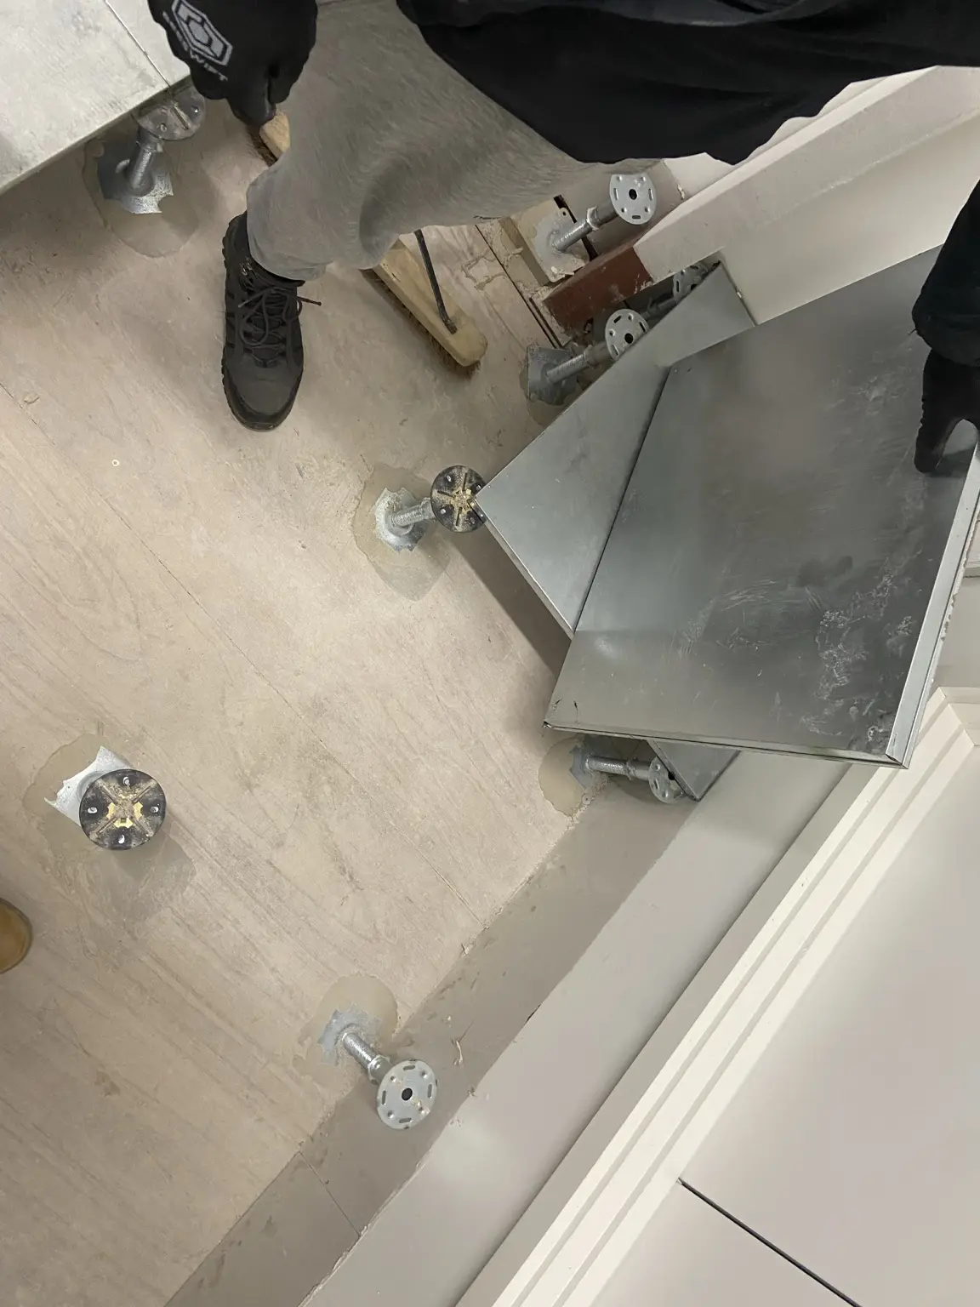
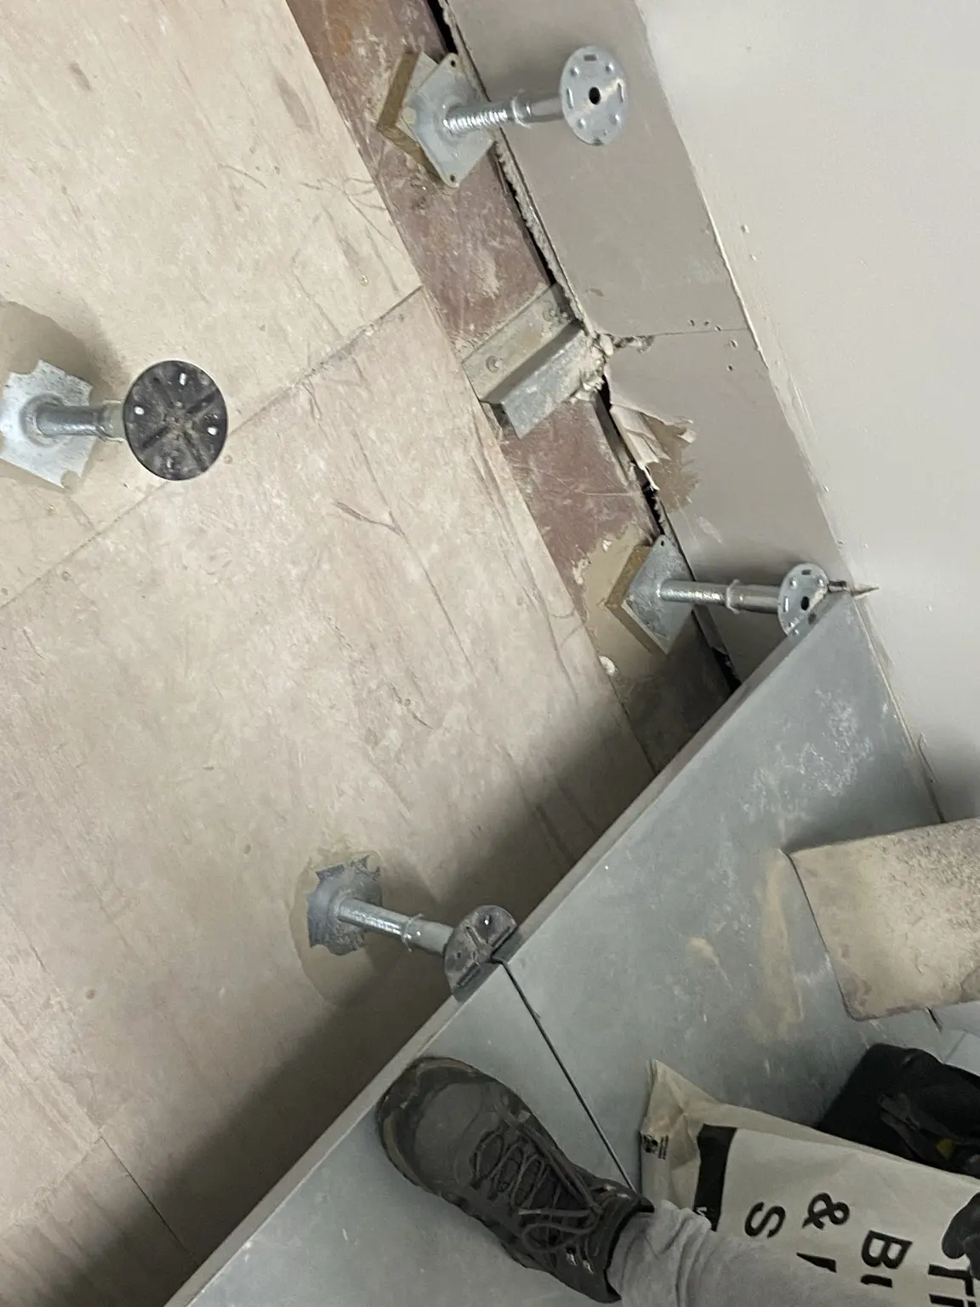
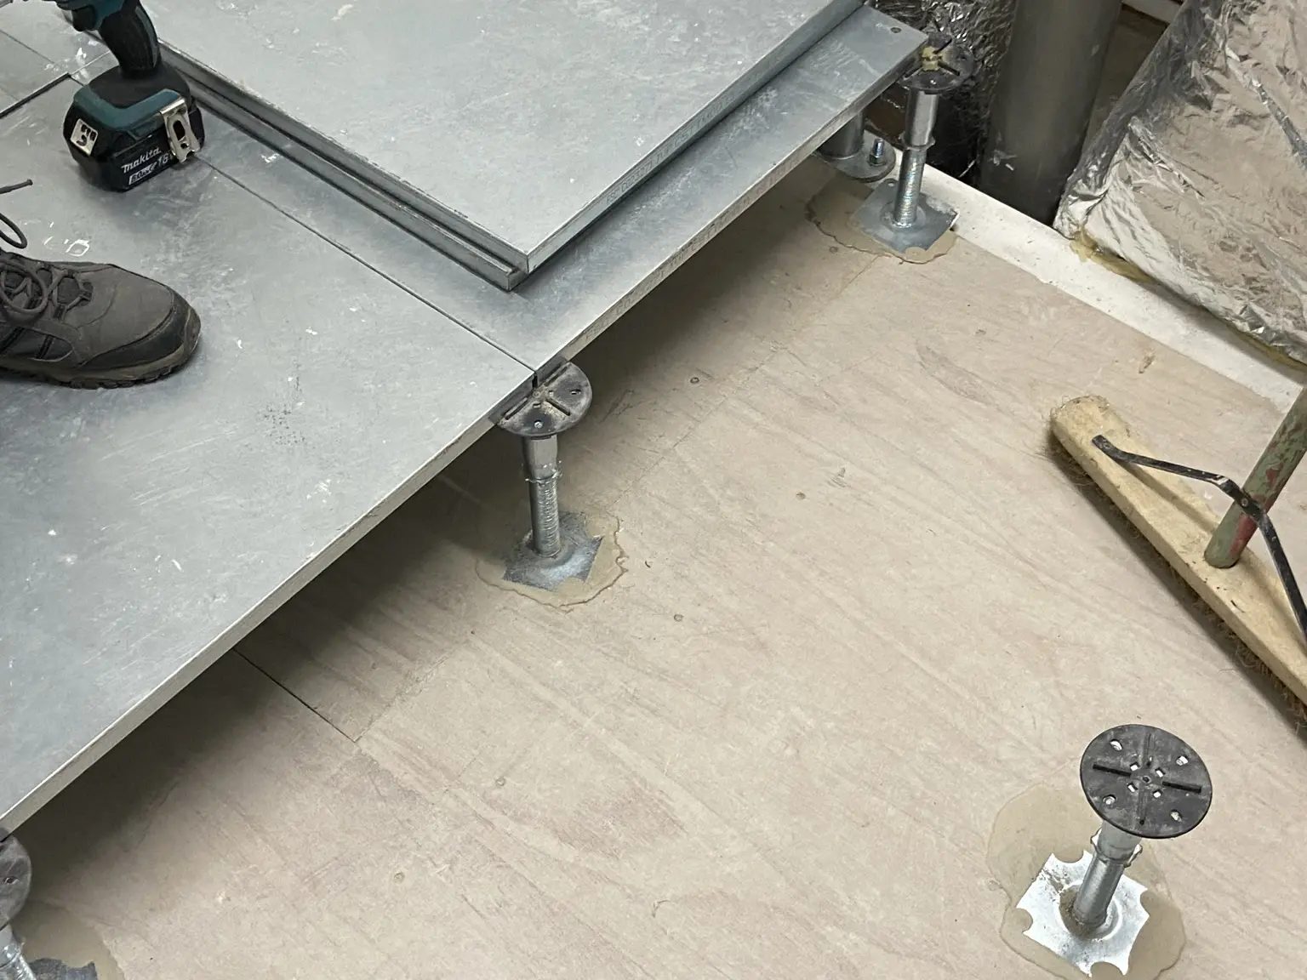
Adjustable support frame being installed for a tiled bath panel
BathroomBath panel support
Detailed view of adjustable metal supports prepared for a bath panel
BathroomAdjustable framing
Reinforced adjustable support system installed beneath the bath surround
BathroomReinforced supports
Concealed metal bath frame and timber support ready for final boarding
BathroomConcealed bath frame
Bath frame detail showing protected plumbing access and service space
BathroomService access
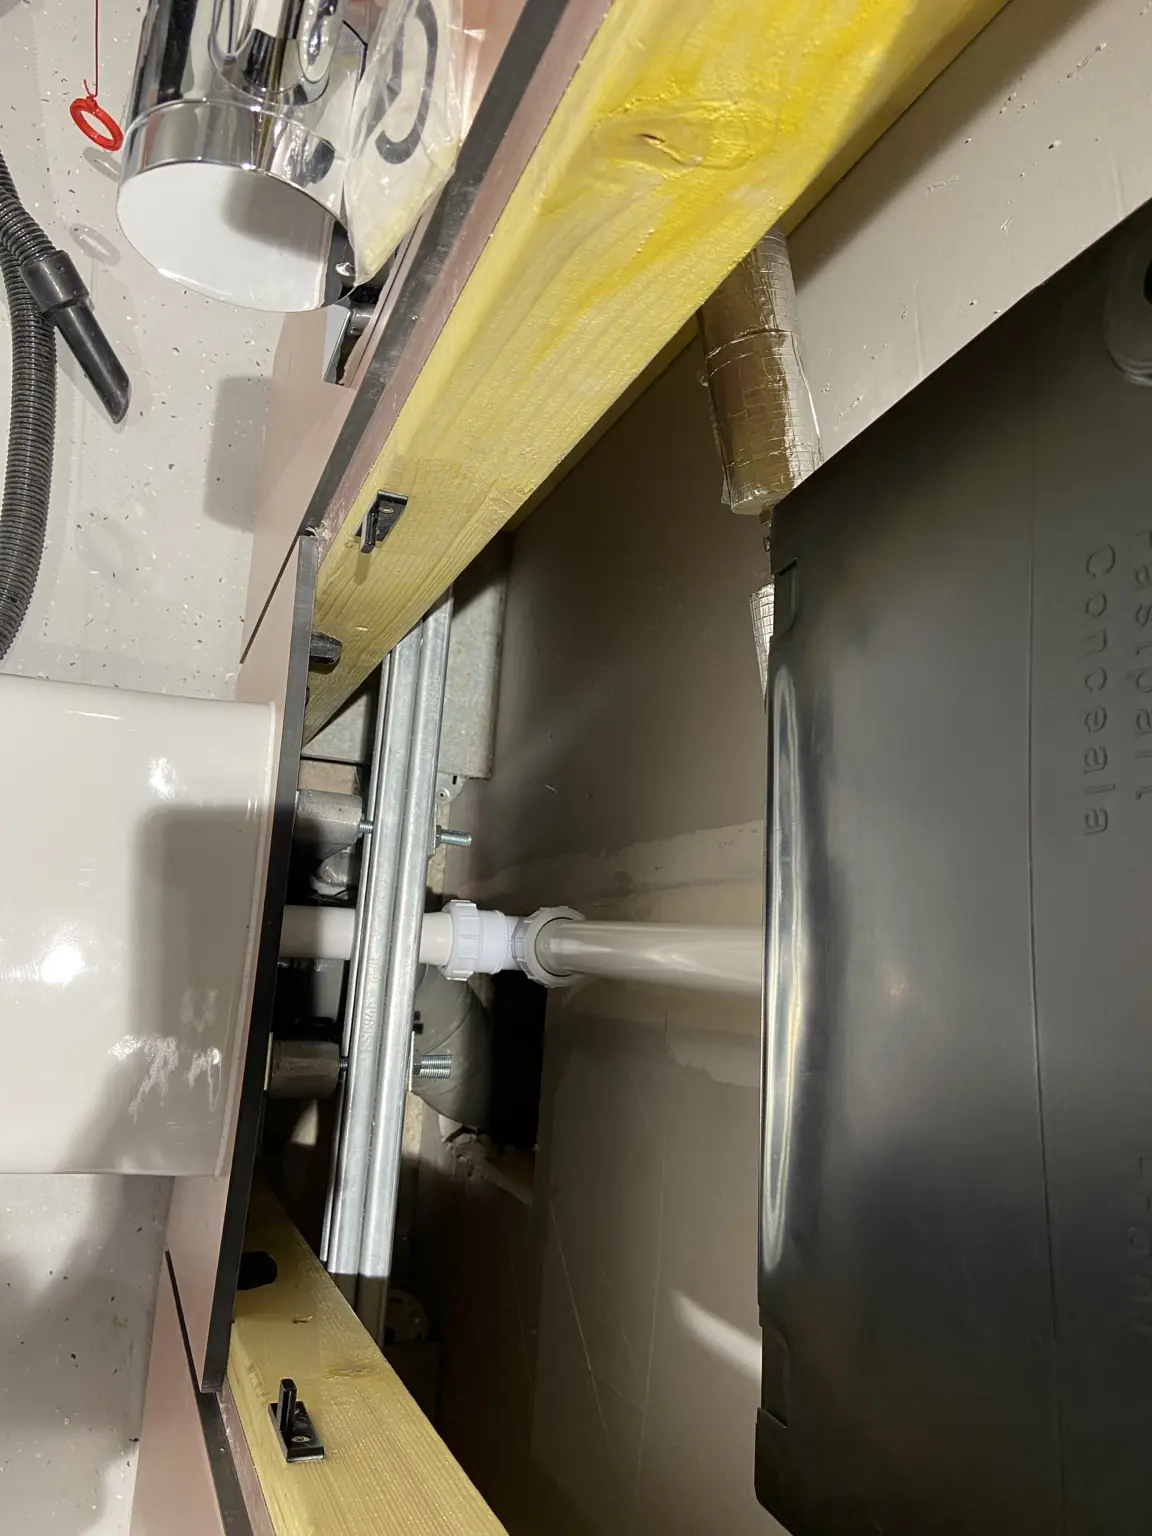
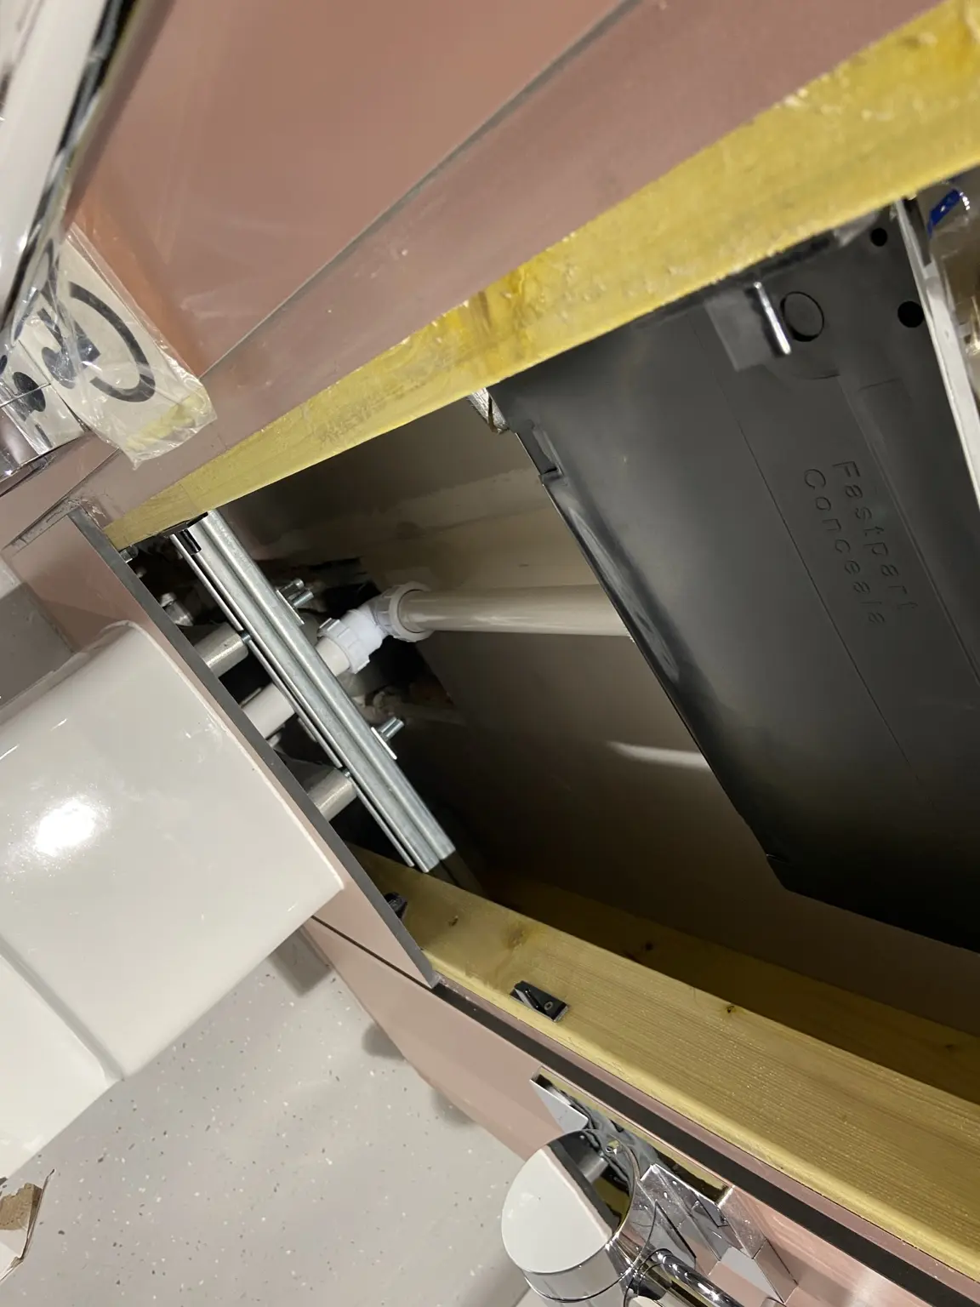
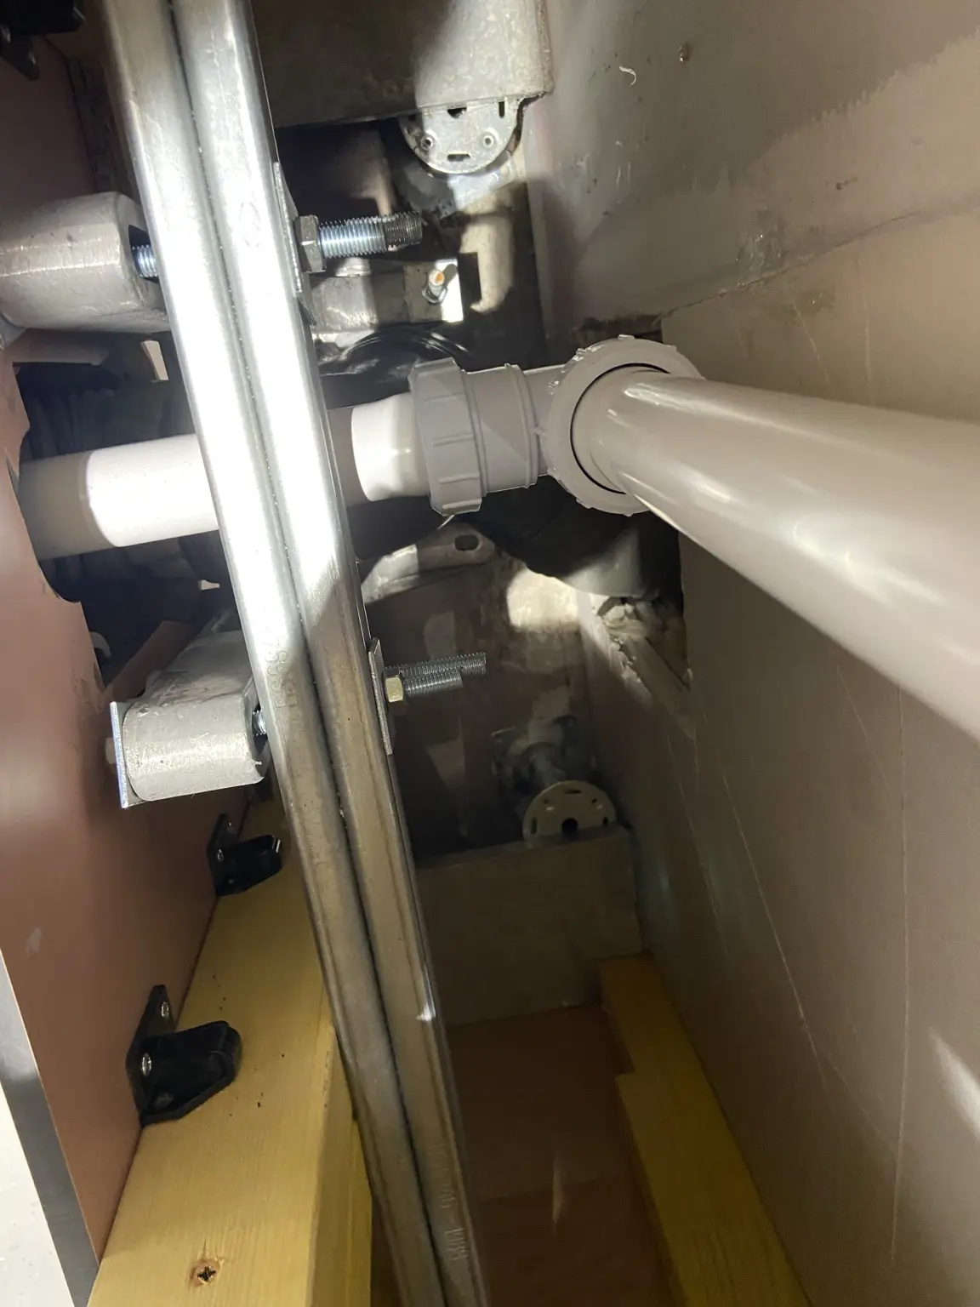
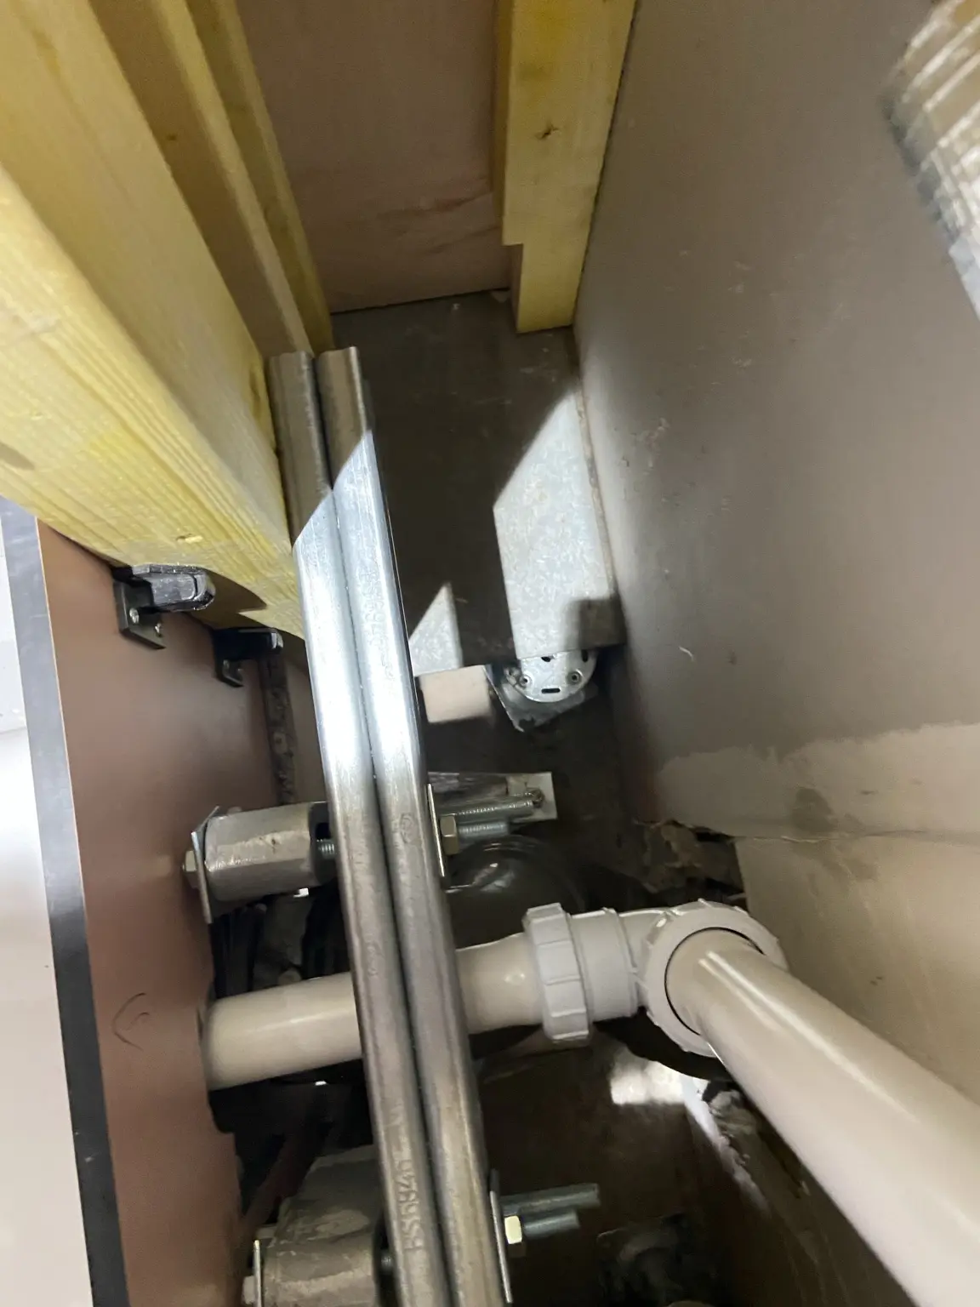
Bath waste and overflow plumbing installed within the support frame
PlumbingBath waste connection
Concealed bath waste pipework and connections secured behind the panel frame
PlumbingConcealed connections
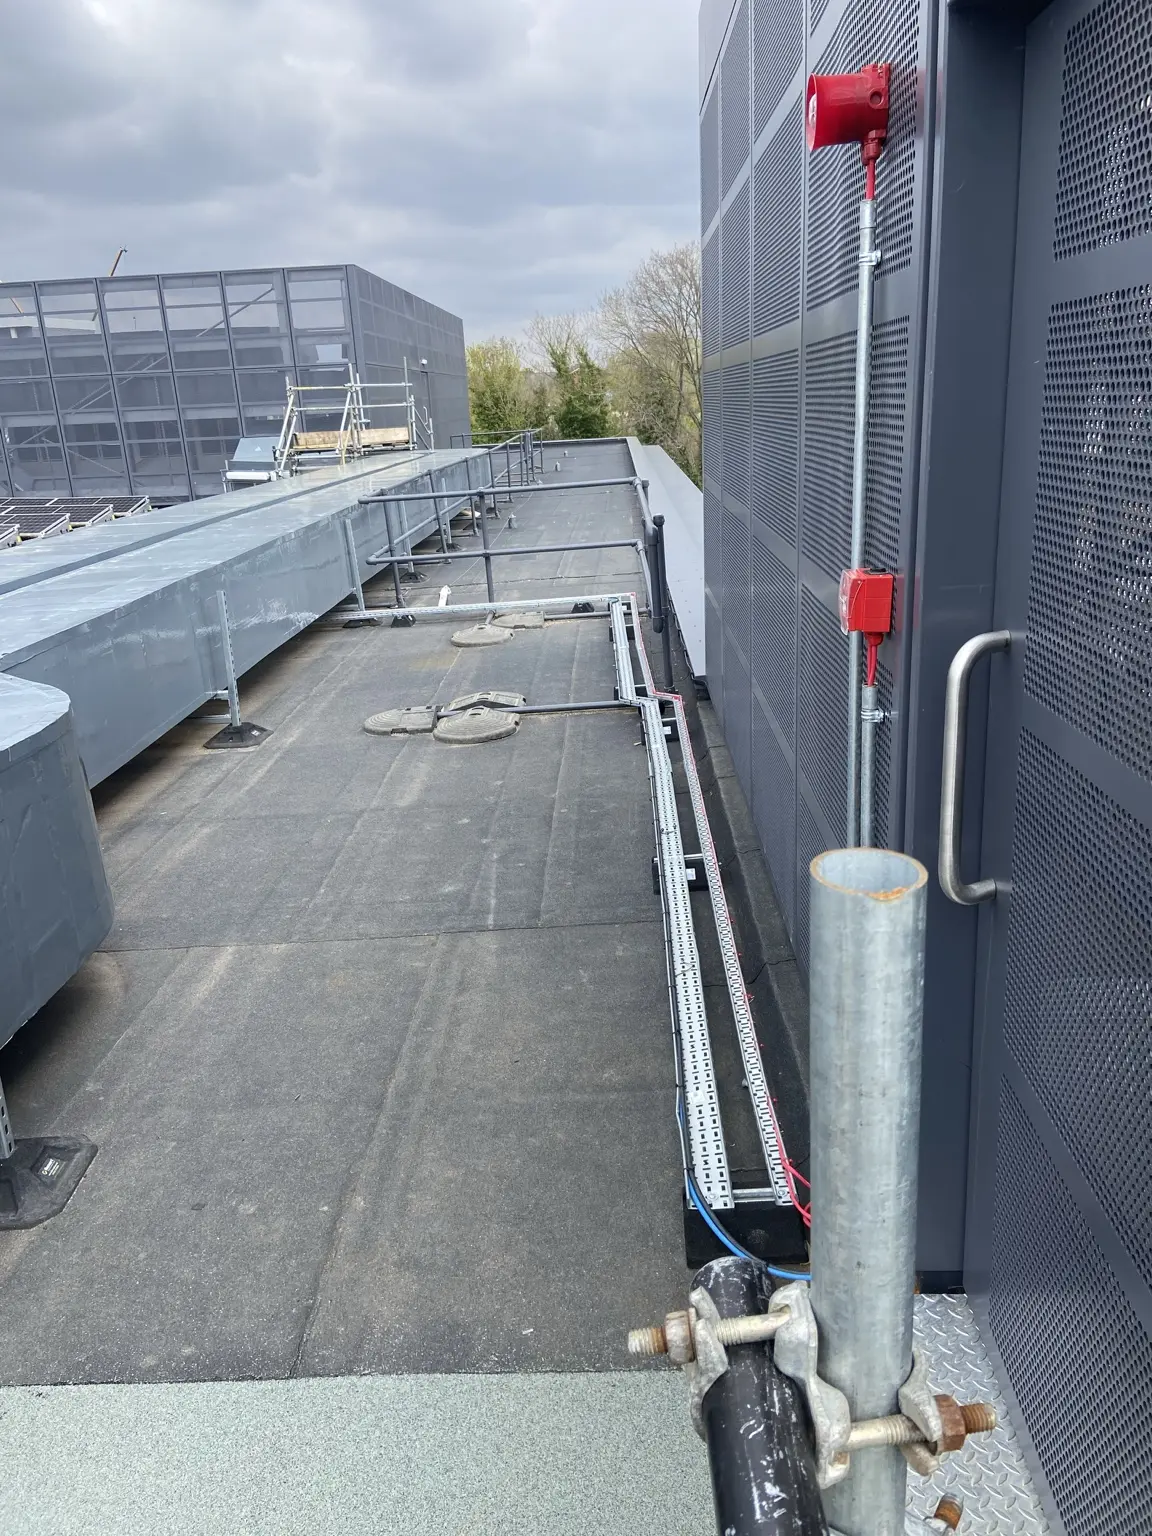
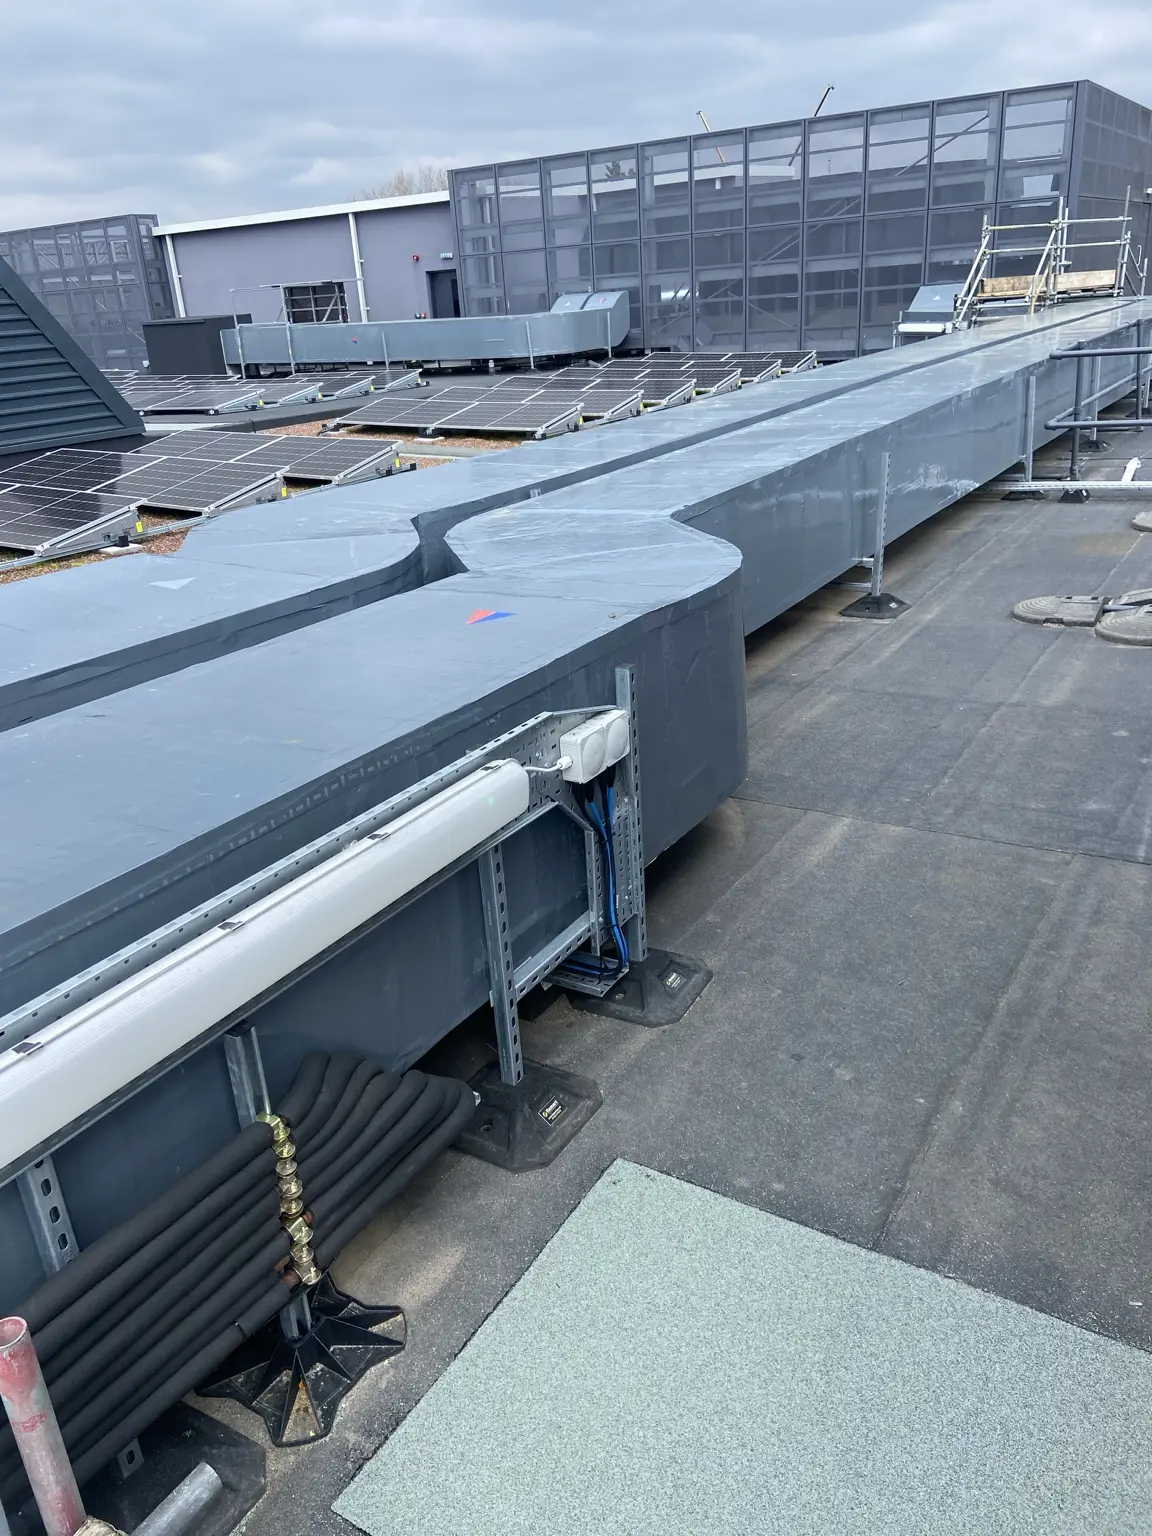
Rooftop service route with protected pipework, cable containment and plant equipment
ExteriorRooftop services
Commercial rooftop plant area with weatherproof service routes and equipment access
ExteriorPlant-area access
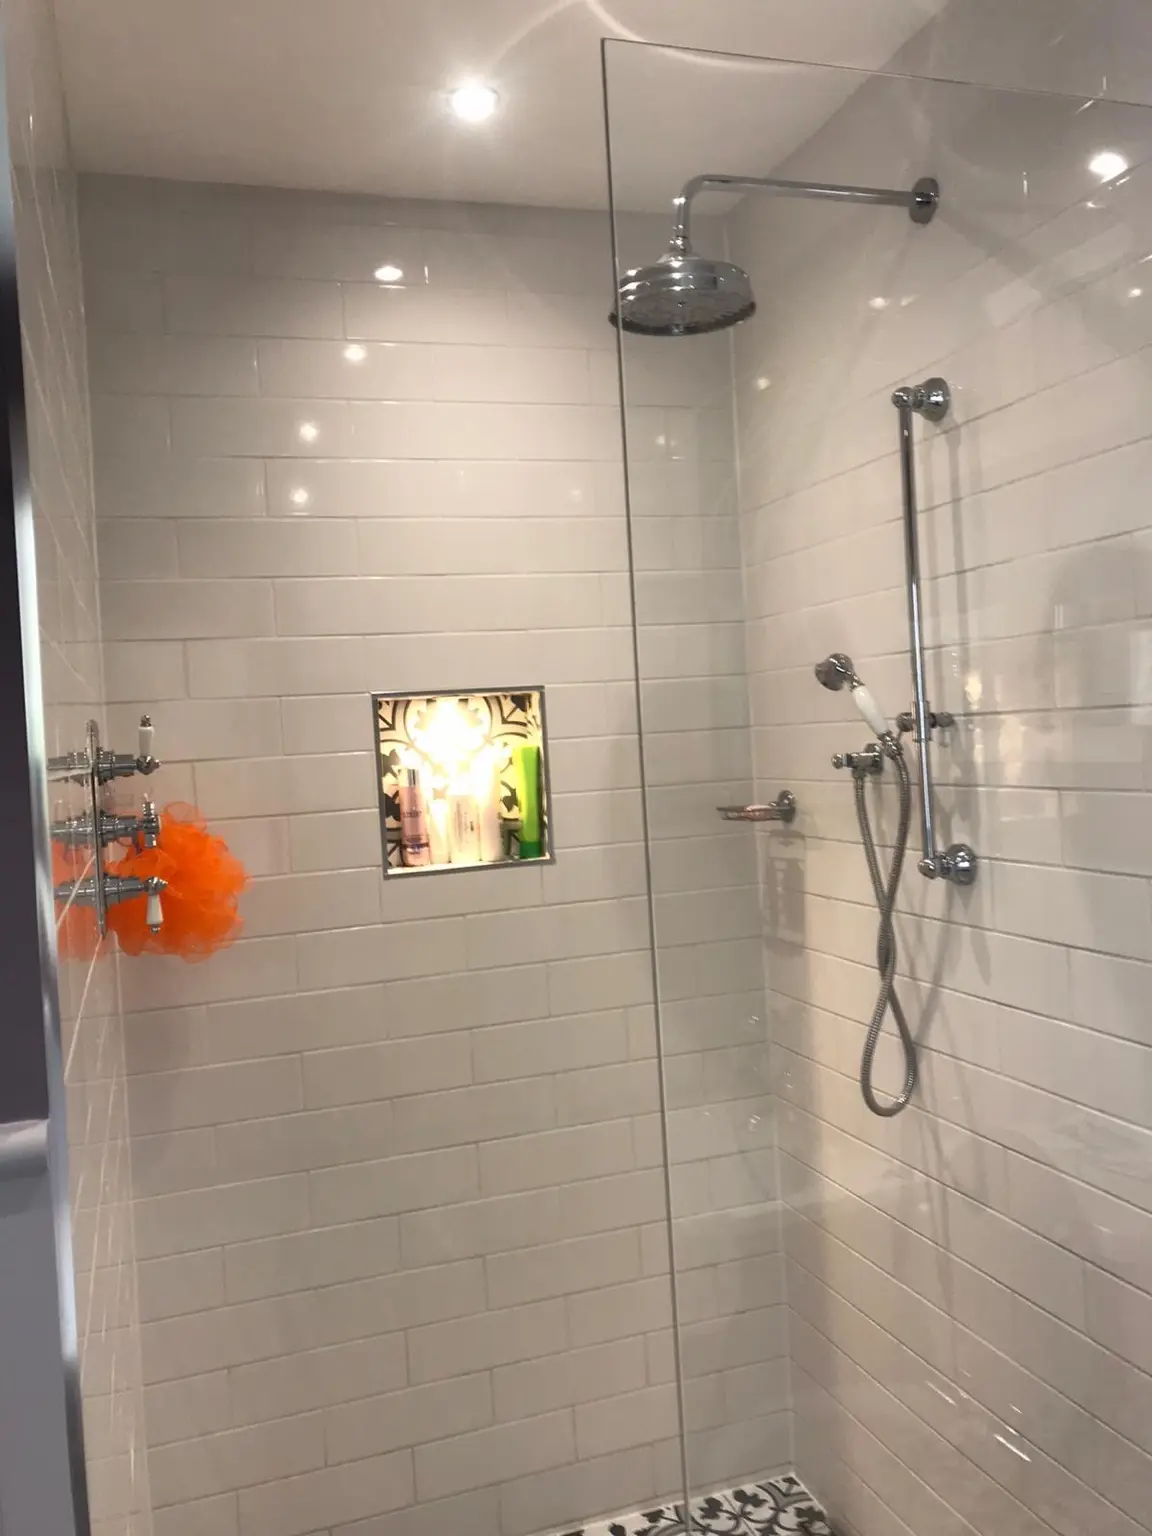
Completed grey tiled walk-in shower with overhead fitting, handheld shower and illuminated niche
BathroomGrey walk-in shower
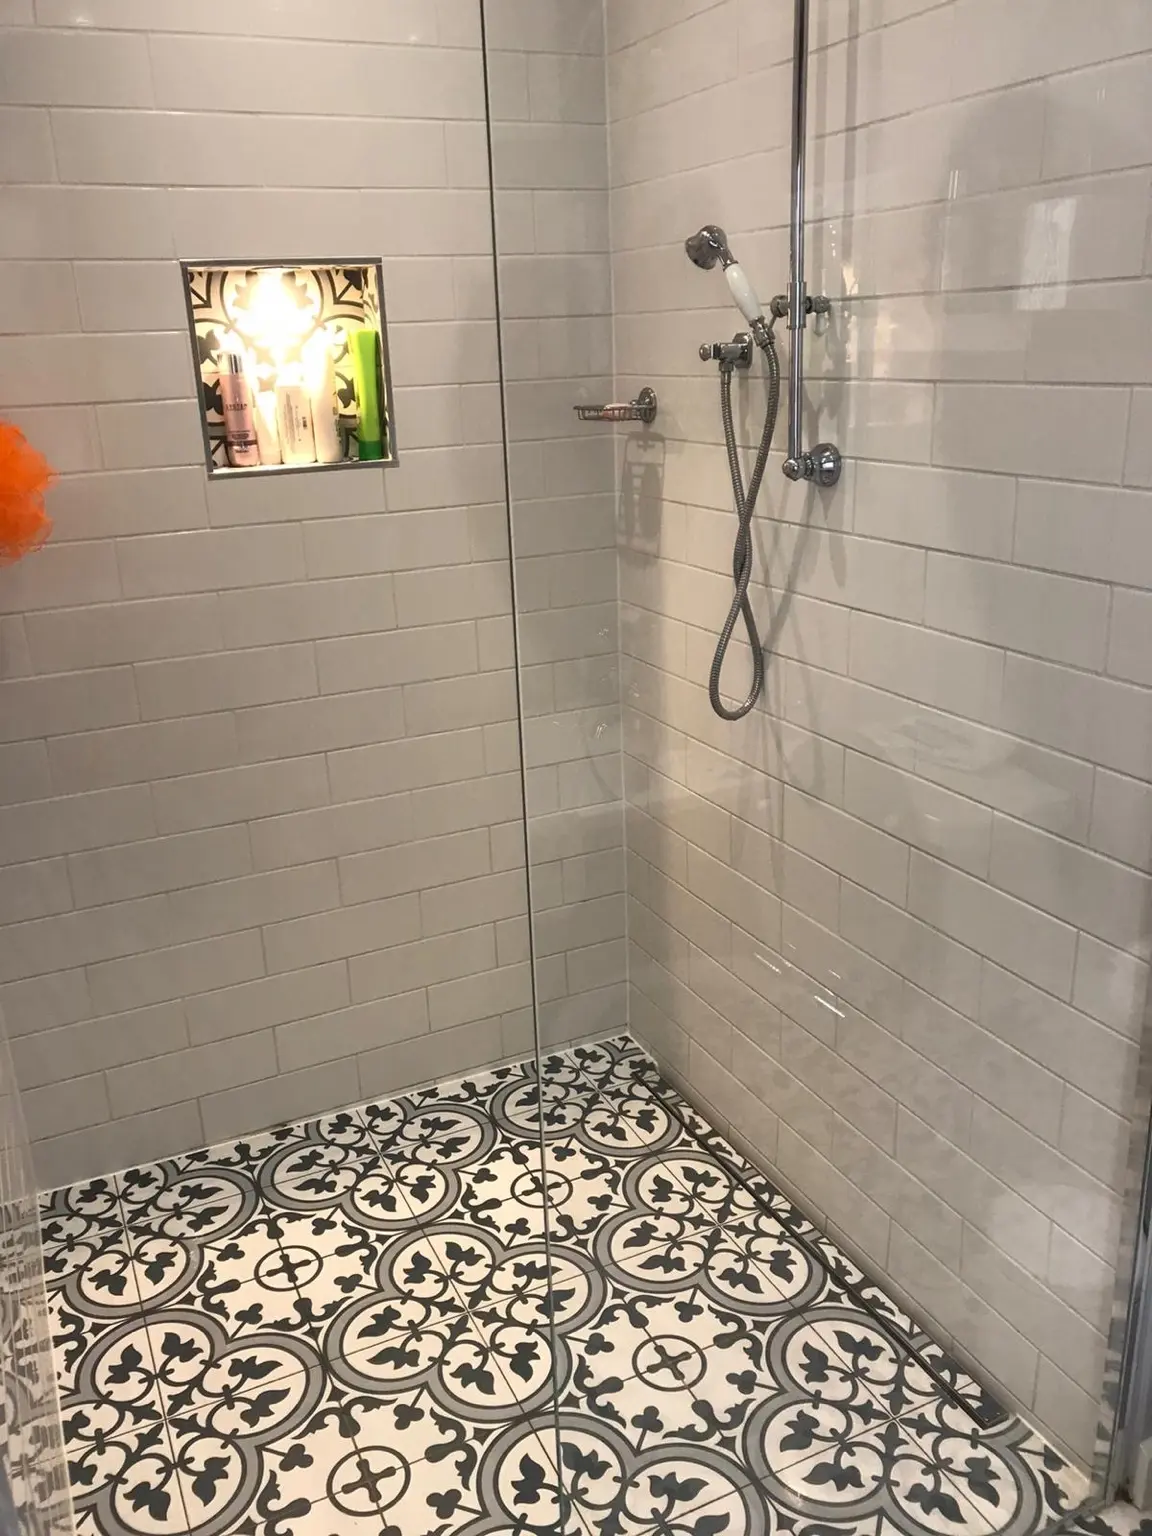
Walk-in shower with glass screen, grey wall tiles and patterned monochrome floor
BathroomPatterned shower floor
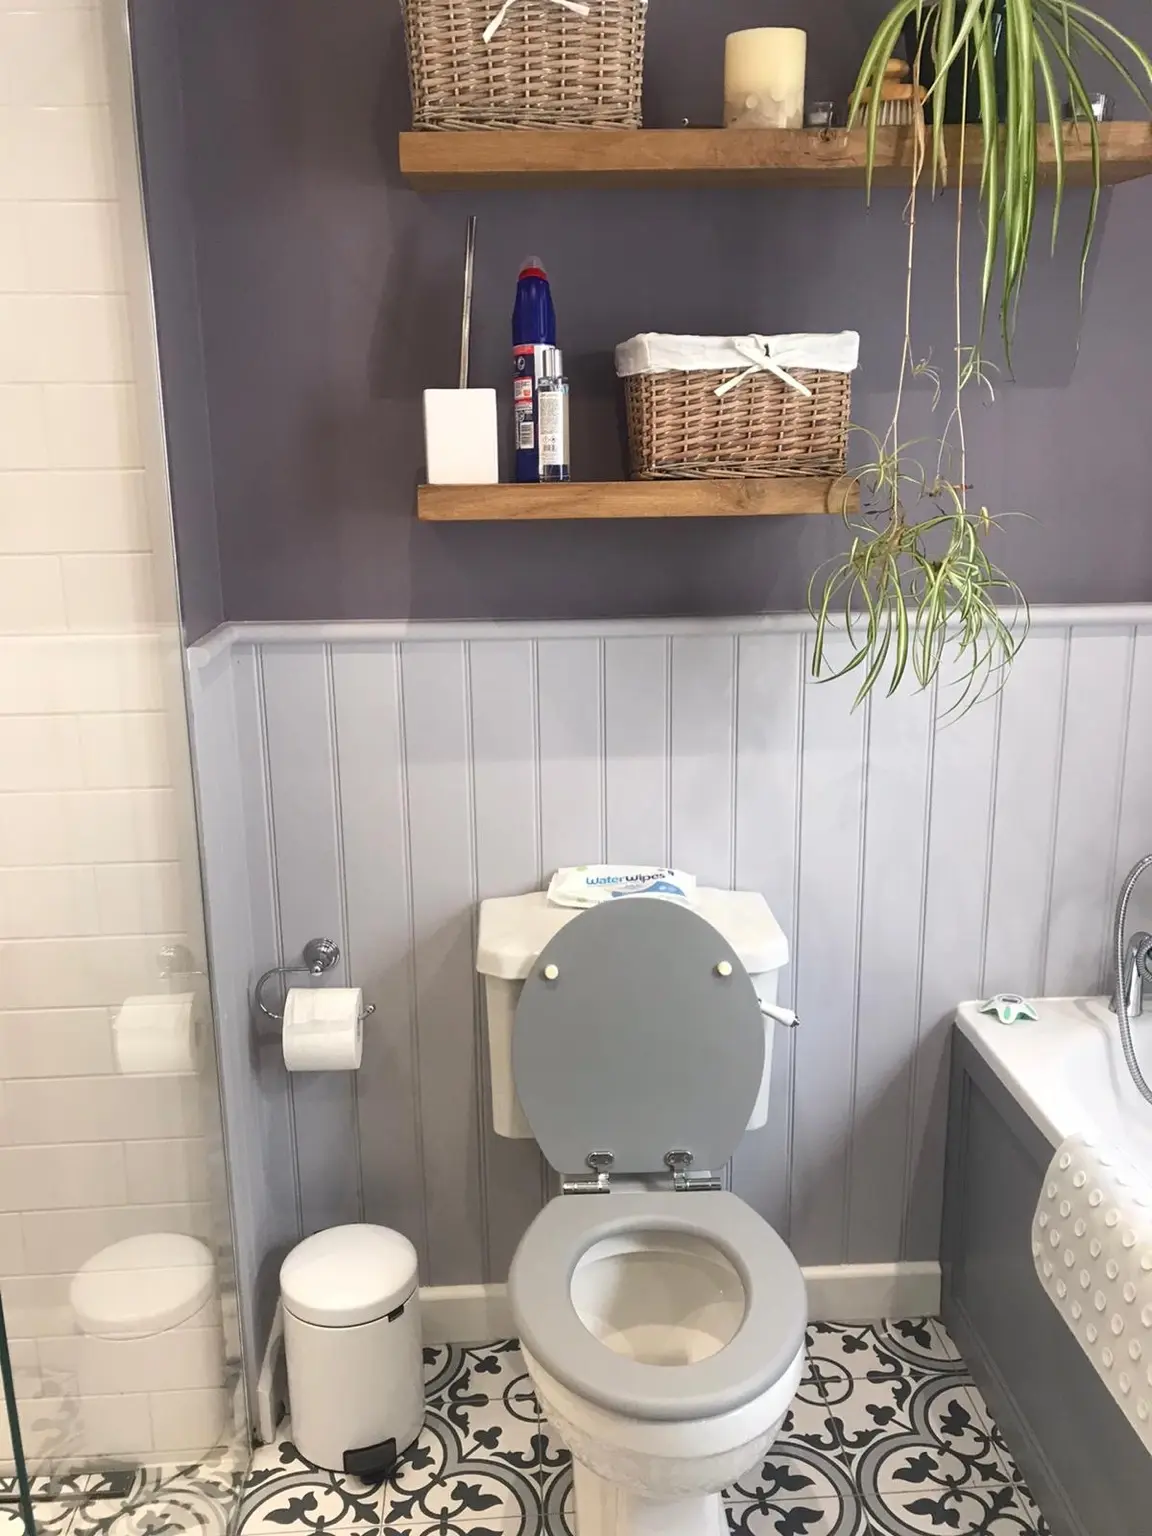
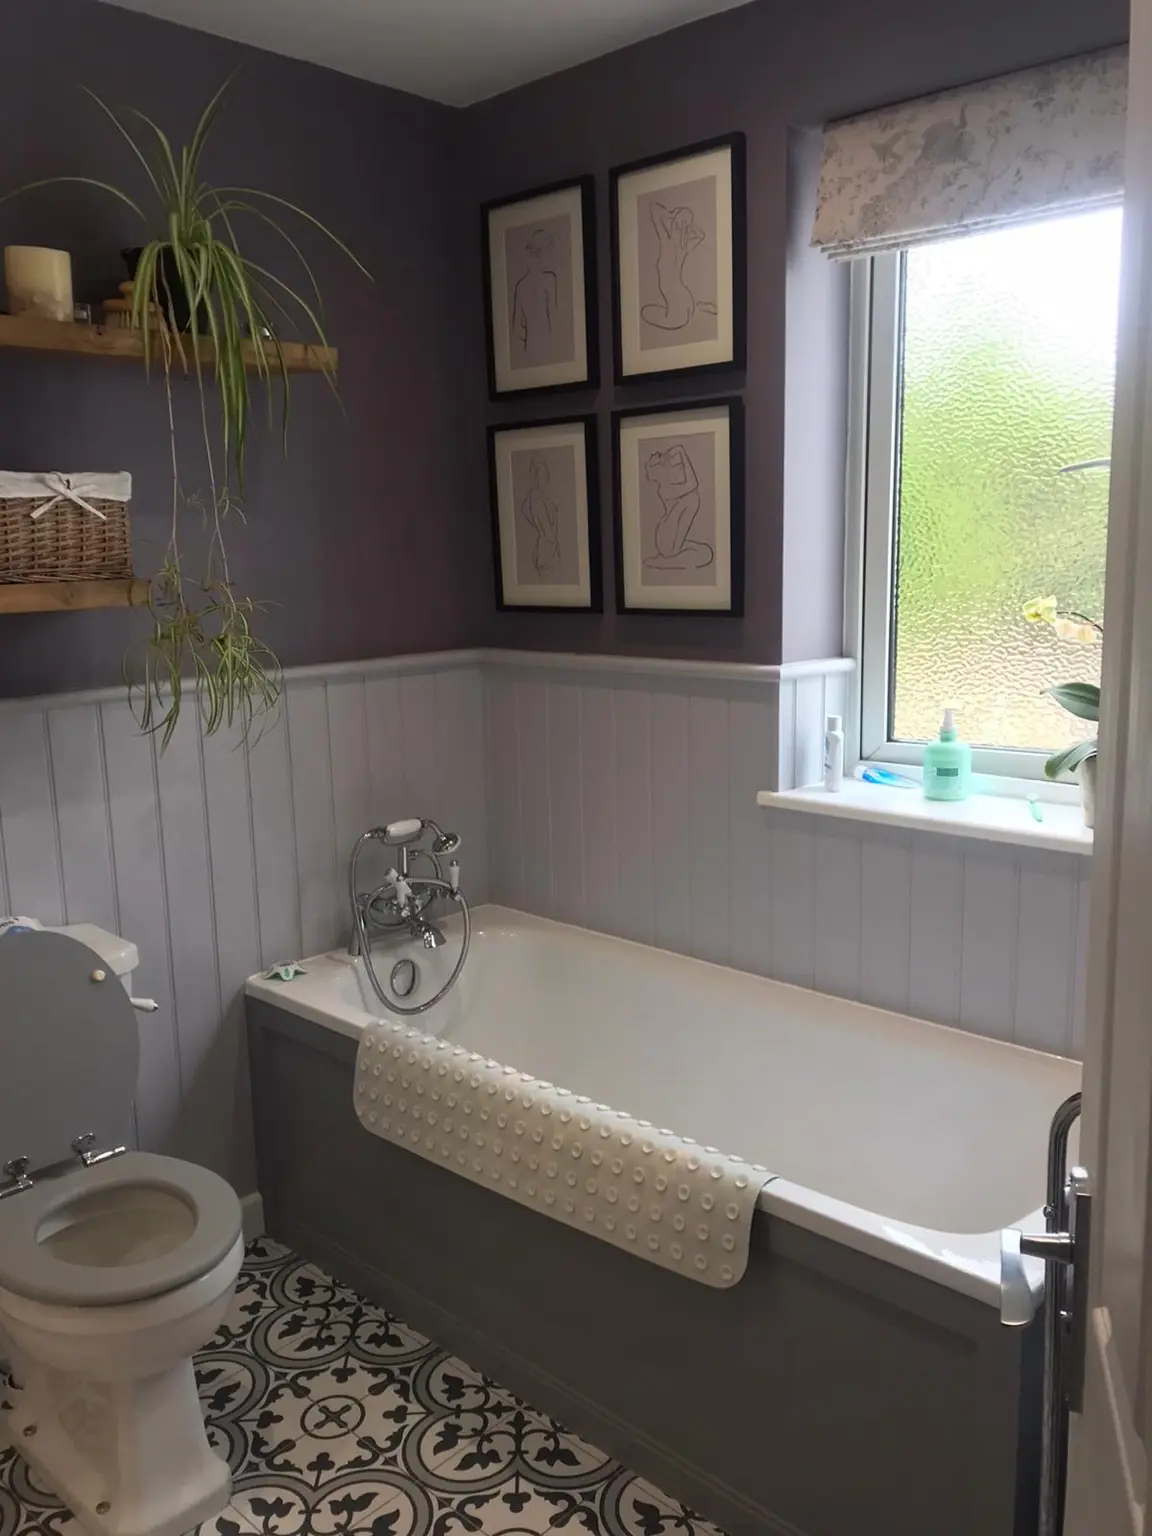
Classic bathroom detail with panelled walls, patterned floor, toilet and open shelves
BathroomClassic wall panelling
Traditional fitted bath with dark panel, wall-mounted taps and decorative floor tiles
BathroomTraditional bath finish
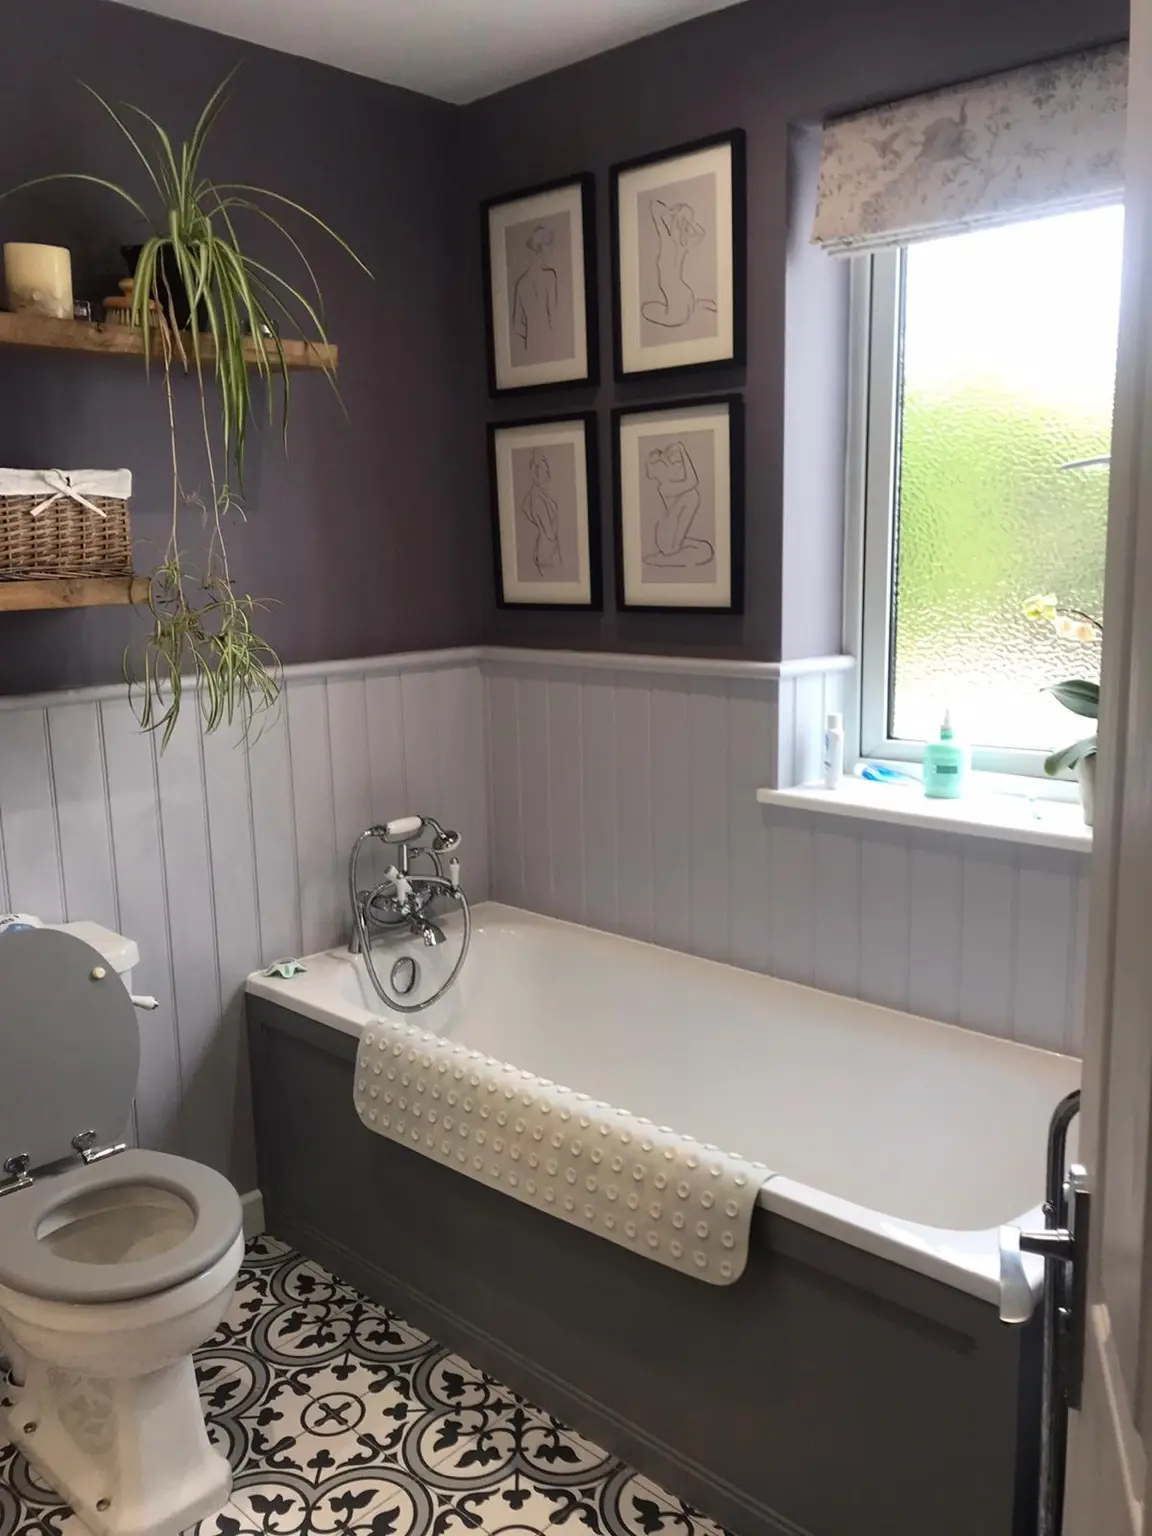
Completed classic bathroom with fitted bath, framed prints, panelled walls and patterned floor
BathroomComplete classic scheme
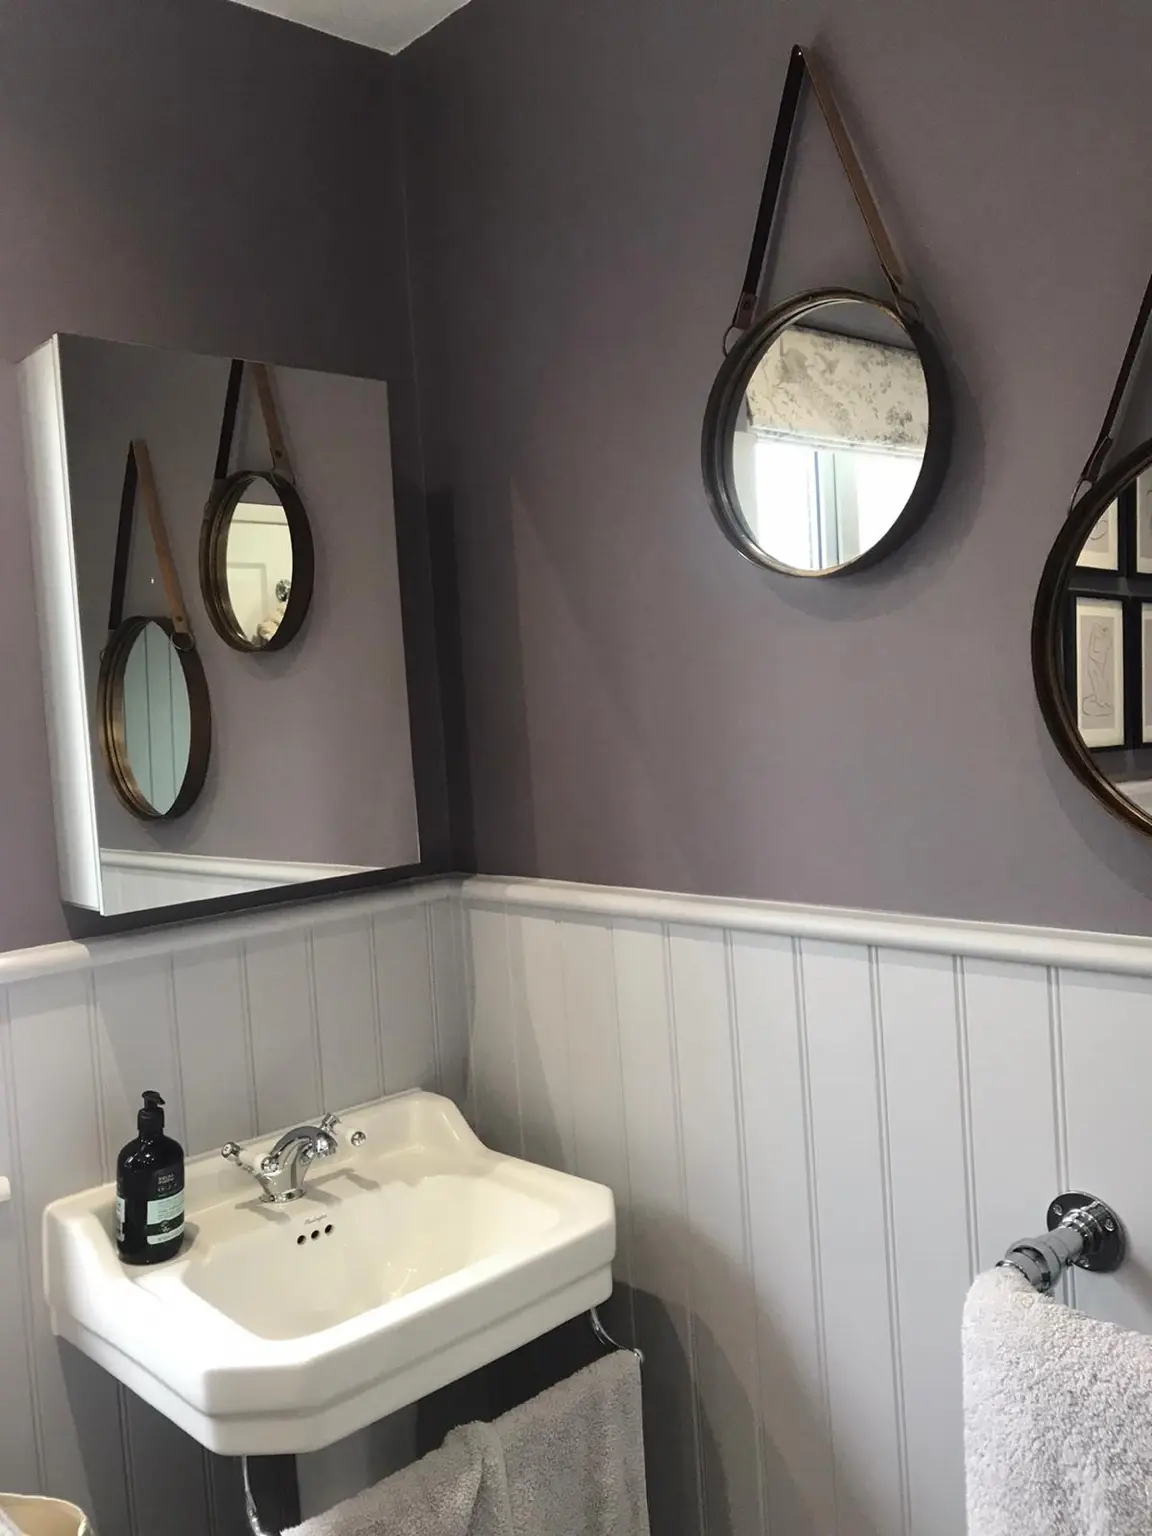
Wall-mounted basin with mirrored cabinet and coordinated classic bathroom details
BathroomBasin & mirror
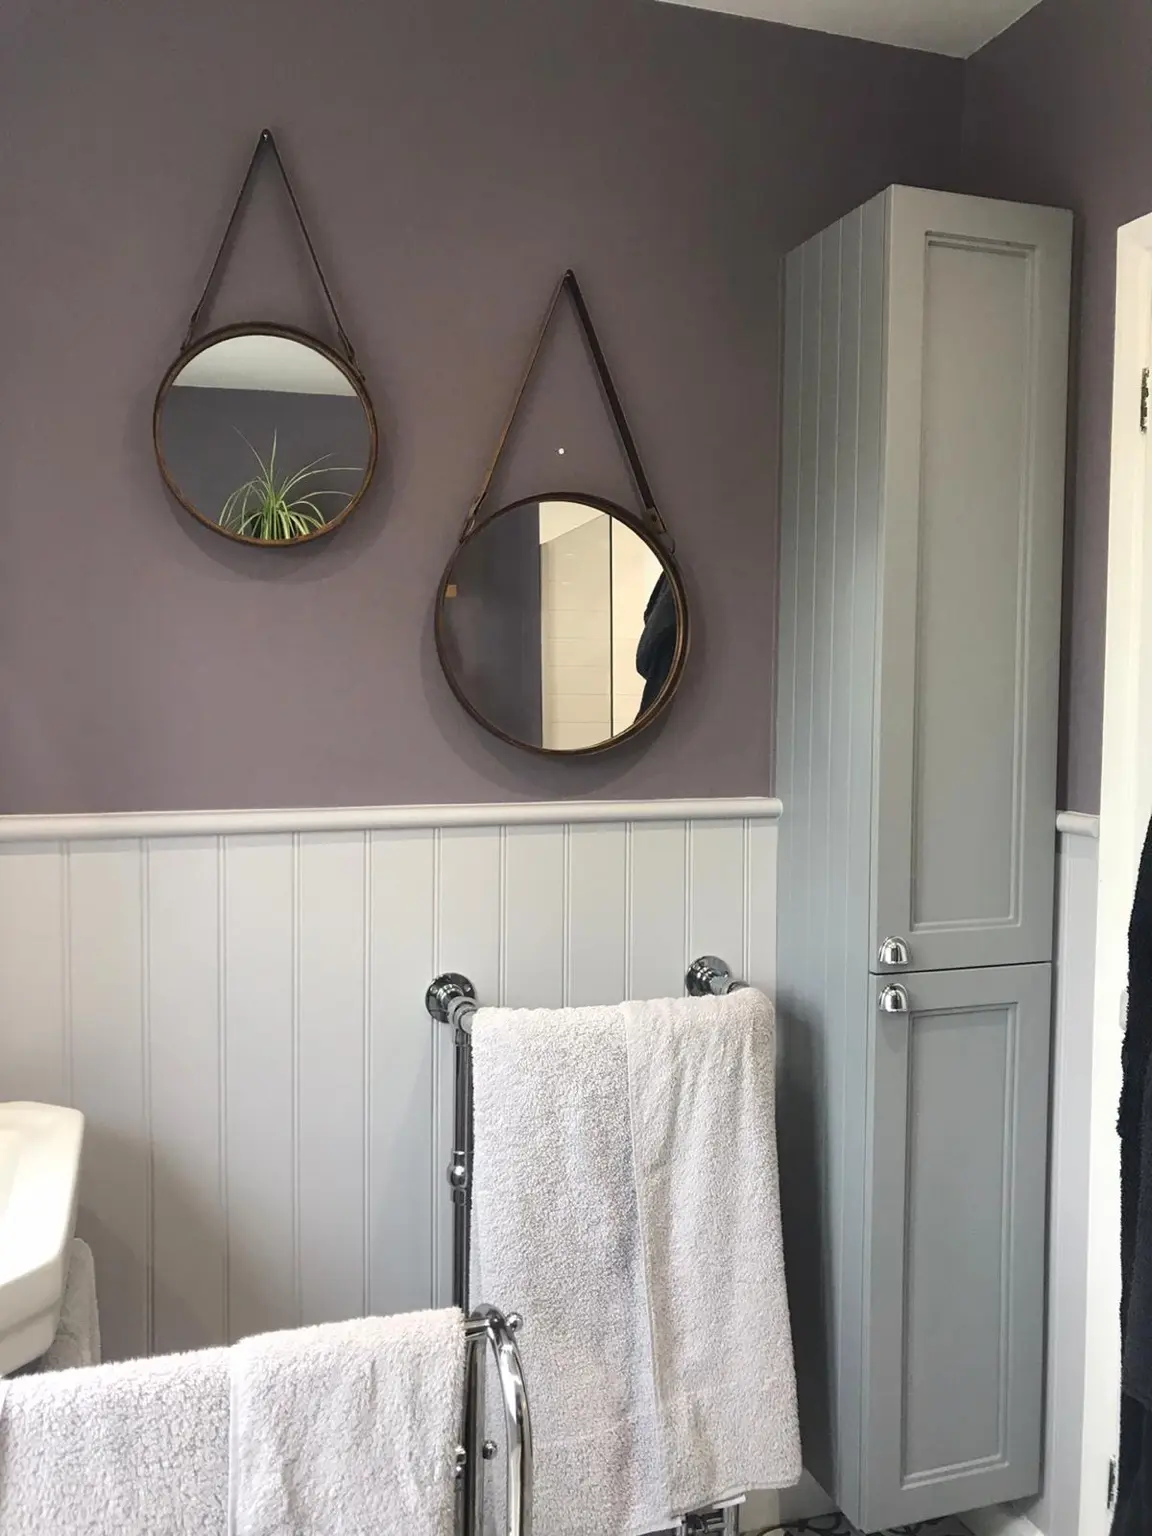
Classic bathroom storage cabinet with hanging mirrors and coordinated grey finishes
BathroomStorage & details
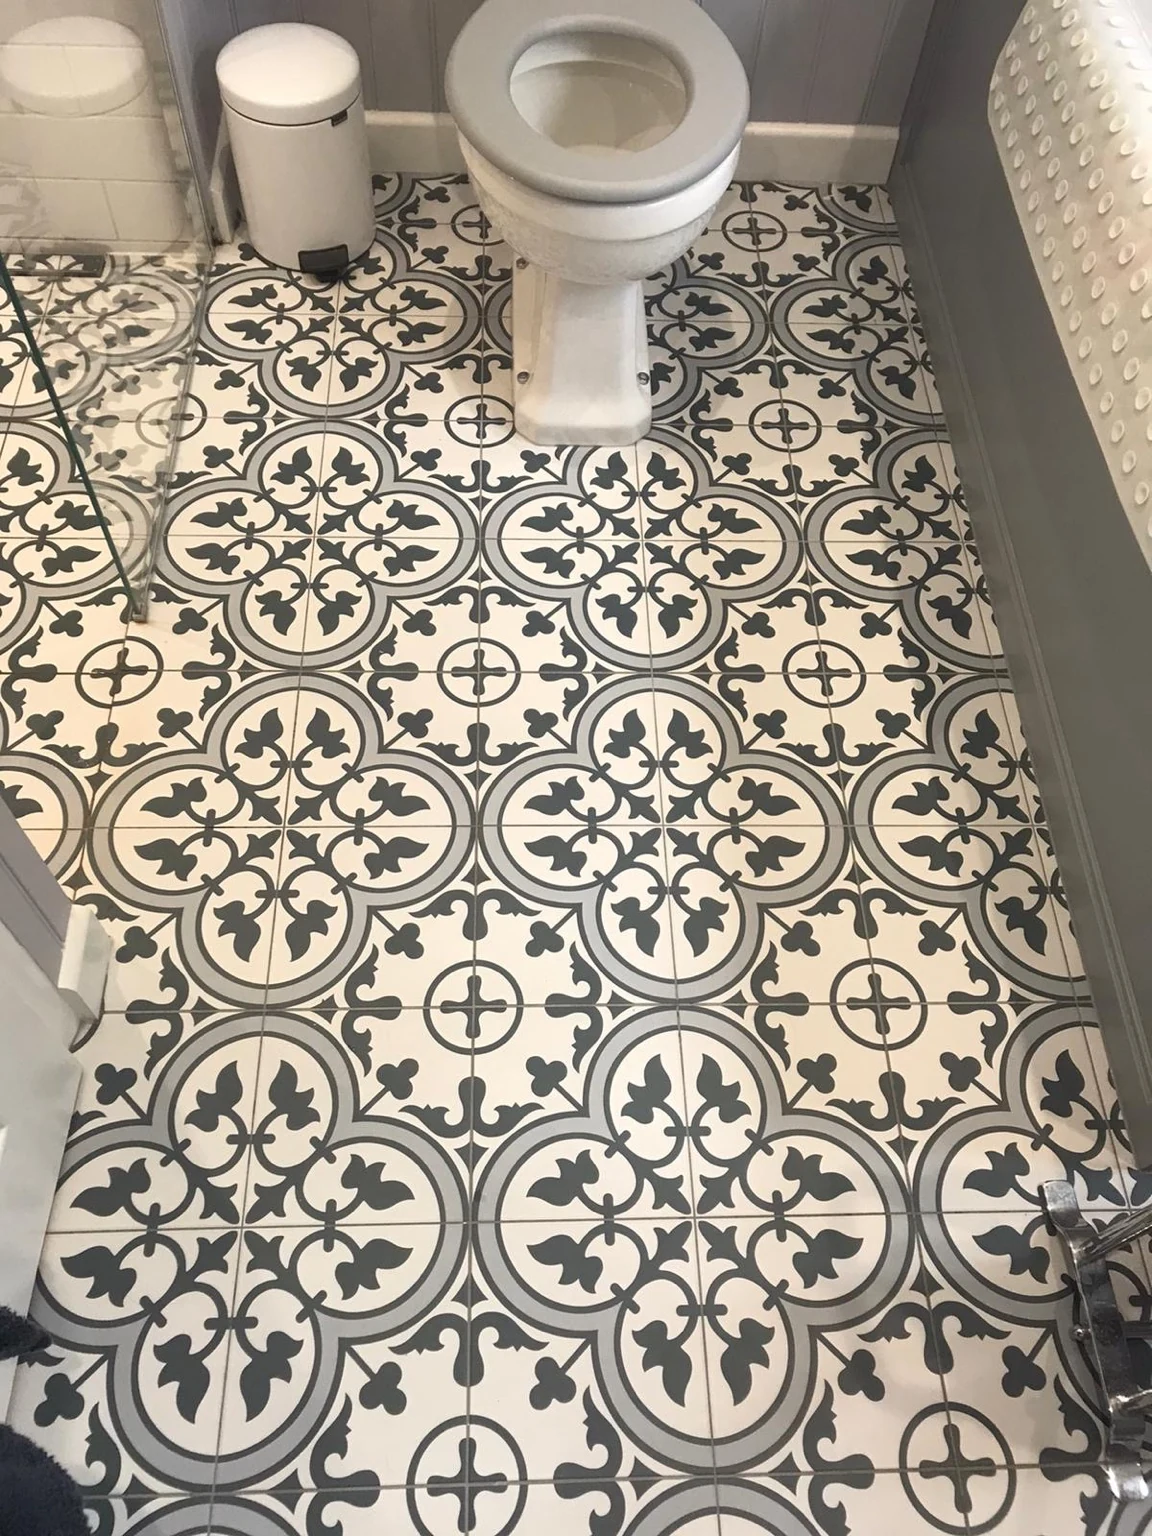
Detailed view of precisely laid monochrome patterned bathroom floor tiles
TilingDecorative floor pattern

One team.
More problems solved.
Individual repairs or complete property upgrades — the same practical planning, clear communication and care for the finish.

02

Carpentry & joinery

Doors, frames, skirting, fitted elements, repairs and tailored finishing details.

03

Property maintenance

Planned maintenance, repairs, damp investigation and practical solutions for homes and managed properties.

04

Fire protection

Fire-door installation and servicing, passive fire protection and physical compliance works.

05

Plumbing & electrical

Alterations, installations, fault finding and coordinated specialist work within larger projects.

06

Exterior work

Fencing, gates, brickwork, pointing, exterior decoration and weather-related repairs.

BuilderSTR consultations

Know what needs doing
before you commit.

Planning a renovation, dealing with damp or looking at a property to buy? Speak with Dominik about the likely work, what to prioritise and the questions to ask before you proceed.
With a written summary

Visit + written scope

£195

A property visit followed by a written outline of recommended work to help you plan and obtain quotes.
Enquire about a written scope

Email a short description, photos and the property postcode. We’ll confirm availability and the fee before booking. These are practical building consultations; specialist surveys and certificates are arranged separately when needed.
How we work

Straightforward
at every stage.

Good building work starts with clarity. We agree what is needed, organise the work properly and keep you informed as the project moves forward.
  1. 01
    Visit & understand

    We inspect the space, discuss priorities and identify the details that affect the job.

  2. 02

    Plan & quote

    You receive a clear scope and price, with materials and practical sequencing considered.

  3. 03

    Build & coordinate

    Our team manages the trades, keeps the site organised and solves issues as they arise.

  4. 04

    Finish & hand over

    We complete the details, clean the working area and review the finished work with you.

Built properly since 2005

Why Choose BuilderSTR

Experienced trades, a clear quotation and a team that takes care of the details — from the first visit to the final finish.

Fully Insured

£2 million public liability cover for peace of mind while we work on your property.

Experienced Team

Over 20 years of hands-on building and renovation experience, led by Dominik Stróżewski.

One Point of Contact

Your trades coordinated by one team, with clear communication in English or Polish.

Careful Workmanship

Proper preparation, attention to the finishing details and a walkthrough of the agreed work at handover.

Discuss your project

Based in Hendon · Covering all of London & surrounding counties

Tell us what you need

Let’s plan your
next project.

Choose the type of work and add a few details. We’ll prepare an email you can review before sending.

builderstr@gmail.com
What can we help with?

No details are stored on this page.

Prefer to email directly? builderstr@gmail.com

Call any time, day or night

24/7 Emergency Call-Out

For urgent repairs across London and the surrounding counties, call Dominik any time, day or night. Our team is based in Hendon.

Visit availability and any call-out charge are confirmed before booking.